This is a carousel with tiles that activate property listing cards. Use the previous and next buttons to navigate.
1/1
$283,000
This is a carousel with tiles that activate property listing cards. Use the previous and next buttons to navigate.
1/1
Property Description
Welcome to one of the best values on the market! Tucked away on a quiet and highly desirable private street on the west side of town, near Billie Park and Debbie's Restaurant, this exceptional property offers breathtaking canyon views, beautiful sunsets, and a level of privacy that's becoming increasingly difficult to find.
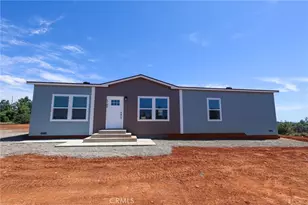
This is not your typical manufactured home. Built as an Energy Star Northwest energy-efficient certified home, it was designed with superior construction standards and long-term comfort in mind. Energy-saving features include enhanced insulation in the walls, floors, and ceilings, high-performance windows, improved air sealing to reduce drafts, efficient heating and cooling systems, and energy-efficient appliances-all working together to provide year-round comfort while helping keep utility costs low.
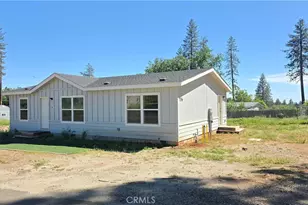
Offering a thoughtfully designed living space, this 3-bedroom, 2-bathroom home features a desirable split-bedroom floor plan that provides both privacy and functionality. The spacious primary suite is situated on one end of the home, while the guest bedrooms and bath are located on the opposite side. The open-concept layout creates an inviting atmosphere perfect for everyday living, entertaining friends, or gathering with family. With surprising dimension and details like crown molding and thoughtful division of space, this is a charming family home that you can feel the quality of manufacturing.
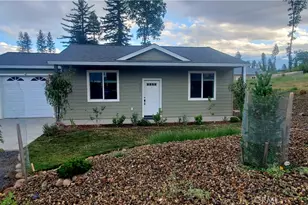
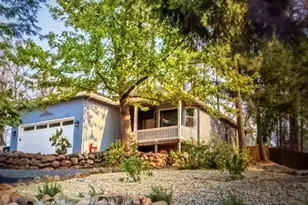
Step outside and you'll immediately appreciate the beautifully landscaped .56-acre parcel, thoughtfully designed with drought-tolerant native plants and trees plus an irrigated drip system. Enjoy your morning coffee or unwind in the evening on the attractive front deck addition while taking in the stunning canyon views and unforgettable sunsets. The expansive lot offers room for future possibilities, including potential ADU development (buyer to verify with local agencies). A convenient utility shed provides additional storage, and an existing pad area is ready for a future pergola, awning, workshop, or outdoor entertaining space.
Whether you're searching for the perfect starter home, looking to downsize without sacrificing space and comfort, or seeking a smart investment opportunity, this property checks all the boxes. Homes with this combination of privacy, energy efficiency, canyon views, usable land, and future potential rarely come available at this price point.
Full Property Details
Full Property Details for 832 Fawndale
General
- Sold For: $283,000
- Status: Closed
- Type: Single Family
- Source: MRMLS
- MLS ID: SN26120131
- Added to Site: 42 day(s) ago
Interior
- Rooms/Areas: Laundry, Kitchen, Living Room, Primary Suite
- Interior Features: Crown Molding, Open Floorplan
- Fireplace(s): None
- Eating Areas: Dining Room
- Appliances: ENERGY STAR Qualified Appliances, Microwave, ENERGY STAR Qualified Water Heater, Propane Water Heater, Dishwasher, Gas & Electric Range
- Flooring: Vinyl, Laminate
Rooms
Bathrooms
- Total Bathrooms: 2
- Full Bathrooms: 2
Bedrooms
- Total Bedrooms: 3
Other Rooms
- Laundry: Individual Room, Gas & Electric Dryer Hookup
Additional Information
- Pool Description: None
- Spa Description: None
Exterior
- Deck/Patio: Front Porch
Location
- County: Butte
- Driving Directions: Heading up from Skyway go past Bille rd, After Debbies Restraunt on the left turn Left onto Thomasson ln, then take a right onto Lucky John, then take a Left onto Fawndale, last home on the left
School Information
- School District: Paradise Unified
Community
- Community Features: Watersports, Horse Trails, Golf, Biking, Dog Park, Hiking, Fishing, Mountainous, Foothills, Lake, Urban, Park
Heating & Cooling
- Cooling Type: Central Air, ENERGY STAR Qualified Equipment
- Heating Type: Natural Gas, Central, ENERGY STAR Qualified Equipment
Utilities
- Sewer: Conventional Septic
- Water: Public
Structural Information
- Structure Type: Manufactured On Land
- Roof: Composition
- Common Walls: No Common Walls
- Entry Location: font
- Stories/Levels: One
- Stories Description: One
- Square Feet: 1,188
- Sq. Ft. Source: Assessor
- Year Built: 2024
- Year Built Source: Public Records
Lot Features
- Property View: Mountain(s), Trees/Woods, Canyon
- Lot Size (Acres): 0.56
- Lot Size Source: Assessor
- Lot Dimensions: 24394
- Zoning: R1AC
- Lot Description: 0-1 Unit/Acre
- Fencing (Description): Partial
Green Features
- Energy Efficient: Insulation, Construction, Appliances, Water Heater, Windows
- Water Conservation: Water-Smart Landscaping
Financial Considerations
- Price Per Sq. Ft.: $238.22
Disclosures and Reports
- Special Conditions: Standard
Listed by Century 21 Select Paradise, Kristen Lake
Sold by Real Brokerage Technologies, Inc, Sierra Player

Get Pre-Approved Today
Schools
Schools serving 832 Fawndale
School District:Paradise Unified School District
| Name | Grades | Distance |
|---|---|---|
Ponderosa Elementary School, Paradise, CA 6593 Pentz Road, Paradise, CA 95969 | K-5 | 2 mi |
Paradise Intermediate School 5657 Recreation Drive, Paradise, CA 95969 | 6-8 | 1.7 mi |
Paradise Senior High School 5911 Maxwell Drive, Paradise, CA 95969 | 9-12 | 1 mi |
Disclaimer:
School attendance boundaries provided by ATTOM Data Solutions and are for reference only. Contact the school directly to verify enrollment eligibility.
Price & Sales History for 832 Fawndale
Date
Details
Price
Change
Source
6/30/2026
Sold
$283,000
1.8%
MLS
6/02/2026
Listed
$278,000
—
MLS
Disclaimer: Historical sales information is derived from public records provided by the county offices. Information is not guaranteed and should be independently verified.
832 Fawndale, Paradise, CA 95969 (MLS# SN26120131) is a Single Family property that was sold at $283,000 on June 30, 2026. Want to learn more about 832 Fawndale? Do you have questions about finding other Single Family real estate for sale in Paradise? You can browse all Paradise real estate or contact a Coldwell Banker agent to request more information.