This is a carousel with tiles that activate property listing cards. Use the previous and next buttons to navigate.
1/1
$2,200,000
This is a carousel with tiles that activate property listing cards. Use the previous and next buttons to navigate.
1/1
Property Description
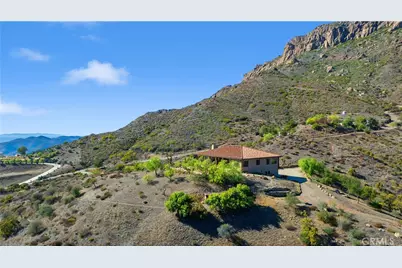
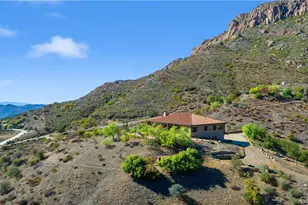
Perched at 1,600 feet above sea level near Sycamore Canyon and Sandstone Peak, this 2004 built private estate offers breathtaking views and serene seclusion with a coveted Malibu zip code. Set on over a stunning 8 acres, the 3-bedroom, 3.5-bath home features approximately 2,900 square feet of living space plus over 1,000 square feet of garage.
Built into excavated rock with 12-inch concrete walls and 10-foot ceilings, the home combines strength and style. Large windows and open living spaces invite in natural light and uninterrupted views of rugged peaks, native oak and sycamore trees, and an abundance of local wildlife. At night, the starry skies here are nothing short of breathtaking.
Amenities include air conditioning, a recreation room, utility room, an oversized garage with storage, and bonus space ideal for a wine cellar or hobby use. A private well, propane, septic system, generator, water softener, and reverse osmosis system support comfortable, independent living.
The property is home to 31 oak trees, 3 sycamore trees, and an incredible four season show put on by the many native species of flora. With defensible space certification, including three 1.5" water hoses around the property, and stunning native landscape, this is a rare opportunity to live immersed in nature, without compromising comfort, security, or convenience.
Full Property Details
Full Property Details for 8400 Mipolomol Rd
General
- Sold For: $2,200,000
- Status: Closed
- Type: Single Family
- Source: MRMLS
- MLS ID: PV26065932
- Added to Site: 197 day(s) ago
Interior
- Rooms/Areas: Primary Bedroom, Primary Bathroom, Primary Suite, Laundry, Workshop, Family Room, Entry, Basement, Kitchen, Utility Room, Walk-In Closet
- Interior Features: Balcony, Built-in Features, High Ceilings, Ceiling Fan(s), Living Room Deck Attached, Recessed Lighting
- Fireplace: Yes
- Fireplace(s): Wood Burning, Living Room
- Eating Areas: Breakfast Counter/Bar, Dining Room, Area
- Appliances: Built-In Range, Refrigerator, Water Softener, Range Hood, Double Oven, Dishwasher
- Flooring: Carpet, Wood, Laminate, Concrete
Rooms
Bathrooms
- Total Bathrooms: 4
- Full Bathrooms: 3
- Half Bathrooms: 1
Bedrooms
- Total Bedrooms: 3
Other Rooms
- Laundry: Inside, Individual Room
Additional Information
- Pool Description: None
- Spa Description: None
Exterior
- Deck/Patio: Front Porch, Tile, Porch, Open Patio, Patio, Slab
Parking
- Garage: Yes
- Garage Spaces: 4
- Parking: Garage, Gravel, Paved, Workshop in Garage, Driveway, Garage (Two Doors)
Location
- County: Ventura
- Driving Directions: Drive all the way up Mipolomol Rd - Cross street is Cotharin Rd. Turn off of Cotharin Rd.
School Information
- School District: Oxnard Union
Community
- Community Features: Rural, Mountainous, Preserve/Public Land
Heating & Cooling
- Cooling Type: Central Air
- Heating Type: Central
Utilities
- Sewer: Engineered Septic System
- Water: Well
Structural Information
- Architectural Style: Spanish, Ranch
- Structure Type: Single Family Residence
- Construction: Stucco
- Roof: Spanish Tile
- Common Walls: No Common Walls
- Windows: Double-Pane Windows, Tinted Windows, Custom Covering, Blinds, Screens
- Doors: Sliding Doors, Mirror Closet Door(s)
- Entry Location: Front Door
- Stories/Levels: Two
- Stories Description: Two
- Square Feet: 2,899
- Sq. Ft. Source: Seller
- Year Built: 2004
- Year Built Source: Seller
Lot Features
- Property View: Coastline, Ocean, Mountain(s), Trees/Woods, Neighborhood, Hills, Canyon, Water, Panoramic
- Lot Size (Acres): 8.21
- Lot Size Source: Assessor
- Zoning: RA5AC
- Lot Description: Lot Over 40000 Sqft, Garden, Gentle Sloping, 6-10 Units/Acre
- Fencing (Description): None
Green Features
- Energy Efficient: Insulation, Lighting, Construction, Water Heater, Windows
- Water Conservation: Water-Smart Landscaping
Financial Considerations
- Price Per Sq. Ft.: $758.88
Disclosures and Reports
- Special Conditions: Standard
- Inclusions: All kitchen appliances
Listed by Compass, Jessiqa Pace and Compass, Tadashi Kondo
Sold by Compass, Jessiqa Pace

Get Pre-Approved Today
Schools
Schools serving 8400 Mipolomol Rd
School Districts:Ocean View Elementary School District, Newbury Park, CA, Oxnard Union High School District
| Name | Grades | Distance |
|---|---|---|
Laguna Vista Elementary School 5084 Etting Rd., Oxnard, CA 93033 | K-5 | 8.8 mi |
Ocean View Junior High School 4300 Olds Road, Oxnard, CA 93033 | 6-8 | 11.7 mi |
Channel Islands High School 1400 Raiders Way, Oxnard, CA 93033 | 9-12 | 12.7 mi |
Disclaimer:
School attendance boundaries provided by ATTOM Data Solutions and are for reference only. Contact the school directly to verify enrollment eligibility.
Price & Sales History for 8400 Mipolomol Rd
Date
Details
Price
Change
Source
7/10/2026
Sold
$2,200,000
-4.14%
MLS
5/11/2026
Price Reduced
$2,295,000
-4.18%
MLS
3/27/2026
Listed
$2,395,000
—
MLS
Disclaimer: Historical sales information is derived from public records provided by the county offices. Information is not guaranteed and should be independently verified.
8400 Mipolomol Road, Malibu, CA 90265 (MLS# PV26065932) is a Single Family property that was sold at $2,200,000 on July 10, 2026. Want to learn more about 8400 Mipolomol Road? Do you have questions about finding other Single Family real estate for sale in Malibu? You can browse all Malibu real estate or contact a Coldwell Banker agent to request more information.