This is a carousel with tiles that activate property listing cards. Use the previous and next buttons to navigate.
1/1
$465,000
This is a carousel with tiles that activate property listing cards. Use the previous and next buttons to navigate.
1/1
Property Description
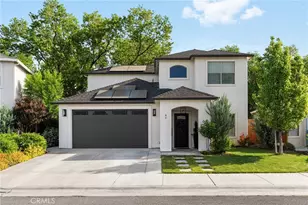
Located in the family-friendly Amberlynn Estates, this two-story DR Horton home offers 4 bedrooms, 2.5 bathrooms, and 1,678 square feet of thoughtfully designed living space. A job promotion is taking the sellers out of the area, creating a unique opportunity for the next owner.
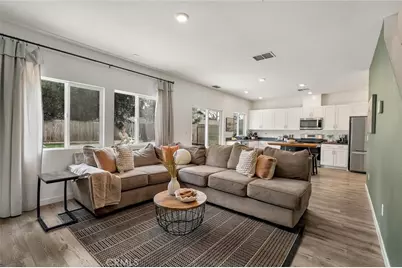
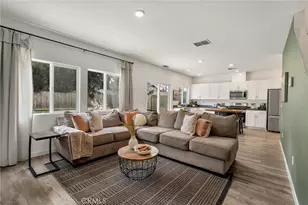
From the moment you enter, the light and bright open-concept layout welcomes you. Durable vinyl flooring runs throughout the main living areas, seamlessly connecting the living room, dining space, and kitchen. A convenient half bath on the first floor completes the space, making it ideal for everyday living and entertaining.
The modern and functional kitchen features quartz countertops, stainless steel appliances (including LG refrigerator), soft-close cabinetry & drawers, and a spacious pantry for ample storage.
Upstairs, you'll find four generous bedrooms, two bathrooms, and a conveniently located laundry room. The primary suite is a spa-inspired bathroom with dual sinks, quartz countertops, a generously sized shower, and a private water closet.
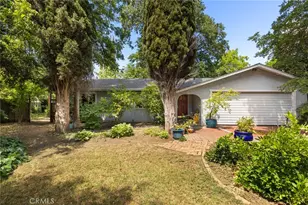
Outside, low-maintenance landscaping front and back keeps upkeep simple, while the backyard is perfect for both relaxation and entertaining. A charming fire pit area with space for seating sets the scene for cozy evenings under the stars, casual gatherings, or weekend downtime. The backyard also includes a dog run, a large patio, and the comfort of natural shade from neighboring mature trees, keeping the space cool and inviting year-round.
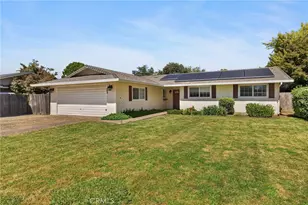
Additional highlights include a fully finished garage providing flexibility for storage, hobbies, or a home gym; an owned solar system for energy efficiency; a tankless water heater; and smart home features including a control panel and video doorbell.
This move-in ready home combines modern convenience, energy efficiency, and comfortable living, ready for its next chapter.
Full Property Details
Full Property Details for 863 Bertino Pl
General
- Sold For: $465,000
- Status: Closed
- Type: Single Family
- Source: MRMLS
- MLS ID: SN26033985
- Added to Site: 146 day(s) ago
Interior
- Rooms/Areas: Laundry, All Bedrooms Up, Kitchen, Living Room, Primary Suite
- Interior Features: High Ceilings, Pantry, Recessed Lighting, Open Floorplan
- Fireplace(s): None
- Eating Areas: In Kitchen
- Appliances: ENERGY STAR Qualified Appliances, Disposal, Microwave, Refrigerator, Tankless Water Heater, ENERGY STAR Qualified Water Heater, Gas Range, Gas Oven, Dishwasher
Rooms
Bathrooms
- Total Bathrooms: 3
- Full Bathrooms: 1
- 3/4 Bathrooms: 1
- Half Bathrooms: 1
Bedrooms
- Total Bedrooms: 4
Other Rooms
- Laundry: Individual Room, Upper Level
Additional Information
- Pool Description: None
Exterior
- Deck/Patio: Front Porch, Concrete
Parking
- Garage: Yes
- Garage Spaces: 2
- Parking: Driveway Up Slope From Street, Garage (Two Doors)
Location
- County: Butte
- Driving Directions: From Eaton Rd turn onto Morseman Ave, left onto Bertino Place
- Direction Faces: North
School Information
- School District: Chico Unified
Community
- Community Features: Sidewalks, Suburban
Heating & Cooling
- Cooling Type: Central Air
Utilities
- Sewer: Public Sewer
- Water: Public
Structural Information
- Structure Type: Single Family Residence
- Foundation: Slab
- Common Walls: No Common Walls
- Entry Location: main
- Stories/Levels: Two
- Stories Description: Two
- Square Feet: 1,678
- Sq. Ft. Source: Assessor
- Year Built: 2023
- Year Built Source: Assessor
- Property Condition: Turnkey
Lot Features
- Property View: Neighborhood
- Lot Size (Acres): 0.1
- Lot Size Source: Assessor
- Lot Description: Back Yard, Yard
Financial Considerations
- Price Per Sq. Ft.: $277.12
Disclosures and Reports
- Special Conditions: Standard
- Inclusions: Refrigerator
Listed by eXp Realty of California, Inc., Brittney Allison
Sold by Keller Williams Realty Chico Area, Priya Tuvell

Get Pre-Approved Today
Schools
Schools serving 863 Bertino Pl
School District:Chico Unified School District
| Name | Grades | Distance |
|---|---|---|
Mcmanus (John A.) Elementary School 988 E. Ave., Chico, CA 95926 | K-5 | 1.2 mi |
Bidwell Junior High School 2376 North Avenue, Chico, CA 95926 | 6-8 | 1.4 mi |
Pleasant Valley High School 1475 East Avenue, Chico, CA 95926 | 9-12 | 2.2 mi |
Disclaimer:
School attendance boundaries provided by ATTOM Data Solutions and are for reference only. Contact the school directly to verify enrollment eligibility.
Price & Sales History for 863 Bertino Pl
Date
Details
Price
Change
Source
6/04/2026
Sold
$465,000
-2.72%
MLS
3/20/2026
Price Reduced
$478,000
-2.25%
MLS
3/03/2026
Listed
$489,000
—
MLS
Disclaimer: Historical sales information is derived from public records provided by the county offices. Information is not guaranteed and should be independently verified.
863 Bertino Place, Chico, CA 95973 (MLS# SN26033985) is a Single Family property that was sold at $465,000 on June 04, 2026. Want to learn more about 863 Bertino Place? Do you have questions about finding other Single Family real estate for sale in Chico? You can browse all Chico real estate or contact a Coldwell Banker agent to request more information.