This is a carousel with tiles that activate property listing cards. Use the previous and next buttons to navigate.
1/75
$1,150,000
This is a carousel with tiles that activate property listing cards. Use the previous and next buttons to navigate.
1/75
Property Description
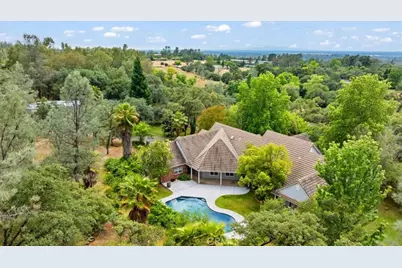
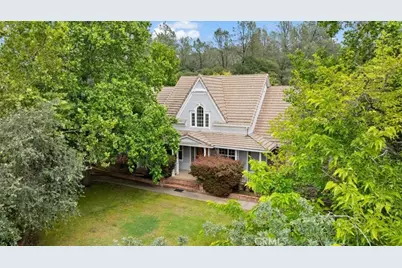
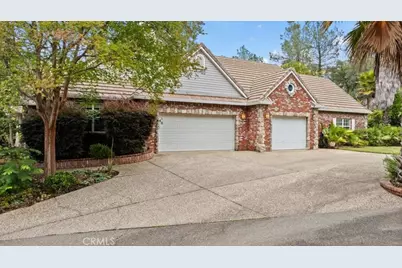
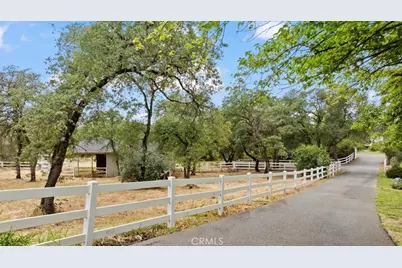
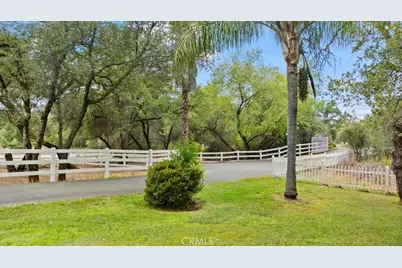
Welcome to one of the most impressive estate properties in the area - a rare foothill retreat just 4 minutes from Lake Oroville. Set behind a gated entry on 7+ beautifully maintained acres, this exceptional property offers stunning curb appeal with a paved driveway, mature landscaping, and the peaceful privacy everyone dreams of.
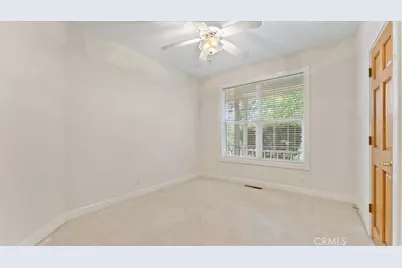
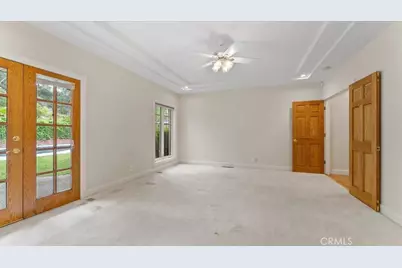
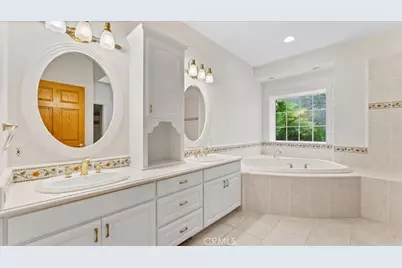
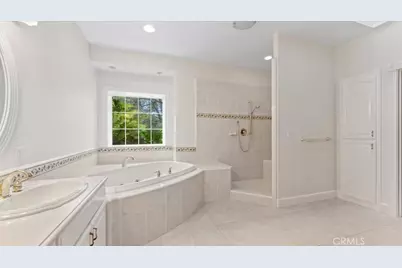
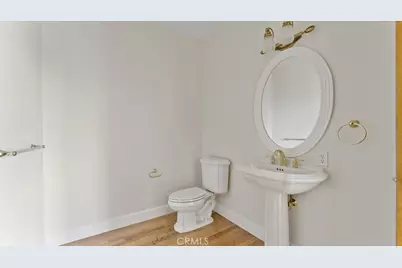
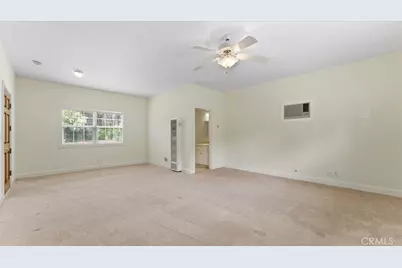
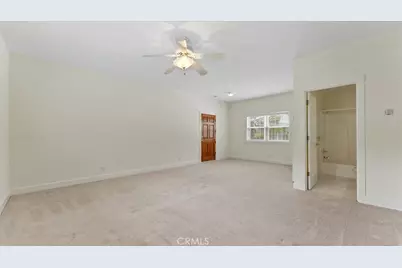
Boasting over 4,300 sq. ft., this spacious custom home with an attached 3 car garage, was thoughtfully designed for both everyday living and entertaining. The main level features an expansive primary suite complete with a fireplace, private backyard access to the pool, and a luxurious bathroom featuring dual vanities, a jetted tub, walk-in shower with multiple showerheads, and an oversized walk-in closet. An additional bedroom also offers its own en suite bathroom and walk-in closet, while the guest bathroom is generously designed with dual sinks. There is also a convenient half bath on the main level. One of the bedrooms is exceptionally large, making it an ideal home office, bonus room, or flexible living space.
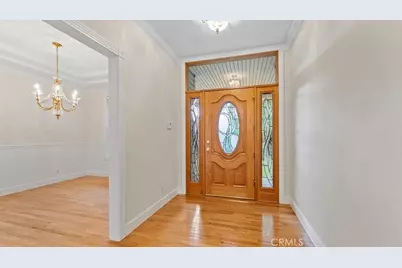
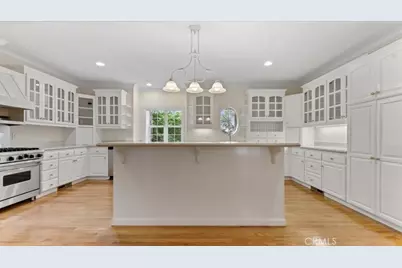
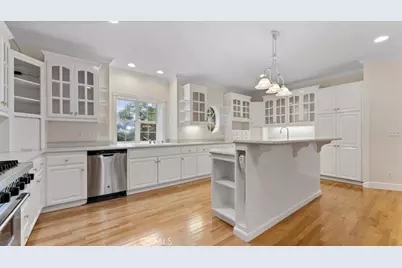
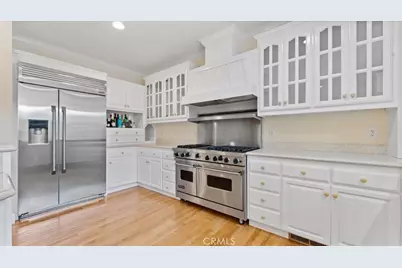
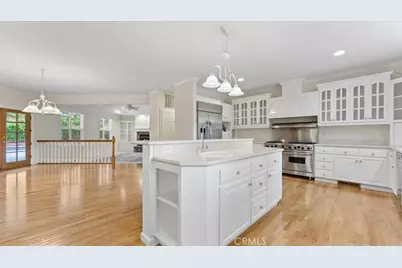
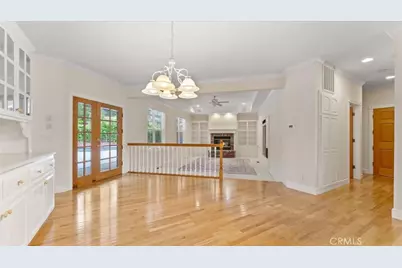
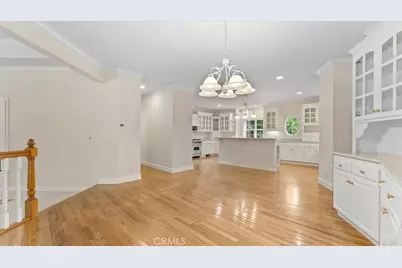
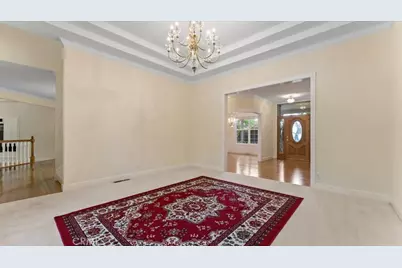
The massive chef's kitchen is truly the heart of the home, complete with a commercial-grade 6-burner range with griddle, commercial refrigerator, breakfast nook, formal dining room, great room, and formal living room. Original oak hardwood floors add warmth and timeless character throughout.
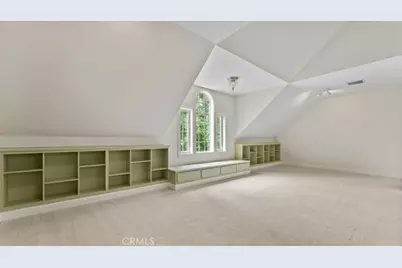
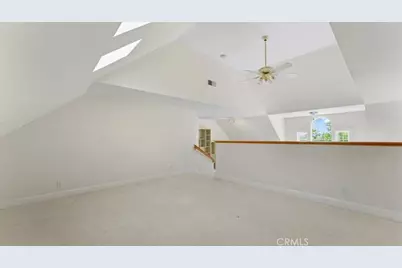
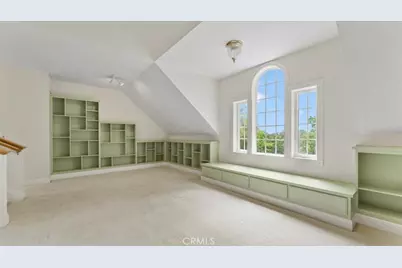
Upstairs offers an enormous bonus room with built-ins, a bathroom, plus an additional loft space perfect for extra beds, game room, or guest accommodations.
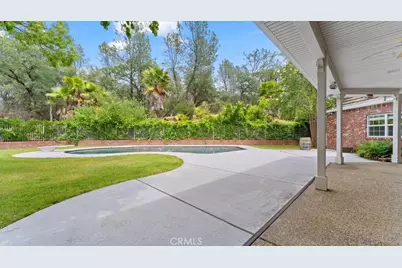
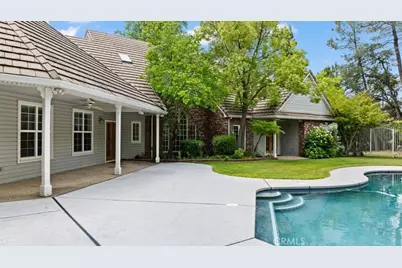
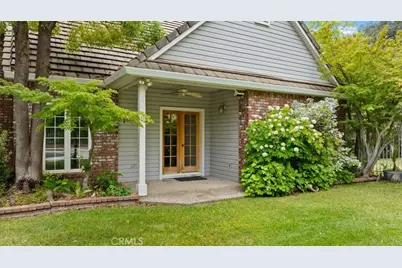
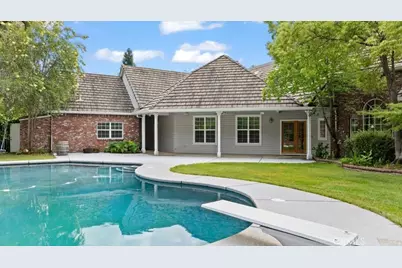
Step outside to enjoy the gorgeous covered front porch with brick and stone accents, or relax in the backyard oasis featuring an inground pool and pool house complete with a full bathroom.
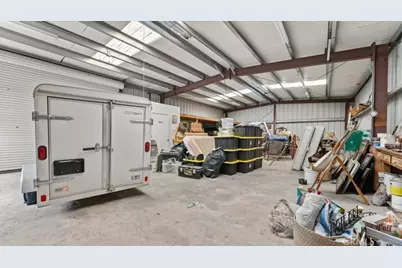
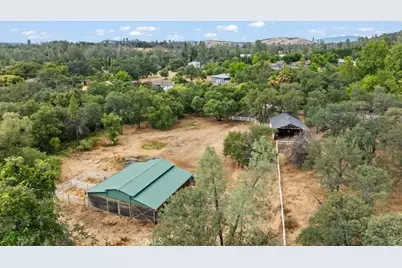
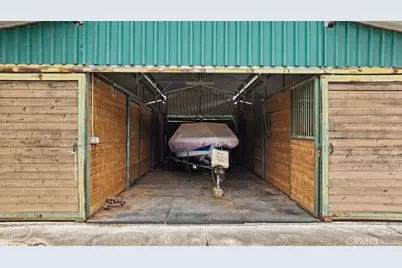
In addition to the oversized garage there is an additional 30x50 shop with an addition off the backside and its own bathroom.
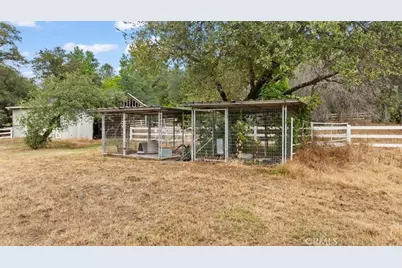
For horse lovers, this property is truly a dream come true. The grounds feature a 5-stall raised center aisle barn with tack room, a 90-foot round pen, additional livestock/hay storage barn, cross-fenced pastures, and a pond.
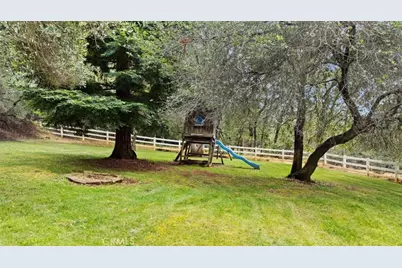
The mature landscaping and lush grounds create a setting that feels like your own private ranch retreat.
Serviced by highly desirable South Feather Water, known for its affordability, and located in one of the area's most premier foothill locations, this is a truly special property that rarely comes available. This one TRULY has IT ALL!
Full Property Details
Full Property Details for 88 Almond Ave
General
- Price: $1,150,000
- Status: Active
- Type: Single Family
- Source: MRMLS
- MLS ID: OR26116163
- Updated: 6/11/2026
- Days on Market: 38 days
- Added to Site: 38 day(s) ago
Interior
- Rooms/Areas: Primary Bedroom, Primary Bathroom, Den, Primary Suite, Laundry, Main Floor Primary Bedroom, Two Primaries, Office, Workshop, Walk-In Pantry, Family Room, Formal Entry, Game Room, Great Room, Entry, All Bedrooms Down, Kitchen, Utility Room, Separate Family Room, Walk-In Closet
- Interior Features: Crown Molding, Chair Railings, Built-in Features, High Ceilings, Ceiling Fan(s), Pantry, Recessed Lighting, Open Floorplan, Coffered Ceiling(s), Wired for Sound
- Fireplace: Yes
- Fireplace(s): Primary Bedroom, Propane, Family Room
- Eating Areas: Breakfast Counter/Bar, Dining Room, Breakfast Nook
- Appliances: Electric Oven, Double Oven, Free-Standing Range, Gas Cooktop, Range Hood, Gas & Electric Range, Refrigerator, Disposal, 6 Burner Stove, Dishwasher, Vented Exhaust Fan
- Flooring: Tile, Carpet, Wood
Rooms
Bathrooms
- Total Bathrooms: 7
- Full Bathrooms: 4
- Half Bathrooms: 3
Bedrooms
- Total Bedrooms: 4
Other Rooms
- Laundry: Inside, Individual Room, Electric Dryer Hookup, Washer Hookup, Dryer Included
Additional Information
- Pool: Yes
- Pool Description: Diving Board, Pebble, Private, Gunite
- Spa Description: None
Exterior
- Deck/Patio: Covered, Front Porch
Parking
- Garage: Yes
- Garage Spaces: 3
- Parking: Garage, Gated, Garage Faces Side, Garage (Three Doors), Private, Oversized, Paved, RV Access/Parking, Parking Space, Driveway, Garage (Direct Access)
Location
- County: Butte
- Driving Directions: From Olive Hwy, Take Canyon Rd, Right on Almond, House on Right (gated entry)
School Information
- School District: Oroville Union
- High School: OROVI
Community
- Community Features: Horse Trails, Biking, Hiking, Fishing, Foothills
Heating & Cooling
- Cooling Type: Dual, Central Air, Wall/Window Unit(s), Zoned
- Heating Type: Fireplace(s), Propane, Central
Utilities
- Sewer: Conventional Septic
- Water: Public
Structural Information
- Structure Type: Single Family Residence
- Roof: Tile
- Common Walls: No Common Walls
- Windows: Double-Pane Windows
- Stories/Levels: Two
- Stories Description: Two
- Square Feet: 4,340
- Sq. Ft. Source: Assessor
- Year Built: 2001
- Year Built Source: Assessor
Additional Structures
- Other Structures: Workshop, Storage, Shed(s), Outbuilding
Lot Features
- Property View: Pond, Trees/Woods, Hills
- Lot Size (Acres): 7.73
- Lot Size (Sq. Ft.): 336,719
- Lot Size Source: Assessor
- Irrigation System: Sprinkler System
- Lot Description: Sprinklers in Front, Landscaped, Front Yard, Horse Property, Gentle Sloping, Sprinkler System, Back Yard, Lawn, Sprinklers in Rear
Financial Considerations
- Price Per Sq. Ft.: $264.98
Disclosures and Reports
- Special Conditions: Standard
Listed by Bidwell Realty, Jamie Engen

Get Pre-Approved Today
Schools
Schools serving 88 Almond Ave
School Districts:Oroville Union High School District, Oroville City Elementary School District
| Name | Grades | Distance |
|---|---|---|
Ophir Elementary School 210 Oakvale Avenue, Oroville, CA 95966 | K-5 | 1.4 mi |
Ishi Hills Middle School 1 Ishi Hills Way, Oroville, CA 95966 | 6-8 | 2.5 mi |
Las Plumas High School 2380 Las Plumas Avenue, Oroville, CA 95966 | 9-12 | 3.9 mi |
Disclaimer:
School attendance boundaries provided by ATTOM Data Solutions and are for reference only. Contact the school directly to verify enrollment eligibility.
Price & Sales History for 88 Almond Ave
Date
Details
Price
Change
Source
6/01/2026
Listed
$1,150,000
4.07%
MLS
11/17/2005
Sold
$1,105,000
—
Public Record
Disclaimer: Historical sales information is derived from public records provided by the county offices. Information is not guaranteed and should be independently verified.
Tax History
Tax History for 88 Almond Ave
Year
Property Taxes
Change
Tax Assessment
Change
2025
$10,463
13%
$975,000
3%
2023
$9,265
—
$950,000
12%
2023
$9,265
1%
$850,000
—
2022
$9,147
—
$850,000
—
2021
$9,157
9%
$850,000
10%
2020
$8,436
—
$775,000
8%
2019
$8,470
1%
$720,000
1%
2018
$8,425
-4%
$710,000
1%
2017
$8,807
8%
$700,000
10%
2016
$8,144
7%
$635,000
3%
2015
$7,617
6%
$615,000
10%
2014
$7,167
9%
$560,000
—
2013
$6,590
—
$560,000
—
Disclaimer: Historical tax information is derived from public records provided by the county offices. Information is not guaranteed and should be independently verified.
Estimate the Cost
Estimate the Cost for 88 Almond Ave
88 Almond Avenue, Oroville, CA 95966 (MLS# OR26116163) is a Single Family property with 4 bedrooms, 4 full bathrooms and 3 partial bathrooms. 88 Almond Avenue is currently listed for $1,150,000 and was received on June 01, 2026. Want to learn more about 88 Almond Avenue? Do you have questions about finding other Single Family real estate for sale in Oroville? You can browse all Oroville real estate or contact a Coldwell Banker agent to request more information.