This is a carousel with tiles that activate property listing cards. Use the previous and next buttons to navigate.
1/45
$997,000
This is a carousel with tiles that activate property listing cards. Use the previous and next buttons to navigate.
1/45
Property Description
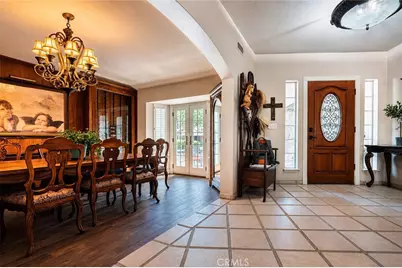
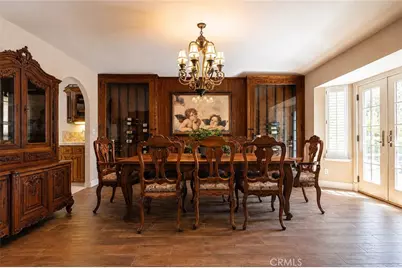
Tucked away on a quiet cul-de-sac, this exceptional 3,605-square-foot 4 bedroom, 3 bath custom estate offers timeless elegance, refined finishes, and seamless indoor-outdoor living. Stunning curb appeal features a distinctive stone elevation, mature landscaping, colorful blooms, garden arbor, picket gate, stamped-concrete driveway and walkway, custom garage doors, and a beautiful wooden gate framed by a stone arch.
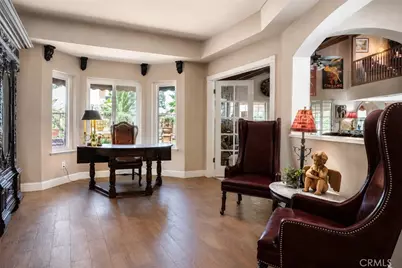
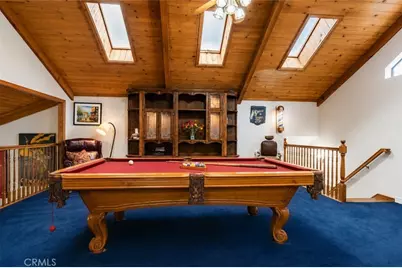
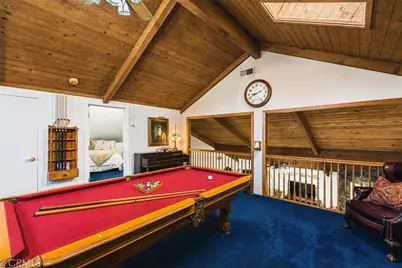
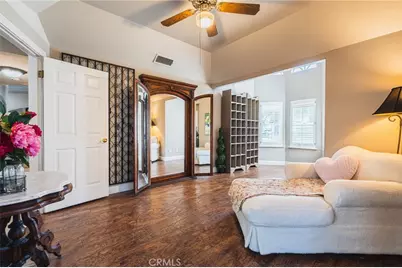
Inside, the gourmet kitchen opens to the inviting family room with soaring wood-beam ceilings, while the finished enclosed patio and upstairs loft with pool table provide ideal spaces for entertaining. The luxurious primary suite, spacious bedrooms, and versatile living areas offer comfort and flexibility.
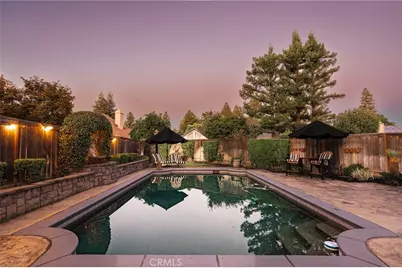
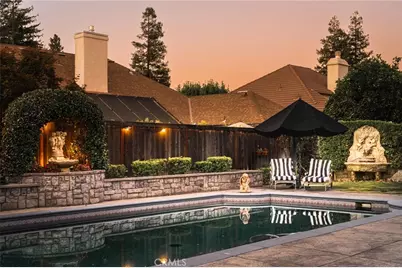
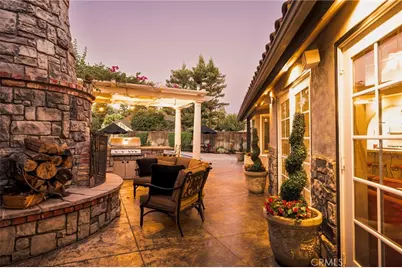
Step outside to a resort-style backyard with a sparkling pool, tranquil water features, outdoor fireplace, and a private all-brick courtyard featuring multiple fountains and a relaxing jacuzzi---your own peaceful retreat for entertaining or unwinding.
Conveniently located near premier schools, shopping, dining, and parks, this remarkable home truly offers luxury living at its finest.
Bed, bath and sq ft. is different than tax records if important buyer to verify.
Full Property Details
Full Property Details for 886 E Richmond
General
- Price: $997,000
- Status: Active
- Type: Single Family
- Source: MRMLS
- MLS ID: FR26172314
- Updated: 8/11/2026
- Days on Market: 22 days
- Added to Site: 23 day(s) ago
Interior
- Rooms/Areas: Formal Entry, Utility Room, Walk-In Pantry, Laundry, Office, Kitchen, Living Room, Family Room
- Interior Features: Beamed Ceilings, Crown Molding, Bar, Dry Bar, Built-in Features, High Ceilings, Ceiling Fan(s), Pantry, Tile Counters, Wired for Sound, Cathedral Ceiling(s)
- Fireplace: Yes
- Fireplace(s): Primary Bedroom, Wood Burning, Zero Clearance, Masonry, Patio, Outside, Blower Fan, Family Room, Wood Stove Insert
- Eating Areas: Breakfast Counter/Bar, Dining Room, In Kitchen, Breakfast Nook
- Appliances: Electric Oven, Gas Cooktop, Range Hood, Built-In Range, Refrigerator, Freezer, Disposal, Dishwasher, Vented Exhaust Fan, Microwave, Water Heater
- Flooring: Tile, Carpet
Rooms
Bathrooms
- Total Bathrooms: 4
- Full Bathrooms: 3
- Half Bathrooms: 1
Bedrooms
- Total Bedrooms: 4
Other Rooms
- Laundry: Individual Room, Electric Dryer Hookup, Washer Hookup, Washer Included, Dryer Included
Additional Information
- Pool: Yes
- Pool Description: In-Ground, Pebble, Fenced, Private
- Spa Description: Private, Fiberglass, Above-Ground
Exterior
- Deck/Patio: Tile, Enclosed
Parking
- Garage: Yes
- Garage Spaces: 2
- Parking: Garage, Concrete, Driveway, Garage Door Opener, Garage (Two Doors)
Location
- County: Fresno
- Driving Directions: From Millbrook and Teague. South on Millbrook, west on Portland, north on 6th, west on Salem, south on 4th, east on Richmond to property.
School Information
- School District: Clovis Unified
- High School: OTHER
Community
- Community Features: Gutters, Curbs, Biking
Heating & Cooling
- Cooling Type: Central Air
- Heating Type: Fireplace(s), Central
Utilities
- Sewer: Public Sewer
- Water: Public
Structural Information
- Structure Type: Single Family Residence
- Roof: Tile
- Common Walls: No Common Walls
- Doors: French Doors
- Entry Location: MAIN
- Stories/Levels: One
- Stories Description: One
- Square Feet: 3,605
- Sq. Ft. Source: Appraiser
- Year Built: 1986
- Year Built Source: Public Records
Lot Features
- Property View: None
- Lot Size (Acres): 0.2508
- Lot Size (Sq. Ft.): 10,925
- Lot Size Source: Assessor
- Irrigation System: Sprinkler System
- Lot Description: Sprinklers in Front, Cul-de-Sac, Drip Sprinkler System, Sprinkler System, Sprinklers in Rear, Yard
- Fencing (Description): Wood
Financial Considerations
- Price Per Sq. Ft.: $276.56
Disclosures and Reports
- Special Conditions: Trust
Listed by London Properties, Mark Martinez

Get Pre-Approved Today
Schools
Schools serving 886 E Richmond
School District:Clovis Unified School District
| Name | Grades | Distance |
|---|---|---|
Fort Washington Elementary School 960 East Teague Avenue, Fresno, CA 93720 | K-6 | 0.2 mi |
Kastner Intermediate School 7676 North First Street, Fresno, CA 93720 | 7-8 | 0.7 mi |
Clovis West High School 1070 East Teague Avenue, Fresno, CA 93720 | 9-12 | 0.3 mi |
Disclaimer:
School attendance boundaries provided by ATTOM Data Solutions and are for reference only. Contact the school directly to verify enrollment eligibility.
Price & Sales History for 886 E Richmond
Date
Details
Price
Change
Source
8/11/2026
Price Reduced
$997,000
-2.73%
MLS
8/06/2026
Listed
$1,025,000
—
MLS
Disclaimer: Historical sales information is derived from public records provided by the county offices. Information is not guaranteed and should be independently verified.
Tax History
Tax History for 886 E Richmond
Year
Property Taxes
Change
Tax Assessment
Change
2025
$4,705
—
$400,075
2%
2025
$4,705
2%
$392,232
2%
2024
$4,614
2%
$384,542
2%
2023
$4,524
1%
$377,003
2%
2022
$4,462
3%
$369,611
2%
2021
$4,337
—
$362,364
1%
2020
$4,319
2%
$358,649
2%
2019
$4,234
2%
$351,617
2%
2018
$4,141
2%
$344,724
2%
2017
$4,069
3%
$337,965
2%
2016
$3,932
2%
$331,339
2%
2015
$3,871
2%
$326,363
2%
2014
$3,799
—
$319,971
—
2013
$3,782
—
$318,526
—
Disclaimer: Historical tax information is derived from public records provided by the county offices. Information is not guaranteed and should be independently verified.
Estimate the Cost
Estimate the Cost for 886 E Richmond
886 E Richmond, Fresno, CA 93720 (MLS# FR26172314) is a Single Family property with 4 bedrooms, 3 full bathrooms and 1 partial bathroom. 886 E Richmond is currently listed for $997,000 and was received on August 06, 2026. Want to learn more about 886 E Richmond? Do you have questions about finding other Single Family real estate for sale in Fresno? You can browse all Fresno real estate or contact a Coldwell Banker agent to request more information.