This is a carousel with tiles that activate property listing cards. Use the previous and next buttons to navigate.
1/30
$419,950
This is a carousel with tiles that activate property listing cards. Use the previous and next buttons to navigate.
1/30
Property Description
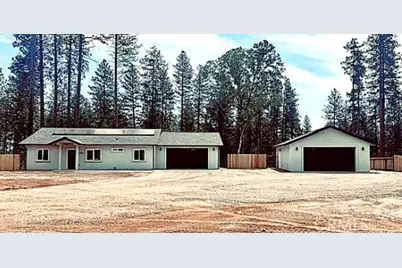
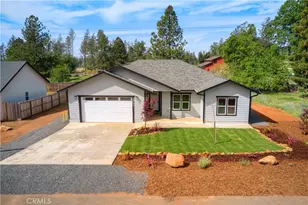
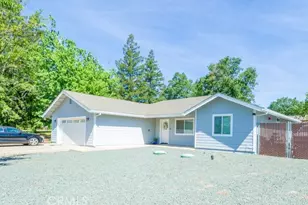
Scheduled to be completed in June, this great Anderson Builders Corporation home, located on over an acre, offers so much for its new owner. This 3-bedroom, 2-bathroom home has a split floor plan, with marble countertops, luxury vinyl plank flooring, stainless steel appliances, and so much more. The lot backs up to the Paradise Memorial Trailway Walking/Bike Path, with a gate off the backyard for easy walking access. The backyard is fully fenced, and the property features not only a 2-car garage, but also a detached, oversized 2-car garage with a full bathroom. The builder has insulated the walls of the garage, made it 6' deeper than a standard garage, and added additional leach lines to the septic, just in case a buyer would want to change the garage into an ADU to add some more living space. The home has high ceilings, with vaulted ceilings in the main living space. There are ceiling fans throughout the home, ductless heating and air conditioning, OWNED 4KW solar, laundry hookups, soft-closing cabinetry, mini-blind window coverings, and fire sprinklers. The home also provides RV access to the backyard and RV hookups. If you are looking for a quality, newly built home with plenty of outdoor room to enjoy most any hobby, this one is worth checking out. The builder offers a 1 year fit & finish warranty and is only selling to owner-occupied buyers.
Full Property Details
Full Property Details for 8862 Skyway
General
- Price: $419,950
- Status: Active
- Type: Single Family
- Source: MRMLS
- MLS ID: SN26107417
- Updated: 5/21/2026
- Days on Market: 11 days
- Added to Site: 12 day(s) ago
Interior
- Rooms/Areas: Primary Bedroom, All Bedrooms Down, Main Floor Primary Bedroom, Kitchen, Main Floor Bedroom, Family Room, Primary Bathroom
- Interior Features: High Ceilings, Ceiling Fan(s), Pantry, Recessed Lighting, Open Floorplan, Stone Counters
- Fireplace(s): None
- Eating Areas: Breakfast Counter/Bar, Dining Room
- Appliances: Disposal, Microwave, Free-Standing Range, ENERGY STAR Qualified Water Heater, Range Hood, Gas Range, High Efficiency Water Heater, Water Line to Refrigerator, Dishwasher
- Flooring: Vinyl
Rooms
Bathrooms
- Total Bathrooms: 3
- Full Bathrooms: 3
Bedrooms
- Total Bedrooms: 3
Other Rooms
- Laundry: In Garage, Gas & Electric Dryer Hookup, Washer Hookup
Additional Information
- Pool Description: None
- Spa Description: None
Exterior
- Deck/Patio: Front Porch, Rear Porch
Parking
- Garage: Yes
- Garage Spaces: 4
- Parking: Gravel, RV Access/Parking, RV Hookups, Driveway Level, Garage Faces Front, Driveway, Garage Door Opener, Garage (Two Doors), Oversized
Location
- County: Butte
- Driving Directions: Take Skyway past Wagstaff, right hand side.
School Information
- School District: Paradise Unified
Community
- Community Features: Mountainous, Foothills
Heating & Cooling
- Cooling Type: Ductless
- Heating Type: Ductless
Utilities
- Sewer: Conventional Septic
- Water: Public
Structural Information
- Structure Type: Single Family Residence
- Construction: Stucco, Drywall Walls
- Foundation: Slab
- Roof: Composition
- Common Walls: No Common Walls
- Windows: Double-Pane Windows, Blinds, Screens
- Doors: Sliding Doors
- Entry Location: Front
- Stories/Levels: One
- Stories Description: One
- Square Feet: 1,260
- Year Built: 2026
- Year Built Source: See Remarks
- Property Condition: Under Construction
Additional Structures
- Other Structures: Second Garage Detached
Lot Features
- Property View: Mountain(s), Trees/Woods, Neighborhood
- Lot Size (Acres): 1.02
- Lot Size (Sq. Ft.): 44,431
- Lot Size Source: Public Records
- Lot Description: No Landscaping, Back Yard
- Fencing (Description): Wood, Wrought Iron
Green Features
- Energy Efficient: Water Heater
- Energy Generation: Solar
Financial Considerations
- Price Per Sq. Ft.: $333.29
Disclosures and Reports
- Special Conditions: Standard
Listed by Willow & Birch Realty, Inc, Shari Dixon
Get Pre-Approved Today
Schools
Schools serving 8862 Skyway
School District:Paradise Unified School District
| Name | Grades | Distance |
|---|---|---|
Ponderosa Elementary School, Paradise, CA 6593 Pentz Road, Paradise, CA 95969 | K-5 | 1.1 mi |
Paradise Intermediate School 5657 Recreation Drive, Paradise, CA 95969 | 6-8 | 2.8 mi |
Paradise Senior High School 5911 Maxwell Drive, Paradise, CA 95969 | 9-12 | 2.1 mi |
Disclaimer:
School attendance boundaries provided by ATTOM Data Solutions and are for reference only. Contact the school directly to verify enrollment eligibility.
Price & Sales History for 8862 Skyway
Date
Details
Price
Change
Source
5/18/2026
Listed
$419,950
—
MLS
Disclaimer: Historical sales information is derived from public records provided by the county offices. Information is not guaranteed and should be independently verified.
Estimate the Cost
Estimate the Cost for 8862 Skyway
8862 Skyway, Paradise, CA 95969 (MLS# SN26107417) is a Single Family property with 3 bedrooms and 3 full bathrooms. 8862 Skyway is currently listed for $419,950 and was received on May 18, 2026. Want to learn more about 8862 Skyway? Do you have questions about finding other Single Family real estate for sale in Paradise? You can browse all Paradise real estate or contact a Coldwell Banker agent to request more information.