This is a carousel with tiles that activate property listing cards. Use the previous and next buttons to navigate.
1/28
$489,000
This is a carousel with tiles that activate property listing cards. Use the previous and next buttons to navigate.
1/28
Property Description
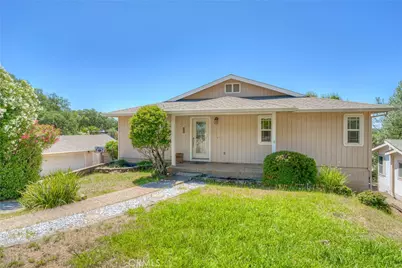
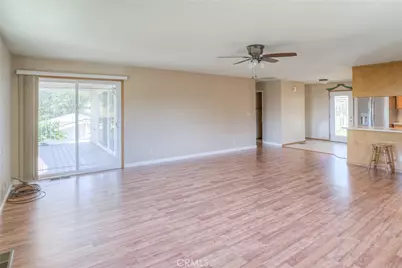
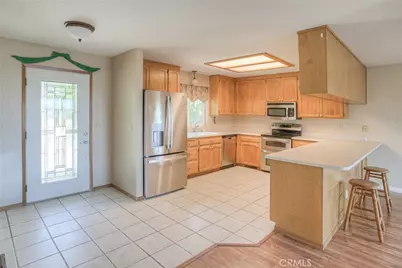
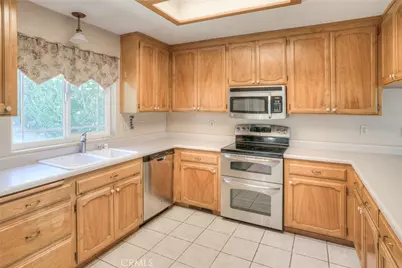
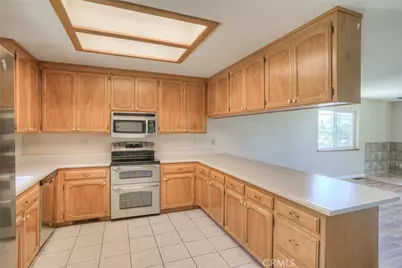
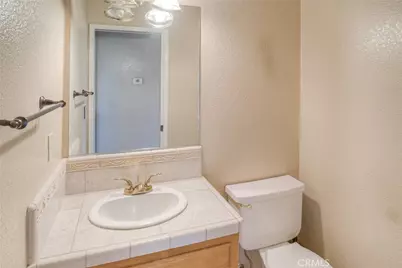
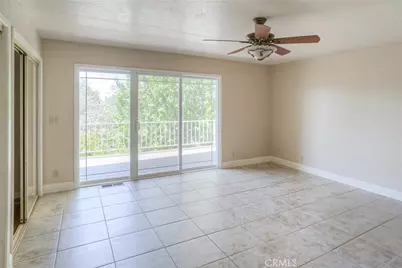
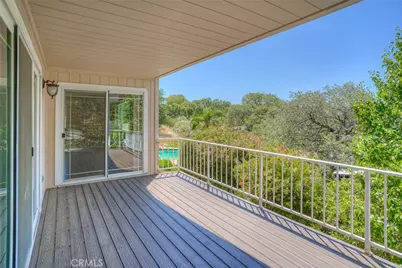
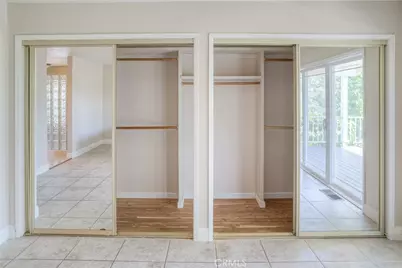
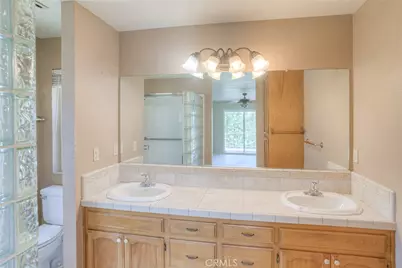
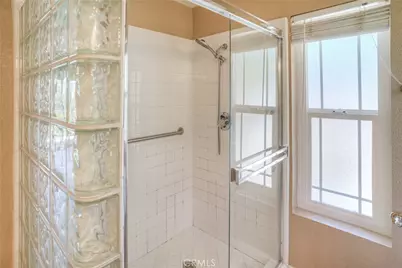
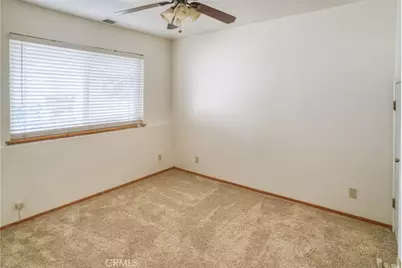
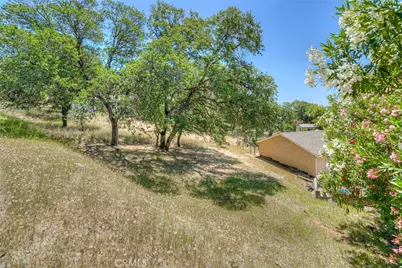
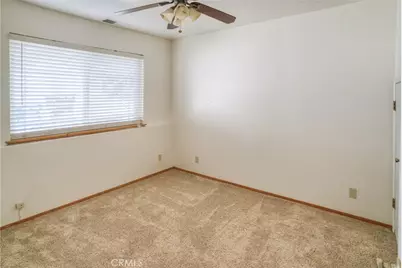
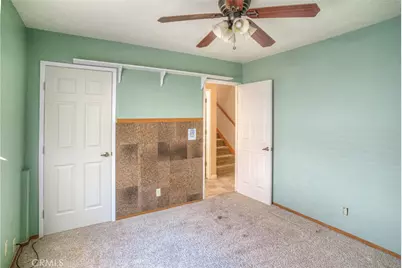
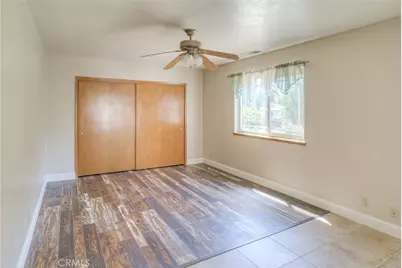
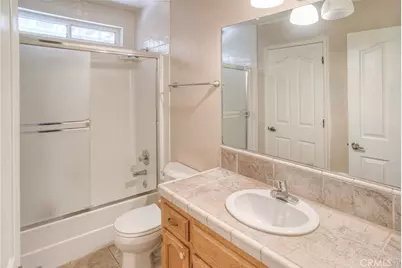
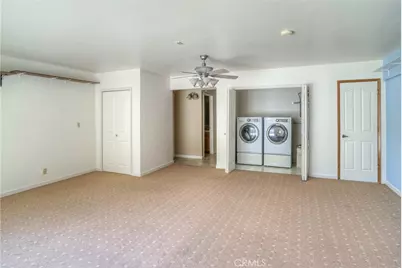
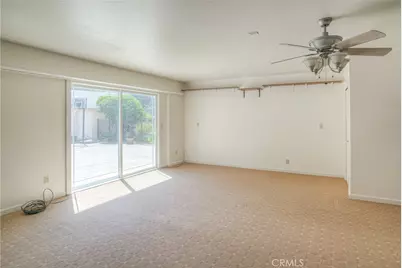
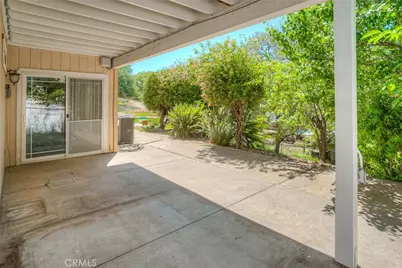
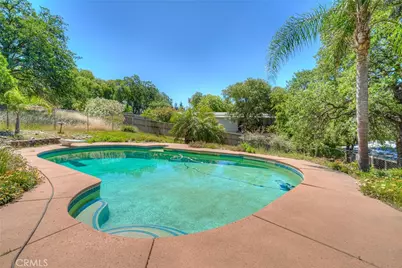
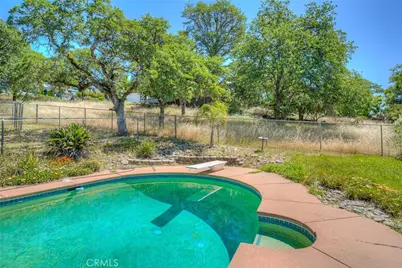
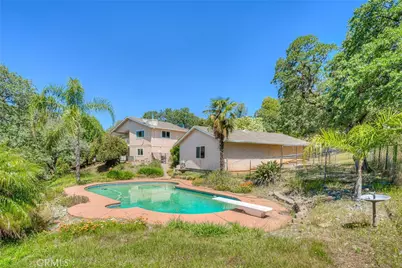
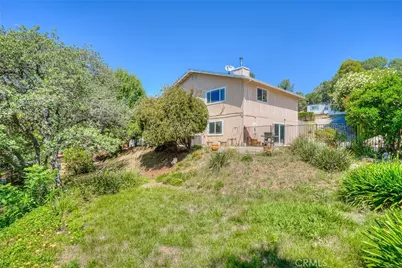
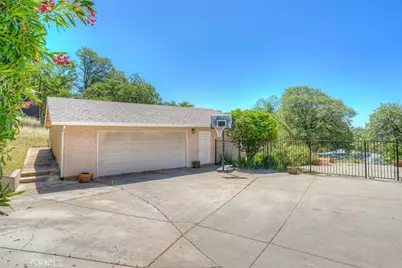
Close to the Lake in Kelly Ridge Estates. This 4 Bedroom 2.5 Bath has 2416 sqft of room to offer. Enter into the upper level to an open floor plan. Livingroom, dining area, kitchen with breakfast bar. Primary Bedroom and Bath. Large Tile Shower, Double sinks and tile floors. Large slider opens to a Trexs product deck With views of the back yard. Landscaping, 2 patios, a deck, inground pool, detached 912sq ft garage. Dog kennel, fruit trees. Large lot. The downstairs has a oversize Family room, 3 bedrooms and a full bath. 2 Sliders. One goes out to a patio and one to the garage. The garage has plenty of storage. Back yard is fully fenced. Come take a look. Escrow is open with Michelle Miller at Mid Valley Title
Full Property Details
Full Property Details for 9 Chaparral
General
- Price: $489,000
- HOA FEE: $3/month
- HOA FEE FREQ.: Annually
- Status: Active
- Type: Single Family
- Source: MRMLS
- MLS ID: OR26112092
- Updated: 6/23/2026
- Days on Market: 24 days
- Added to Site: 24 day(s) ago
Interior
- Rooms/Areas: Separate Family Room, Laundry, Main Floor Primary Bedroom, Kitchen, Living Room, Family Room
- Interior Features: Ceiling Fan(s)
- Fireplace: Yes
- Fireplace(s): See Remarks
- Eating Areas: Breakfast Counter/Bar, In Living Room
- Appliances: Double Oven, Electric Water Heater, Refrigerator, Electric Range, Disposal, Dishwasher, Microwave, Water Heater
- Flooring: Tile, Carpet, Laminate
Rooms
Bathrooms
- Total Bathrooms: 3
- Full Bathrooms: 2
- Half Bathrooms: 1
Bedrooms
- Total Bedrooms: 4
Other Rooms
- Laundry: Inside, Electric Dryer Hookup, In Closet, Washer Hookup, Washer Included, Dryer Included
Additional Information
- Shared Amenities: Hiking Trails
- Pool: Yes
- Pool Description: Diving Board, In-Ground, Permits, Fenced, Private, Gunite
- Spa Description: None
Exterior
- Deck/Patio: Covered, Front Porch, Concrete, Patio, Slab, Deck
Parking
- Garage: Yes
- Garage Spaces: 2
- Parking: Concrete, Driveway Down Slope From Street, Garage (Single Door), Driveway, Private, Garage Door Opener, Garage Faces Side
Location
- County: Butte
- Driving Directions: Olive Hwy left to Kelly Ridge Road left to Chaparral Dr home is on the left side .
- Direction Faces: Northeast
School Information
- School District: Oroville Union
- High School: OROVI
Community
- Community Features: Foothills, Golf, BLM/National Forest, Horse Trails, Hiking, Fishing, Storm Drains, Mountainous, Curbs, Lake, Biking, Gutters, Park, Hunting, Dog Park
- Assoc. Name: SUSAN
Heating & Cooling
- Cooling Type: Central Air
- Heating Type: Central
Utilities
- Sewer: Public Sewer
- Water: Public
Structural Information
- Architectural Style: Ranch
- Structure Type: Single Family Residence
- Construction: Wood Siding
- Foundation: Slab
- Roof: Composition
- Common Walls: No Common Walls
- Windows: Double-Pane Windows
- Doors: Sliding Doors, Insulated Doors
- Disability Access: Doors - Swing In, Grab Bars In Bathroom(s)
- Entry Location: Front
- Stories/Levels: Two
- Stories Description: Two
- Square Feet: 2,416
- Sq. Ft. Source: Assessor
- Year Built: 1992
- Year Built Source: Public Records
Lot Features
- Property View: Mountain(s), Neighborhood, Hills
- Lot Size (Acres): 0.41
- Lot Size (Sq. Ft.): 17,860
- Lot Size Source: Assessor
- Irrigation System: Sprinkler System
- Lot Description: Sprinklers in Front, Landscaped, 0-1 Unit/Acre, Front Yard, Manual Sprinklers, Lawn, Sprinklers in Rear
- Fencing (Description): Chain Link, Wrought Iron
Financial Considerations
- Price Per Sq. Ft.: $202.4
- Association Fee: $30
- Assoc Fee Freq.: Annually
Disclosures and Reports
- Special Conditions: Standard
Listed by Bidwell Realty, Vickie Houghton Enser

Get Pre-Approved Today
Schools
Schools serving 9 Chaparral
School Districts:Oroville Union High School District, Oroville City Elementary School District
| Name | Grades | Distance |
|---|---|---|
Ophir Elementary School 210 Oakvale Avenue, Oroville, CA 95966 | K-5 | 2.6 mi |
Ishi Hills Middle School 1 Ishi Hills Way, Oroville, CA 95966 | 6-8 | 3.5 mi |
Las Plumas High School 2380 Las Plumas Avenue, Oroville, CA 95966 | 9-12 | 5.1 mi |
Disclaimer:
School attendance boundaries provided by ATTOM Data Solutions and are for reference only. Contact the school directly to verify enrollment eligibility.
Price & Sales History for 9 Chaparral
Date
Details
Price
Change
Source
6/15/2026
Listed
$489,000
307.5%
MLS
12/24/1998
Sold
$120,000
—
Public Record
Disclaimer: Historical sales information is derived from public records provided by the county offices. Information is not guaranteed and should be independently verified.
Tax History
Tax History for 9 Chaparral
Year
Property Taxes
Change
Tax Assessment
Change
2025
$2,406
2%
$224,265
2%
2023
$2,348
—
$219,868
2%
2023
$2,348
3%
$215,558
2%
2022
$2,271
2%
$211,332
2%
2021
$2,228
—
$207,190
1%
2020
$2,228
2%
$205,066
2%
2019
$2,192
1%
$201,046
2%
2018
$2,165
3%
$197,105
2%
2017
$2,094
1%
$193,241
2%
2016
$2,064
6%
$189,452
2%
2015
$1,956
-1%
$186,607
2%
2014
$1,975
3%
$182,953
—
2013
$1,923
—
$182,127
—
Disclaimer: Historical tax information is derived from public records provided by the county offices. Information is not guaranteed and should be independently verified.
Estimate the Cost
Estimate the Cost for 9 Chaparral
9 Chaparral, Oroville, CA 95966 (MLS# OR26112092) is a Single Family property with 4 bedrooms, 2 full bathrooms and 1 partial bathroom. 9 Chaparral is currently listed for $489,000 and was received on June 15, 2026. Want to learn more about 9 Chaparral? Do you have questions about finding other Single Family real estate for sale in Oroville? You can browse all Oroville real estate or contact a Coldwell Banker agent to request more information.