This is a carousel with tiles that activate property listing cards. Use the previous and next buttons to navigate.
1/54
$455,000 Sale Pending
This is a carousel with tiles that activate property listing cards. Use the previous and next buttons to navigate.
1/54
Property Description
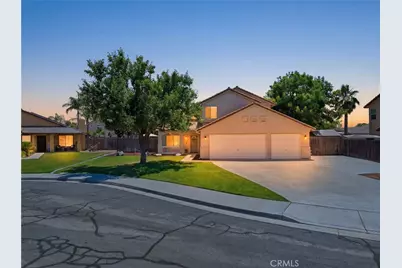
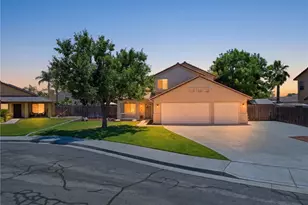
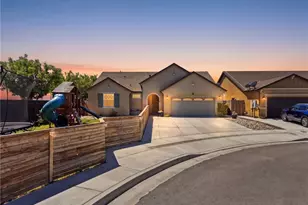
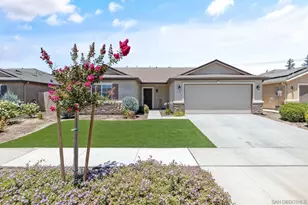
Welcome to this beautifully updated 4-bedroom, 3-bathroom home located in the highly desirable Pine Castle neighborhood, within the sought-after Kings River-Hardwick School District. Situated on a spacious cul-de-sac lot, this impressive two-story home offers a 3-car garage, sparkling pool, and countless upgrades throughout. Step inside and you'll immediately appreciate the fresh interior paint and gorgeous wood-look laminate flooring that flows throughout the home. The functional floor plan features a formal living room and dining area, creating the perfect space for entertaining and everyday living. The updated kitchen showcases stainless steel appliances, upgraded countertops, white cabinetry, and ample storage, all opening seamlessly to the inviting family room complete with a cozy fireplace. A downstairs bedroom and full bathroom provide the ideal setup for guests, multigenerational living, or a private home office. Upstairs, you'll find two generously sized secondary bedrooms, a beautifully updated hall bathroom, and an impressive owner's suite featuring a walk-in closet and a fully renovated spa-like bathroom. Every bathroom in the home has been thoughtfully remodeled with modern finishes, quartz countertops, stunning tiled showers, and elegant nickel-finished fixtures. The luxurious owner's suite features dual vanities and a beautifully tiled walk-in shower with frameless glass enclosure, creating a true retreat. The guest bathrooms have also been tastefully updated, including a gorgeous tiled shower/tub combination that perfectly blends style and functionality. Outside, you'll discover multiple spaces designed for relaxation and entertaining. Enjoy the spacious backyard complete with a patio area, grass space for play, and a fenced pool area perfect for cooling off during warm Central Valley summers. The oversized lot, cul-de-sac location, and 3-car garage provide the space and privacy today's buyers are looking for. Offering an exceptional combination of location, space, upgrades, and amenities, this is truly a home that has it all. Schedule your private showing today! Bed count is different from tax records. Buyer to verify.
Full Property Details
Full Property Details for 917 Margaret
General
- Price: $455,000
- Status: Pending
- Type: Single Family
- Source: MRMLS
- MLS ID: FR26126556
- Updated: 6/17/2026
- Added to Site: 34 day(s) ago
Interior
- Rooms/Areas: Primary Bedroom, Laundry, Library, Kitchen, Living Room, Primary Bathroom
- Interior Features: High Ceilings, Ceiling Fan(s), Granite Counters
- Fireplace: Yes
- Fireplace(s): Living Room
- Appliances: Disposal, Microwave, Gas Range, Gas Oven, Dishwasher
- Flooring: Carpet, Laminate
Rooms
Bathrooms
- Total Bathrooms: 3
- Full Bathrooms: 3
Bedrooms
- Total Bedrooms: 4
Other Rooms
- Laundry: Inside
Additional Information
- Pool: Yes
- Pool Description: In-Ground, Private
Parking
- Garage: Yes
- Garage Spaces: 3
- Parking: Garage (Three Doors)
Location
- County: Kings
- Driving Directions: From N 10th Ave, turn right onto E Encore Dr, Left onto Lake Way, right onto E Julia Way, then left onto Margaret Circle. House is on the right.
School Information
- School District: Hanford Joint Union
Community
- Community Features: Sidewalks
Heating & Cooling
- Cooling Type: Central Air
- Heating Type: Central
Utilities
- Sewer: Public Sewer
- Water: Public
Structural Information
- Structure Type: Single Family Residence
- Foundation: Slab
- Roof: Tile
- Common Walls: No Common Walls
- Entry Location: front door
- Stories/Levels: Two
- Stories Description: Two
- Square Feet: 1,765
- Sq. Ft. Source: Assessor
- Year Built: 1994
- Year Built Source: Assessor
Lot Features
- Property View: None
- Lot Size (Acres): 0.2002
- Lot Size (Sq. Ft.): 8,722
- Lot Size Source: Assessor
- Lot Description: Cul-de-Sac
Financial Considerations
- Price Per Sq. Ft.: $257.79
Disclosures and Reports
- Special Conditions: Standard
Listed by London Properties, Ashley Lovrencevic
Get Pre-Approved Today
Schools
Schools serving 917 Margaret
School Districts:Kings River-Hardwick Union Elementary School District, Hanford Joint Union High School District
| Name | Grades | Distance |
|---|---|---|
Kings River-Hardwick Elementary School 10300 Excelsior Avenue, Hanford, CA 93230 | K-8 | 2.8 mi |
Hanford High School 120 East Grangeville Boulevard, Hanford, CA 93230 | 9-12 | 1.4 mi |
Disclaimer:
School attendance boundaries provided by ATTOM Data Solutions and are for reference only. Contact the school directly to verify enrollment eligibility.
Price & Sales History for 917 Margaret
Date
Details
Price
Change
Source
6/10/2026
Listed
$455,000
107.76%
MLS
8/26/2010
Sold
$219,000
—
Public Record
Disclaimer: Historical sales information is derived from public records provided by the county offices. Information is not guaranteed and should be independently verified.
Tax History
Tax History for 917 Margaret
Year
Property Taxes
Change
Tax Assessment
Change
2025
$3,117
2%
$280,573
2%
2024
$3,055
2%
$275,073
2%
2023
$2,989
1%
$269,681
2%
2022
$2,946
2%
$264,394
2%
2021
$2,890
—
$259,211
1%
2020
$2,889
1%
$256,553
2%
2019
$2,866
2%
$251,523
2%
2018
$2,816
4%
$246,591
2%
2017
$2,701
3%
$241,756
2%
2016
$2,631
1%
$237,016
2%
2015
$2,603
1%
$233,455
2%
2014
$2,568
1%
$228,882
—
2013
$2,553
—
$227,848
—
Disclaimer: Historical tax information is derived from public records provided by the county offices. Information is not guaranteed and should be independently verified.
Estimate the Cost
Estimate the Cost for 917 Margaret
917 Margaret, Hanford, CA 93230 (MLS# FR26126556) is a Single Family property with 4 bedrooms and 3 full bathrooms. 917 Margaret is currently listed for $455,000 and was received on June 10, 2026. Want to learn more about 917 Margaret? Do you have questions about finding other Single Family real estate for sale in Hanford? You can browse all Hanford real estate or contact a Coldwell Banker agent to request more information.