
This is a carousel with tiles that activate property listing cards. Use the previous and next buttons to navigate.
1/51
$379,000
This is a carousel with tiles that activate property listing cards. Use the previous and next buttons to navigate.
1/51
Property Description
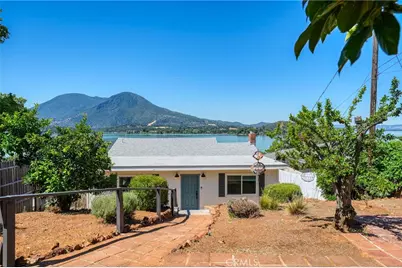
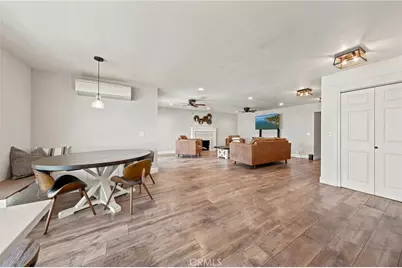
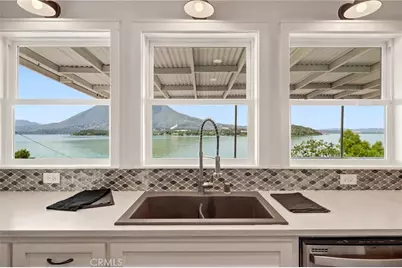
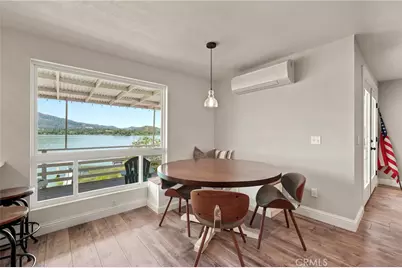
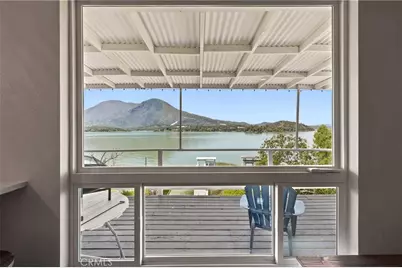
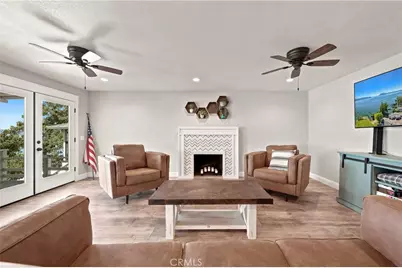
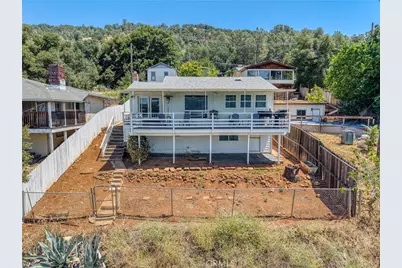
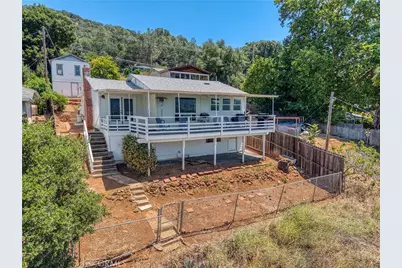
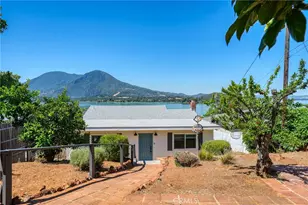
Experience breathtaking south-facing views of Clear Lake and Mt. Konocti from this beautifully reimagined lakeview retreat. Thoughtfully renovated with modern upgrades throughout, this home combines contemporary comfort with the relaxed charm of lake living. The open-concept great room was redesigned to maximize the spectacular lake views, seamlessly integrating the living, dining, and kitchen spaces into one inviting gathering area.
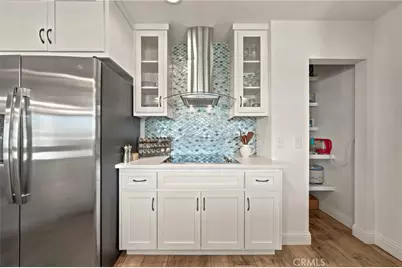
The stunning kitchen features quartz countertops, stainless steel appliances, a wall oven with built-in microwave, electric cooktop, European-style vent hood, pantry, iridescent mosaic tile backsplash, and illuminated cabinetry that adds both style and functionality.
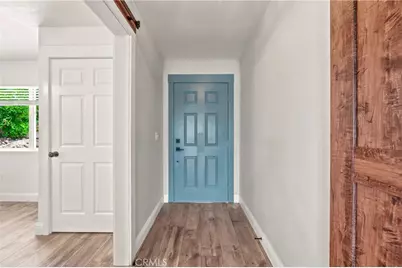
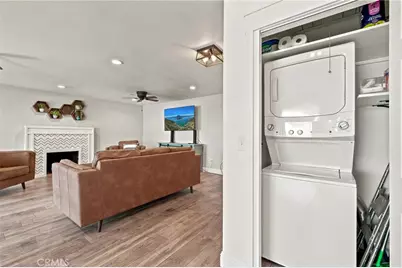
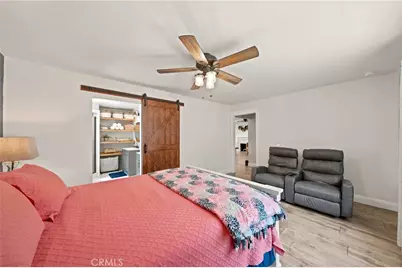
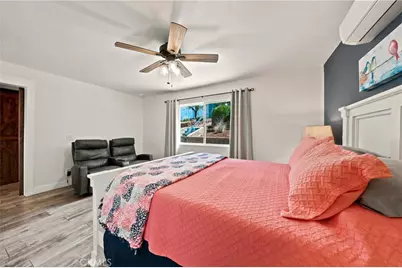
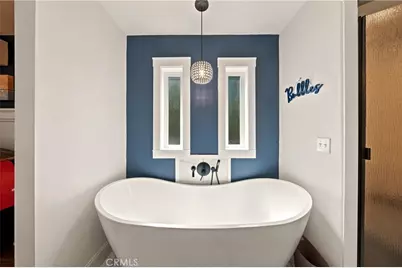
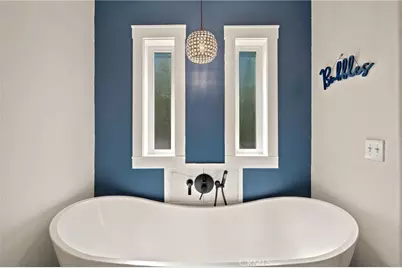
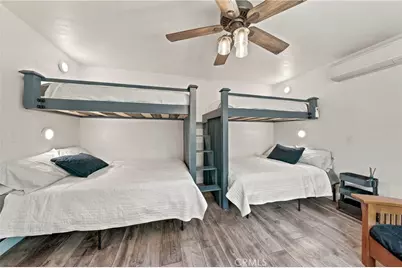
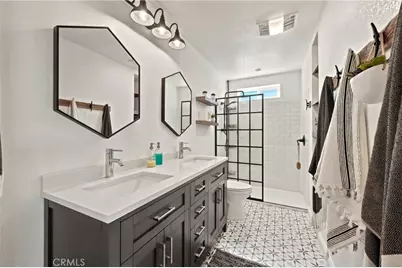
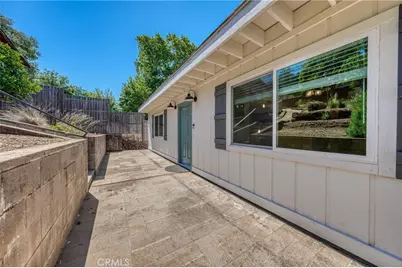
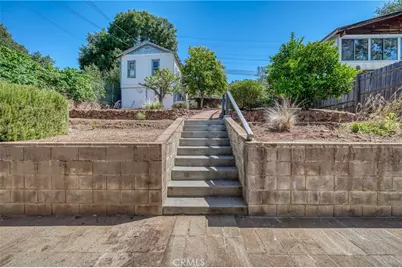
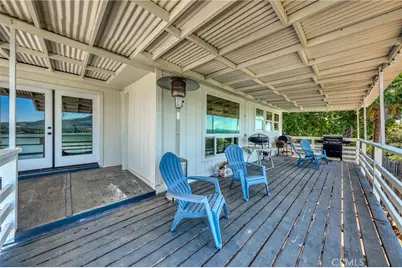
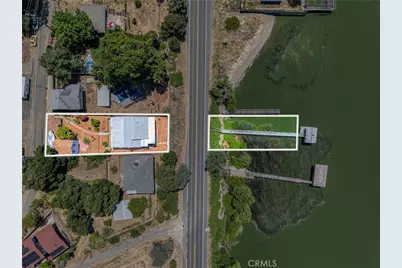
The spacious primary bedroom is complete with vinyl plank flooring, ceiling fan, mini-split climate control, and views overlooking the front courtyard. A sliding barn door leads to a luxurious ensuite bath featuring a soaking tub, walk-in tile shower, dual sinks, floating shelving, private water closet, and a generous walk-in closet. A charming bunk room with double barn doors, mini-split system, ceiling fan, and vinyl plank flooring also overlooks the front yard, creating a versatile space for guests or family. Extensive permitted improvements include new electrical service and panel, updated plumbing, all new windows and doors, reconfigured interior floor plan, and a relocated main-level laundry closet for added convenience. Additional features include mini-split systems throughout the home. The basement-level offers a 2nd laundry area with second washer and dryer hookup, on-demand water heating, unfinished root cellar, and a small office area. The upper-level garage provide abundant storage and workshop potential. Outdoors, enjoy panoramic lake, mountain, sunset, and fireworks views from this exceptional property. The existing dock and pier offer lake access and present an opportunity for future enhancement. This property offers a rare opportunity to experience the beauty, recreation, and tranquility that make life on Clear Lake so special. Whether you're seeking a full-time residence, vacation retreat, or investment opportunity, this move-in ready lakeview home captures the very best of the Clear Lake lifestyle. Located just 2 hours from Sacramento and 2.5 Hours from San Francisco.
Full Property Details
Full Property Details for 9175 Glenhaven
General
- Price: $379,000
- Status: Active
- Type: Single Family
- Source: MRMLS
- MLS ID: LC26134003
- Updated: 6/25/2026
- Days on Market: 23 days
- Added to Site: 23 day(s) ago
Interior
- Rooms/Areas: Walk-In Closet, Main Floor Primary Bedroom, Great Room, Main Floor Bedroom
- Interior Features: Ceiling Fan(s), Living Room Deck Attached
- Fireplace: Yes
- Fireplace(s): Living Room
- Eating Areas: Breakfast Counter/Bar, See Remarks
- Appliances: Microwave, Refrigerator, Electric Oven, Dishwasher, Electric Cooktop
- Flooring: Tile, Vinyl
Rooms
Bathrooms
- Total Bathrooms: 2
- Full Bathrooms: 2
Bedrooms
- Total Bedrooms: 2
Other Rooms
- Laundry: Electric Dryer Hookup, In Closet, Washer Hookup, Washer Included, Dryer Included
Additional Information
- Pool Description: None
- Spa Description: None
Exterior
- Deck/Patio: Front Porch, Concrete, Deck
Parking
- Garage: Yes
- Garage Spaces: 2
- Carport Spaces: 2
- Parking: Gravel
Location
- County: Lake
- Driving Directions: Follow Hwy 20 to Gladys St. To Glenhaven Dr.
School Information
- School District: Konocti Unified
Community
- Community Features: Watersports, Hiking, Fishing, Lake, Hunting
Heating & Cooling
- Cooling Type: Electric, Ductless
- Heating Type: Electric, Ductless
Utilities
- Sewer: Conventional Septic
- Water: Public
Structural Information
- Architectural Style: Mid Century Modern, Modern
- Structure Type: Single Family Residence
- Construction: Wood Siding
- Foundation: Concrete Perimeter
- Roof: Composition
- Common Walls: No Common Walls
- Windows: Double-Pane Windows
- Entry Location: Front patio
- Stories/Levels: One
- Stories Description: One
- Square Feet: 1,396
- Sq. Ft. Source: Assessor
- Year Built: 1959
- Year Built Source: Assessor
- Property Condition: Repairs (Major), Building Permit, Additions/Alterations, Turnkey, Updated/Remodeled
Unit Information
- Units in Complex: 1
Lot Features
- Property View: Mountain(s), Lake, Hills, Water, Panoramic
- Lot Size (Acres): 0.27
- Lot Size (Sq. Ft.): 11,761
- Lot Size Source: Assessor
- Zoning: SFR
- Lot Description: 0-1 Unit/Acre
- Fencing (Description): Wire
Financial Considerations
- Price Per Sq. Ft.: $271.49
Disclosures and Reports
- Special Conditions: Standard
Listed by W Real Estate, Shelly Reed
Get Pre-Approved Today
Schools
Schools serving 9175 Glenhaven
School District:Lucerne Elementary School District
| Name | Grades | Distance |
|---|---|---|
Lucerne Elementary School 3351 Country Club Drive, Lucerne, CA 95458 | K-8 | 4.6 mi |
Disclaimer:
School attendance boundaries provided by ATTOM Data Solutions and are for reference only. Contact the school directly to verify enrollment eligibility.
Price & Sales History for 9175 Glenhaven
Date
Details
Price
Change
Source
6/18/2026
Listed
$379,000
—
MLS
Disclaimer: Historical sales information is derived from public records provided by the county offices. Information is not guaranteed and should be independently verified.

Tax History
Tax History for 9175 Glenhaven
Year
Property Taxes
Change
Tax Assessment
Change
2025
$3,480
5%
$311,738
2%
2023
$3,330
—
$305,627
2%
2023
$3,330
1%
$299,635
2%
2022
$3,300
-1%
$293,760
2%
2021
$3,324
90%
$288,000
77%
2020
$1,751
-3%
$163,075
2%
2019
$1,800
7%
$159,879
2%
2018
$1,684
3%
$156,745
2%
2017
$1,639
1%
$153,673
2%
2016
$1,627
2%
$150,660
2%
2015
$1,600
1%
$148,398
2%
2014
$1,579
1%
$145,492
—
2013
$1,557
—
$144,835
—
Disclaimer: Historical tax information is derived from public records provided by the county offices. Information is not guaranteed and should be independently verified.
Estimate the Cost
Estimate the Cost for 9175 Glenhaven
9175 Glenhaven, Glenhaven, CA 95443 (MLS# LC26134003) is a Single Family property with 2 bedrooms and 2 full bathrooms. 9175 Glenhaven is currently listed for $379,000 and was received on June 18, 2026. Want to learn more about 9175 Glenhaven? Do you have questions about finding other Single Family real estate for sale in Glenhaven? You can browse all Glenhaven real estate or contact a Coldwell Banker agent to request more information.