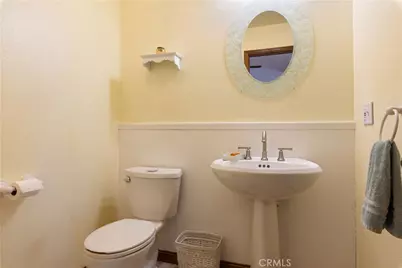
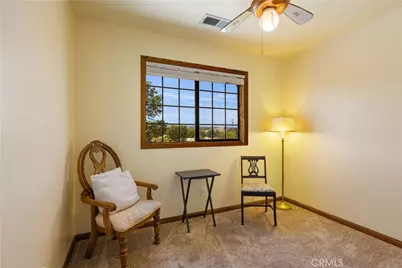
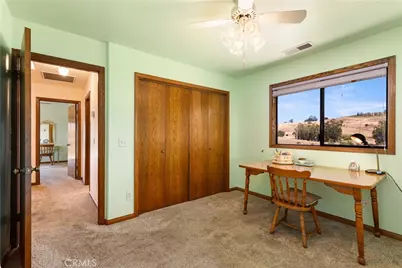
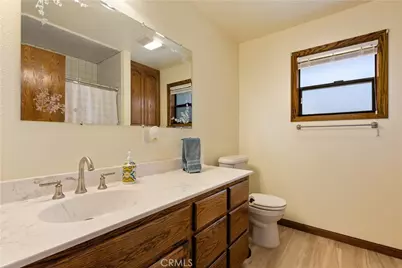
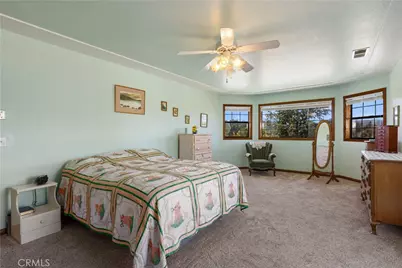
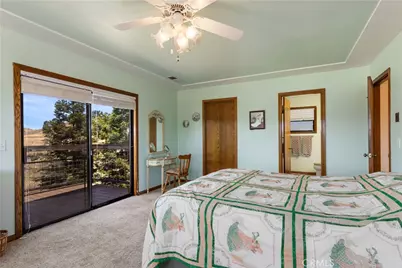
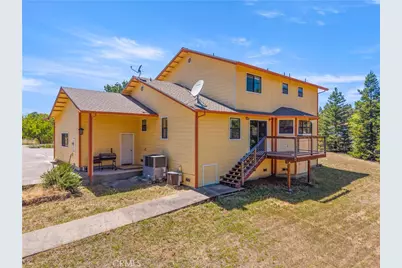
This is a carousel with tiles that activate property listing cards. Use the previous and next buttons to navigate.
1/72
$799,000
This is a carousel with tiles that activate property listing cards. Use the previous and next buttons to navigate.
1/72
Property Description
Multi-Generational Living & Built-In Rental Income on Nearly 3 Acres!
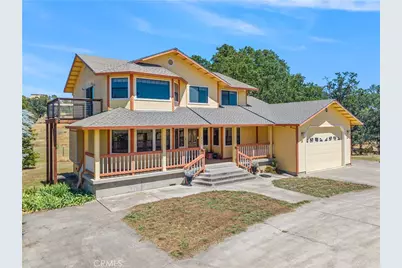
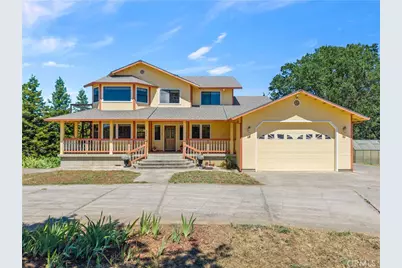
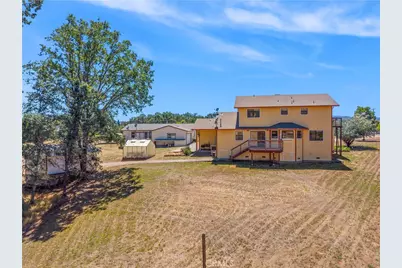
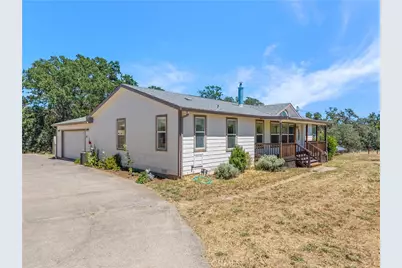
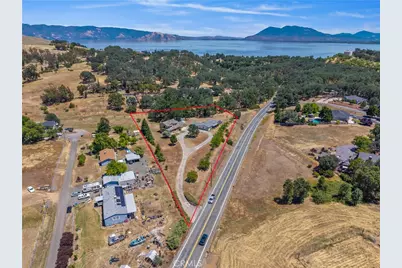
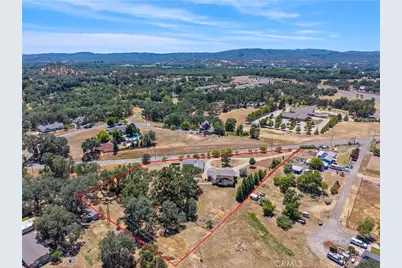
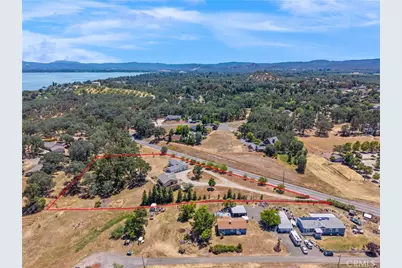
Looking for a family compound, multi-generational living opportunity, or a property with built-in residual income? This exceptional property features two homes on approximately 3 acres, offering flexibility, space, and investment potential.
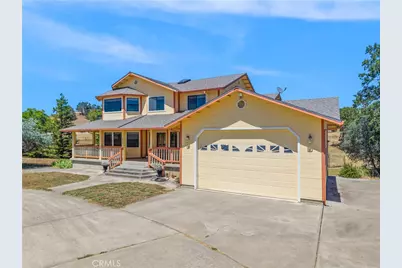
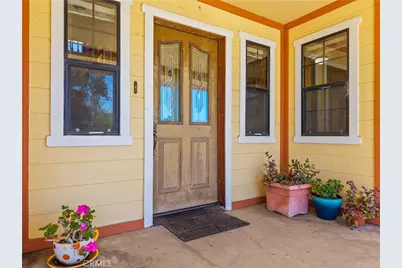
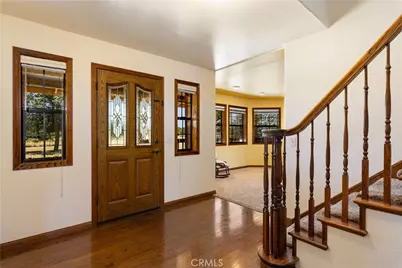
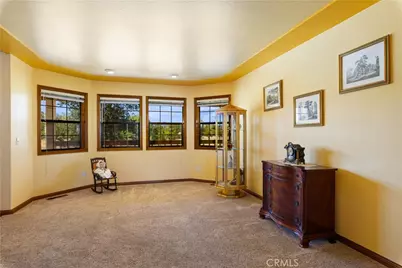
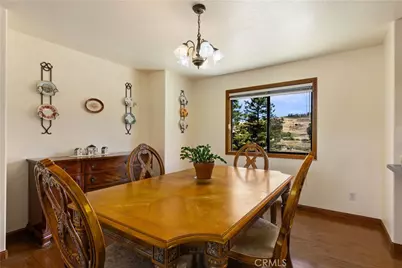
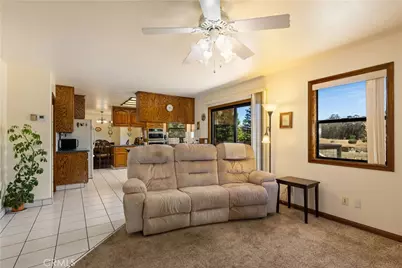
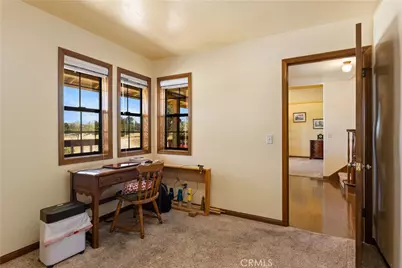
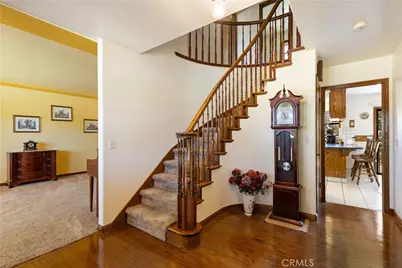
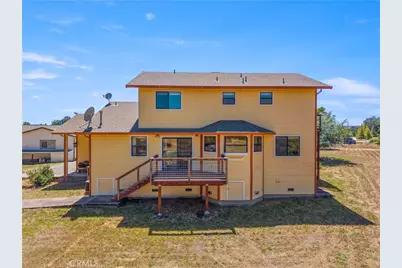
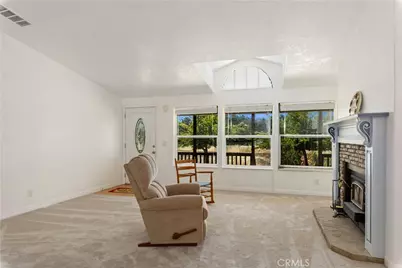
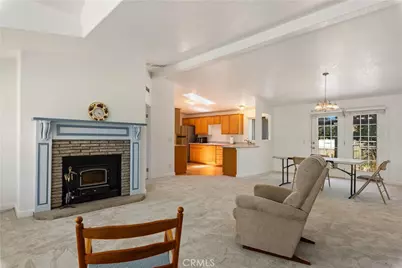
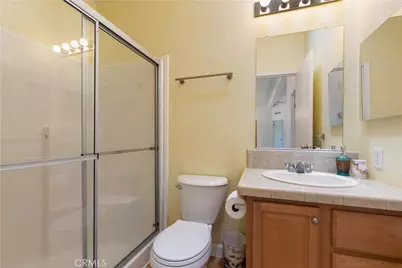
The custom-built main residence is a spacious 4-bedroom, 3-bath 2,327 sq ft, two-story home with a dedicated office. A formal entry welcomes you with a grand staircase, while the thoughtfully designed floor plan provides multiple gathering spaces, including a living room, dining room, and family room that flow seamlessly together-perfect for entertaining and holiday celebrations.
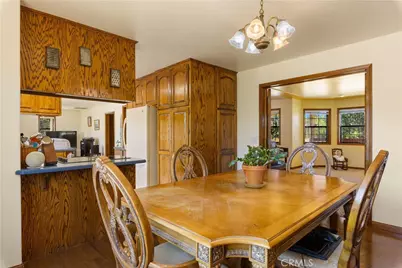
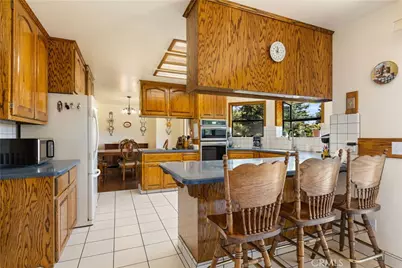
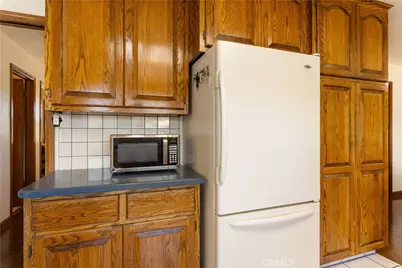
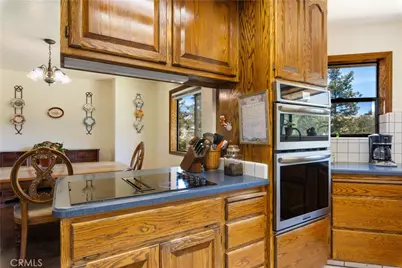
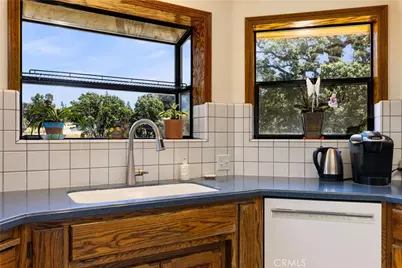
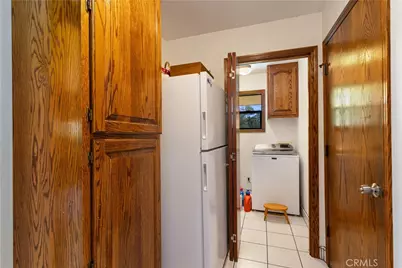
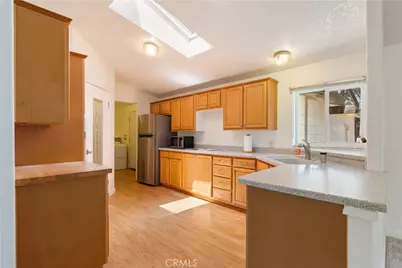
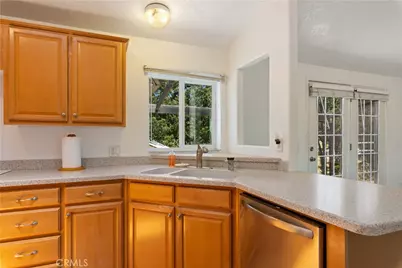
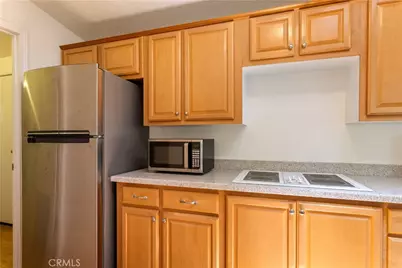
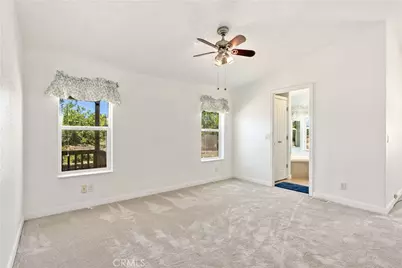
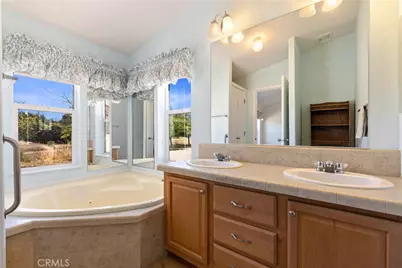
At the heart of the home, the kitchen offers ample workspace with Corian countertops, oak cabinetry throughout, and a separate laundry room. The oversized primary suite is a true retreat, featuring a large walk-in closet, remodeled bathroom, and private deck where you can enjoy your morning coffee while taking in the surrounding views. An additional deck off the kitchen provides even more outdoor living space.
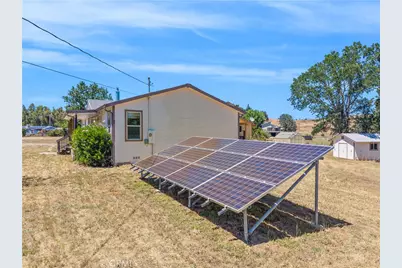
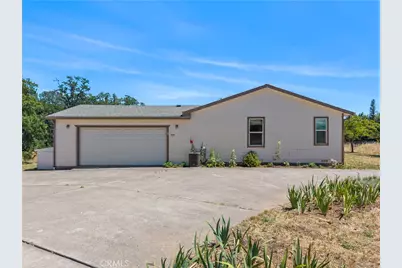
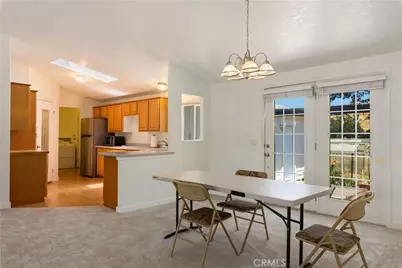
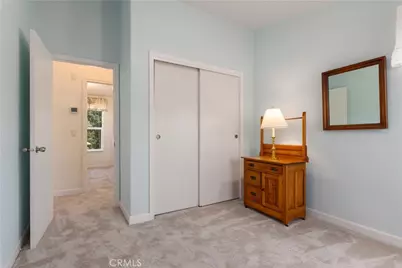
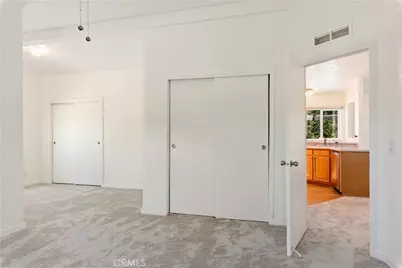
The second home (ADU) is approximately 1,400 square feet and features 2 bedrooms, 2 baths, owned solar, newer carpet, refrigerator, and dishwasher-making it ideal for extended family, guests, or rental income opportunities.
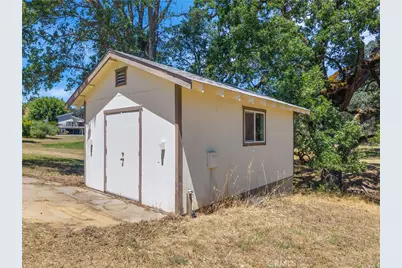
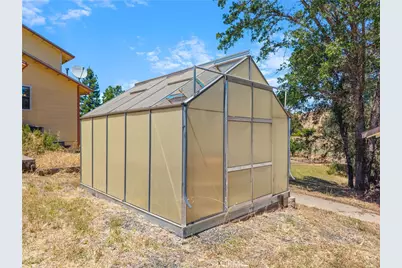
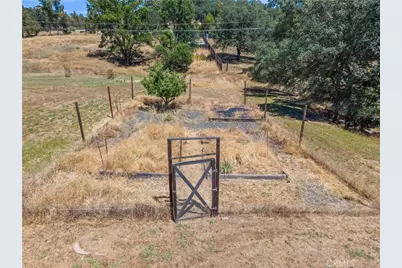
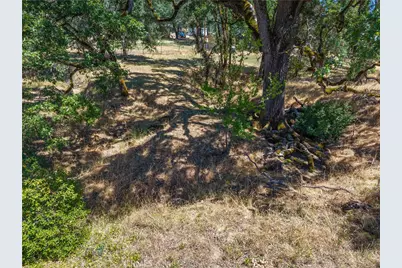
Outside, you'll find plenty of room to enjoy country living, including a garden with a drip irrigation system, greenhouse, workshop, and water system ready for a potential orchard. Both homes offer the convenience of attached two-car garages and are all-electric.
Conveniently located within minutes of the hospital, schools, shopping, and the lake, this property also offers an easy 35-minute commute to Ukiah.
For added peace of mind, both homes have completed pest inspections and have been cleared, making this an excellent option for VA and FHA buyers. The property is also located next to a fire station and directly across from a fire hydrant.
Whether you're seeking a move-up home with room for extended family, an income-producing property, or a unique multi-family living arrangement, this versatile estate offers an outstanding opportunity.
Full Property Details
Full Property Details for 920 Park Way
General
- Price: $799,000
- Status: Active
- Type: Single Family
- Source: MRMLS
- MLS ID: LC26128219
- Updated: 6/20/2026
- Days on Market: 40 days
- Added to Site: 40 day(s) ago
Interior
- Rooms/Areas: Laundry, Kitchen, Living Room, Family Room
- Interior Features: Corian Counters
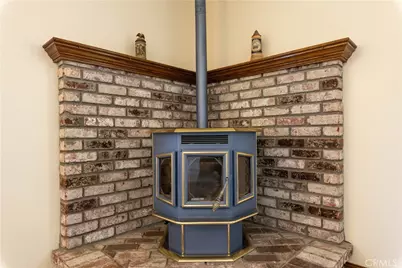
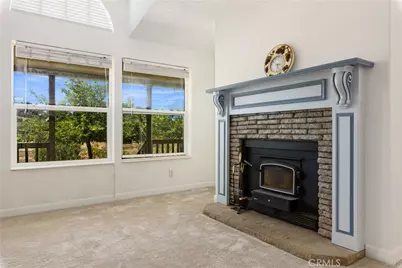
- Fireplace: Yes
- Fireplace(s): Living Room
- Eating Areas: Dining Room
Rooms
Bathrooms
- Total Bathrooms: 5
- Full Bathrooms: 4
- Half Bathrooms: 1
Bedrooms
- Total Bedrooms: 6
Other Rooms
- Laundry: Individual Room
Additional Information
- Pool Description: None
Exterior
- Deck/Patio: Front Porch
Parking
- Garage: Yes
- Garage Spaces: 4
Location
- County: Lake
- Driving Directions: Hwy 29 to Hill Rd exit to Park Way or Lakeshore blvd to Park Way
School Information
- School District: Lakeport Unified
Community
- Community Features: Rural, Fishing, Lake
Heating & Cooling
- Cooling Type: Central Air
- Heating Type: Central
Utilities
- Sewer: Septic Type Unknown
- Water: Public
Structural Information
- Structure Type: Single Family Residence
- Roof: Composition
- Common Walls: No Common Walls
- Windows: Double-Pane Windows
- Entry Location: street
- Stories/Levels: Two
- Stories Description: Two
- Square Feet: 3,731
- Sq. Ft. Source: Assessor
- Year Built: 1991
- Year Built Source: Public Records
Lot Features
- Property View: Neighborhood, Hills
- Lot Size (Acres): 2.44
- Lot Size (Sq. Ft.): 106,286.4
- Lot Size Source: Plans
- Lot Description: 2-5 Units/Acre
- Fencing (Description): None
Financial Considerations
- Price Per Sq. Ft.: $214.15
Disclosures and Reports
- Special Conditions: Trust
Listed by Chapman Real Estate, Melissa Chapman

Get Pre-Approved Today
Schools
Schools serving 920 Park Way
School District:Lakeport Unified School District
| Name | Grades | Distance |
|---|---|---|
Terrace School 250 Lange Street, Lakeport, CA 95453 | 4-8 | 1.5 mi |
Lakeport Elementary School 150 Lange Street, Lakeport, CA 95453 | K-3 | 1.6 mi |
Clear Lake High School 350 Lange Street, Lakeport, CA 95453 | 9-12 | 1.5 mi |
Disclaimer:
School attendance boundaries provided by ATTOM Data Solutions and are for reference only. Contact the school directly to verify enrollment eligibility.
Price & Sales History for 920 Park Way
Date
Details
Price
Change
Source
6/11/2026
Listed
$799,000
66.98%
MLS
10/14/2004
Sold
$478,500
—
Public Record
Disclaimer: Historical sales information is derived from public records provided by the county offices. Information is not guaranteed and should be independently verified.
Tax History
Tax History for 920 Park Way
Year
Property Taxes
Change
Tax Assessment
Change
2025
$8,048
3%
$685,961
2%
2024
$7,847
4%
$672,512
4%
2023
$7,546
2%
$644,839
2%
2022
$7,421
44%
$632,196
49%
2021
$5,148
2%
$425,000
—
2020
$5,034
-1%
$425,000
—
2019
$5,105
8%
$425,000
—
2018
$4,713
-1%
$425,000
—
2017
$4,783
—
$425,000
—
2016
$4,777
—
$425,000
—
2015
$4,791
6%
$425,000
—
2014
$4,521
—
$425,000
—
2013
$4,532
—
$425,000
—
Disclaimer: Historical tax information is derived from public records provided by the county offices. Information is not guaranteed and should be independently verified.
Estimate the Cost
Estimate the Cost for 920 Park Way
920 Park Way, Lakeport, CA 95453 (MLS# LC26128219) is a Single Family property with 6 bedrooms, 4 full bathrooms and 1 partial bathroom. 920 Park Way is currently listed for $799,000 and was received on June 11, 2026. Want to learn more about 920 Park Way? Do you have questions about finding other Single Family real estate for sale in Lakeport? You can browse all Lakeport real estate or contact a Coldwell Banker agent to request more information.