This is a carousel with tiles that activate property listing cards. Use the previous and next buttons to navigate.
1/1
$795,000
This is a carousel with tiles that activate property listing cards. Use the previous and next buttons to navigate.
1/1
Property Description
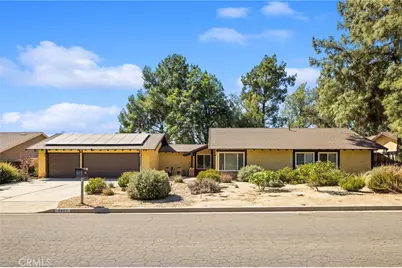
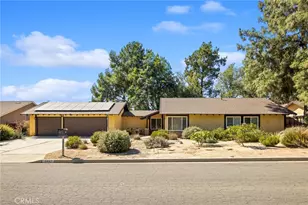
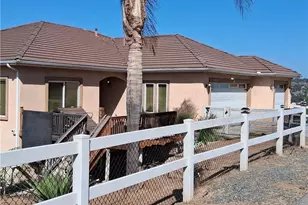
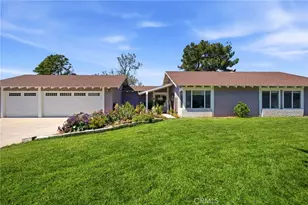
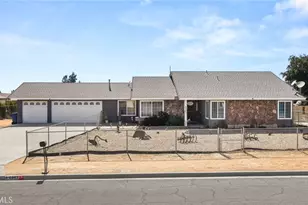
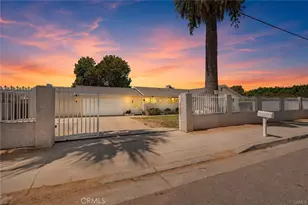
Single-story ranch style home in Jurupa Valley offering 4 bedrooms, 2 bathrooms, and a rare 20,038 square foot lot!
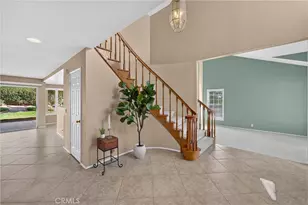
This fully updated home features an open floor plan with a remodeled kitchen and bathrooms, a dedicated laundry room, high-performance waterproof tile flooring, recessed lighting, and dual-pane windows and sliding glass doors.
The primary suite offers direct backyard access through a sliding glass door, along with a walk-in shower and bidet toilet. Energy-efficient upgrades include a solar panel system with backup battery storage, as well as a newer HVAC system, duct work, and roof.
The pull-through 3-car garage with epoxy flooring provides ample space for vehicles, storage, or hobbies. The backyard is a private retreat featuring lush green grass, automatic sprinklers, a chicken coop for fresh eggs, and drought-tolerant landscaping with a drip irrigation system in the front yard.
Backing to the Pyrite Channel and a large greenbelt with hiking and horseback riding trails, a creek, and nearby goats and donkeys, this home offers the charm of country living while remaining close to modern conveniences.
Located just minutes from Pat's Ranch, Eastvale Gateway, Costco, and the future Downtown Eastvale development, which is planned to include approximately 595,000 square feet of commercial, dining, and retail space.
Easy access to the 15, 10, and 60 freeways.
Full Property Details
Full Property Details for 9447 Stirrup St
General
- Sold For: $795,000
- HOA FEE: $25/month
- HOA FEE FREQ.: Semi-Annually
- Status: Closed
- Type: Single Family
- Source: MRMLS
- MLS ID: IG26129132
- Added to Site: 72 day(s) ago
Interior
- Rooms/Areas: All Bedrooms Down, Living Room
- Interior Features: Quartz Counters, High Ceilings, Recessed Lighting, Open Floorplan
- Fireplace: Yes
- Fireplace(s): Dining Room
- Eating Areas: Dining Room
- Appliances: Microwave, Gas Range, Dishwasher
- Flooring: Tile
Rooms
Bathrooms
- Total Bathrooms: 2
- Full Bathrooms: 2
Bedrooms
- Total Bedrooms: 4
Other Rooms
- Laundry: Gas Dryer Hookup, Individual Room, Washer Hookup
Additional Information
- Shared Amenities: Hiking Trails, Horse Trails
- Pool Description: None
- Spa Description: None
Exterior
- Deck/Patio: Covered
Parking
- Garage: Yes
- Garage Spaces: 3
- Parking: Garage (Three Doors), Driveway, Street
Location
- County: Riverside
- Driving Directions: Off Limonite Ave, between Bain and Van Buren
School Information
- School District: Jurupa Unified
Community
- Community Features: Horse Trails, Hiking
- Assoc. Name: Weldon L. Brown Company
Heating & Cooling
- Cooling Type: Central Air
- Heating Type: Central
Utilities
- Sewer: Public Sewer
- Water: Public
Structural Information
- Architectural Style: Traditional
- Structure Type: Single Family Residence
- Construction: Stucco
- Foundation: Slab
- Roof: Shingle
- Common Walls: No Common Walls
- Windows: Double-Pane Windows
- Doors: Double-Door Entry
- Disability Access: None
- Entry Location: Front door
- Stories/Levels: One
- Stories Description: One
- Square Feet: 1,575
- Sq. Ft. Source: Assessor
- Year Built: 1978
- Year Built Source: Assessor
- Property Condition: Turnkey
Lot Features
- Property View: Park/Greenbelt
- Lot Size (Acres): 0.46
- Lot Size Source: Assessor
- Irrigation System: Sprinkler System
- Lot Description: Landscaped, Drip Sprinkler System, Front Yard, Horse Property, Back Yard, Lot 20000-39999 Sqft, Lawn, Sprinklers in Rear
- Fencing (Description): Chain Link, Wood
Financial Considerations
- Price Per Sq. Ft.: $504.76
- Association Fee: $150
- Assoc Fee Freq.: Semi-Annually
Disclosures and Reports
- Special Conditions: Standard
- Inclusions: Backyard: shed, playground set, patio table and chairs, and raised garden beds.
Listed by Fathom Realty Group, Inc., Anne Hwang-Burnell
Sold by Tower Agency, SARAH AYALA

Get Pre-Approved Today
Schools
Schools serving 9447 Stirrup St
School District:Jurupa Unified School District
| Name | Grades | Distance |
|---|---|---|
Pedley Elementary School 5871 Hudson St., Jurupa Valley, CA 92509 | K-6 | 0.6 mi |
Mira Loma Middle School 5051 Steve St., Jurupa Valley, CA 92509 | 7-8 | 1.3 mi |
Jurupa Valley High School 10551 Bellegrave Avenue, Jurupa Valley, CA 91752 | 9-12 | 3.7 mi |
Disclaimer:
School attendance boundaries provided by ATTOM Data Solutions and are for reference only. Contact the school directly to verify enrollment eligibility.
Price & Sales History for 9447 Stirrup St
Date
Details
Price
Change
Source
7/28/2026
Sold
$795,000
2.58%
MLS
6/20/2026
Listed
$775,000
—
MLS
Disclaimer: Historical sales information is derived from public records provided by the county offices. Information is not guaranteed and should be independently verified.
9447 Stirrup Street, Jurupa Valley, CA 92509 (MLS# IG26129132) is a Single Family property that was sold at $795,000 on July 28, 2026. Want to learn more about 9447 Stirrup Street? Do you have questions about finding other Single Family real estate for sale in Jurupa Valley? You can browse all Jurupa Valley real estate or contact a Coldwell Banker agent to request more information.