This is a carousel with tiles that activate property listing cards. Use the previous and next buttons to navigate.
1/1
$530,000
This is a carousel with tiles that activate property listing cards. Use the previous and next buttons to navigate.
1/1
Property Description
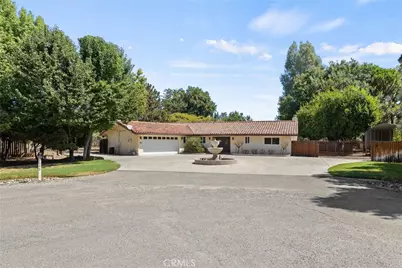
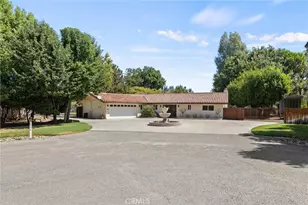
ONE-OF-A-KIND CUSTOM SPANISH-STYLE HOME ON 1.2 ACRES with a SHOP, 2 Add't outbuildings, and covered RV and Boat storage. Space for a 2nd home is possible! This beautiful 1,965-square-foot custom home offers a spacious two-bedroom, two-bath floor plan with small bonus room which provides incredible flexibility for multigenerational living, extended family, or simply enjoying generously sized bedrooms and living spaces. It was built in 1982 and situated on 1.2 acres at the end of a desirable cul-de-sac, this unique property offers character, privacy, and room to grow. The spacious primary suite features a large walk-in closet, walk-in shower, dual vanities, and a sliding glass door providing direct access to the backyard. The second large bedroom features an expansive full-length closet, while the adjacent bathroom offers dual sinks, a tub/shower combination, custom cabinetry and beautiful tile work. The chef's kitchen features granite countertops, stainless steel appliances, custom cabinetry, 6 burners gas range with double oven, lots of counter space with a breakfast bar, which is perfect for entertaining. Recent updates include new flooring throughout. fresh interior paint, new hearth and fire mantle. The kitchen and bathrooms were remodeled about 7 years ago and have custom features. A versatile bonus room, was used as an office, although it provides additional space for work or hobbies. The home also offers a nice-sized laundry room with ample storage and an attached two-car garage. The detached shop is a nice space for your fancy car or perfect for wood working or tinkering. There are 2 exterior buildings. One for storage and the other was used as a re-loading room. There is tons of room for a garden and enough space to build an ADU or nice sized 2nd home, subject to buyer verification with the appropriate agencies. All inspections have been completed earlier this year. This is a truly special property with amenities and flexibility rarely found in one place. There simply isn't another home like it, come see this gem for yourself! This is a probate sale and all buyers must be pre-qualified and their offer approved by the administrators. Buyer to verify all information to their satisfaction.
Full Property Details
Full Property Details for 948 Sunset Terrace
General
- Sold For: $530,000
- Status: Closed
- Type: Single Family
- Source: MRMLS
- MLS ID: SN26173870
- Added to Site: 76 day(s) ago
Interior
- Rooms/Areas: Walk-In Closet, Primary Bedroom, Laundry, Bonus Room, Workshop, Living Room, Primary Bathroom
- Interior Features: Ceiling Fan(s), In-Law Floorplan, Granite Counters
- Fireplace: Yes
- Fireplace(s): Living Room
- Eating Areas: In Kitchen, Separated
- Appliances: Gas Range, Gas Oven, Dishwasher
- Flooring: Tile, Laminate
Rooms
Bathrooms
- Total Bathrooms: 2
- Full Bathrooms: 2
Bedrooms
- Total Bedrooms: 2
Other Rooms
- Laundry: Inside, Individual Room
Additional Information
- Pool Description: None
- Spa Description: None
Exterior
- Deck/Patio: Concrete, Rear Porch
Parking
- Garage: Yes
- Garage Spaces: 2
- Parking: Concrete, RV (Covered), Circular Driveway, RV Access/Parking, Garage Faces Front, Driveway
Location
- County: Glenn
- Driving Directions: W. Wood St., Hwy 162, go North on Pacific, go East on 1st Ave, North on Sunset Terrace
- Direction Faces: West
School Information
- School District: Willows Unified
Community
- Community Features: Rural
Heating & Cooling
- Cooling Type: Whole House Fan, Central Air
- Heating Type: Fireplace(s), Central
Utilities
- Sewer: Conventional Septic
- Water: Well, Private
Structural Information
- Architectural Style: Spanish
- Structure Type: Single Family Residence
- Construction: Stucco
- Foundation: Slab
- Roof: Spanish Tile
- Common Walls: No Common Walls
- Windows: Double-Pane Windows
- Doors: Sliding Doors
- Disability Access: None
- Entry Location: 1
- Stories/Levels: One
- Stories Description: One
- Square Feet: 1,965
- Sq. Ft. Source: Public Records
- Year Built: 1982
- Year Built Source: Public Records
- Property Condition: Turnkey
Additional Structures
- Other Structures: Workshop, Outbuilding
Lot Features
- Property View: Neighborhood
- Lot Size (Acres): 1.2
- Lot Size Source: Public Records
- Irrigation System: Sprinkler System
- Lot Description: Cul-de-Sac, Landscaped, 0-1 Unit/Acre, Sprinkler System
- Fencing (Description): Fair Condition
Financial Considerations
- Price Per Sq. Ft.: $269.72
Disclosures and Reports
- Special Conditions: Probate Listing
Listed by EXP of Northern Ca- Willows, Heather Boer
Sold by EXP Realty of Northern California, Inc., Lizet Esparza
Get Pre-Approved Today
Schools
Schools serving 948 Sunset Terrace
School District:Willows Unified School District
| Name | Grades | Distance |
|---|---|---|
Murdock Elementary School 655 French Street, Willows, CA 95988 | K-5 | 0.5 mi |
Willows Intermediate School 1145 West Cedar Street, Willows, CA 95988 | 6-8 | 1.4 mi |
Willows High School 203 North Murdock Avenue, Willows, CA 95988 | 9-12 | 0.8 mi |
Disclaimer:
School attendance boundaries provided by ATTOM Data Solutions and are for reference only. Contact the school directly to verify enrollment eligibility.
Price & Sales History for 948 Sunset Terrace
Date
Details
Price
Change
Source
9/14/2026
Sold
$530,000
-5.36%
MLS
8/11/2026
Listed
$560,000
—
MLS
Disclaimer: Historical sales information is derived from public records provided by the county offices. Information is not guaranteed and should be independently verified.
948 Sunset Terrace, Willows, CA 95988 (MLS# SN26173870) is a Single Family property that was sold at $530,000 on September 14, 2026. Want to learn more about 948 Sunset Terrace? Do you have questions about finding other Single Family real estate for sale in Willows? You can browse all Willows real estate or contact a Coldwell Banker agent to request more information.