This is a carousel with tiles that activate property listing cards. Use the previous and next buttons to navigate.
1/1
$636,500
This is a carousel with tiles that activate property listing cards. Use the previous and next buttons to navigate.
1/1
Property Description
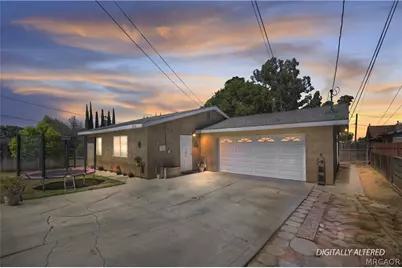
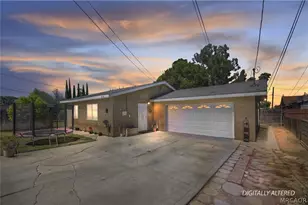
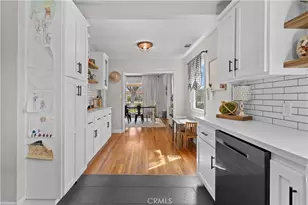
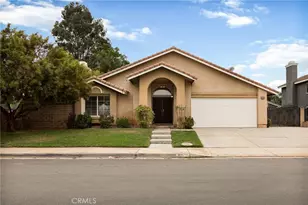
2 HOMES ON 1 LOT! Front home (974) is a 2 bedroom, 1 bathroom with 890 sq.ft and built in 1947. Tenant with a one year lease that started June 1st, 2026, pays $2400 a month. New carpet and blinds were installed. Has granite counters and is open and spacious. There is also a wood burning fireplace in the livingroom. The garage is detached and that is where the laundry and extra storage is. This home also has a large back yard and plenty of parking for cars or toys. Back house, 976 is a 2 bedroom, 1.5 bath with 891 sq.ft and was built in 2007. This home has a long term tenant who will be moving out in February 2027. May be open to leaving earlier, if the buyer is interested in that. Rent is currently $2200 a month (below market because they've been a long time, good tenant. This home granite counter tops and is in great condition as well. The large 2 car garage is attached and the laundry is in there. There is plenty of parking in this one as well for vehicles and toys. The access is through the alley. The homes have separate electric and gas meters but they share the water meter. Current landlord pays water and trash. This is an excellent opportunity for anyone looking for great rentals or a live in one, rent the other situation, or for a family to live on one property. So many possibilities.
Full Property Details
Full Property Details for 974 Edgar Ave
General
- Sold For: $636,500
- Status: Closed
- Type: Multi-Family
- Source: 833
- MLS ID: 32601541
- Added to Site: 103 day(s) ago
Interior
- Interior Features: Bedroom on Main Level
Rooms
Bathrooms
- Total Bathrooms: 3
Bedrooms
- Total Bedrooms: 4
Exterior
- Exterior Features: Concrete Driveway, Fence
Location
- Area: Out of Area
- County: San Bernardino
- Cross Streets: E 10th
Community
- Community Name: Out of Area
Heating & Cooling
- Central air: Yes
- Air Conditioning: Yes
- Cooling Type: Central Air, Ceiling Fan(s)
- Heating Type: Forced Air
Utilities
- Utility Description: Electricity Connected
Structural Information
- Detached/Attached: Detached
- Roof: Composition
- Stories/Levels: 1
- Square Feet: 1,781
- Year Built: 1947
- Property Condition: Resale
Lot Features
- Lot Size (Sq. Ft.): 9,583
- Lot Size: 9583
- Lot Dimensions: 60 x 160
- Frontage: City Street, Paved
- Topography: Level
- Lot Features: Level
- Zoning: Multiple Residential
Financial Considerations
- Terms: Cash to New Loan
- Owner Pays: Trash Collection, Water
Disclosures and Reports
- Property ID: 4152-620-03-0000
Listed by Keller Williams Big Bear, Will Rahill
Sold by Outside Broker, Nonexistant Agent

Get Pre-Approved Today
Schools
Schools serving 974 Edgar Ave
School District:Beaumont Unified School District
| Name | Grades | Distance |
|---|---|---|
Three Rings Ranch Elementary School 1040 Claiborne Avenue East, Beaumont, CA 92223 | K-5 | 0.4 mi |
Mountain View Middle School, Beaumont, CA 200 Cougar Way, Beaumont, CA 92223 | 6-8 | 1.4 mi |
Beaumont Senior High School 39139 Cherry Valley Blvd., Beaumont, CA 92223 | 9-12 | 2 mi |
Disclaimer:
School attendance boundaries provided by ATTOM Data Solutions and are for reference only. Contact the school directly to verify enrollment eligibility.
Price & Sales History for 974 Edgar Ave
Date
Details
Price
Change
Source
9/09/2026
Sold
$636,500
-2.08%
MLS
6/30/2026
Listed
$650,000
—
MLS
Disclaimer: Historical sales information is derived from public records provided by the county offices. Information is not guaranteed and should be independently verified.
974 Edgar Avenue, Beaumont, CA 92223 (MLS# 32601541) is a Multi-Family property that was sold at $636,500 on September 09, 2026. Want to learn more about 974 Edgar Avenue? Do you have questions about finding other Multi-Family real estate for sale in Beaumont? You can browse all Beaumont real estate or contact a Coldwell Banker agent to request more information.