This is a carousel with tiles that activate property listing cards. Use the previous and next buttons to navigate.
1/1
$999,750
This is a carousel with tiles that activate property listing cards. Use the previous and next buttons to navigate.
1/1
Property Description
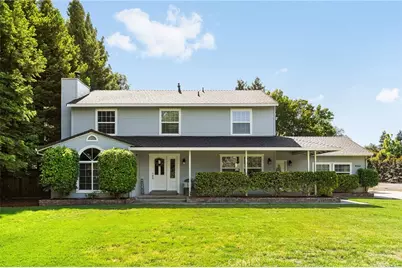
Welcome to your premier Durham country retreat, a rare 3.06-acre estate featuring two homes, a sparkling pool, and equestrian facilities. Powered by an owned 52-panel (15KW) ground-mount solar system with zero true-up, this property offers unmatched versatility for multi-generational living, rental income, or a private country lifestyle. The main residence is a beautifully updated 2,838 sq. ft. home offering 4 bedrooms and 2.5 bathrooms. This inviting space features two living areas with fireplaces, dining room, sunroom, and an updated kitchen with quartz countertops and newer appliances. A versatile bonus room serves as a perfect office or gym, while luxury vinyl plank flooring, dual-zoned HVAC, and a newer roof ensure modern comfort. The property also includes a separate 890 sq. ft. home at 1849 Jeni Ann Ct., featuring 2 bedrooms, 1 bathroom, a private entrance, its own address, a dedicated PG&E meter, and a separate septic system, this home is ideal for extended family, guests, rental potential or as a private workspace. The outdoor experience is equally impressive, centered around a pool and spa, a pool house/game room with HVAC, and gazebo. Equestrian needs are met with a metal barn, three horse stalls, and three pastures, while hobbyists will appreciate the greenhouse, pond, chicken coop, raised garden beds, an established orchard with numerous fruit trees, and a large shop/storage building. With two wells, two septic systems, and potential for a future third home site, this estate is fully equipped for self-sufficiency and recreation. A meticulously maintained, one-of-a-kind property ready for your next chapter.
Full Property Details
Full Property Details for 9761 Lott Rd
General
- Sold For: $999,750
- Status: Closed
- Type: Single Family
- Source: MRMLS
- MLS ID: SN26110185
- Added to Site: 113 day(s) ago
Interior
- Rooms/Areas: Sun, Walk-In Closet, Primary Bedroom, Walk-In Pantry, Laundry, Kitchen, Living Room, Family Room, Primary Suite, Primary Bathroom
- Interior Features: Quartz Counters, Ceiling Fan(s)
- Fireplace: Yes
- Fireplace(s): Freestanding, Electric, Living Room, Family Room
- Eating Areas: Dining Room, Breakfast Nook
- Appliances: Water Heater, Disposal, Microwave, Refrigerator, Gas Range, Gas Oven, Dishwasher
- Flooring: Tile, Vinyl, Carpet
Rooms
Bathrooms
- Total Bathrooms: 3
- Full Bathrooms: 2
- Half Bathrooms: 1
Bedrooms
- Total Bedrooms: 4
Other Rooms
- Laundry: Inside, Individual Room, Washer Included, Dryer Included
Additional Information
- Pool: Yes
- Pool Description: In-Ground, Private
- Spa Description: Above-Ground
Exterior
- Deck/Patio: Covered, Front Porch, Porch, Patio
Parking
- Parking: Driveway Level
Location
- County: Butte
- Driving Directions: From Chico take Estates Drive, left onto Oroville-Chico Hwy, right onto Lott Rd.
School Information
- School District: Durham Unified
Community
- Community Features: Rural
Heating & Cooling
- Cooling Type: Whole House Fan, Central Air, Zoned
- Heating Type: Central
Utilities
- Sewer: Conventional Septic
- Water: Well, Agricultural Well, Private
Structural Information
- Architectural Style: Ranch
- Structure Type: Single Family Residence
- Roof: Composition
- Common Walls: No Common Walls
- Windows: Double-Pane Windows
- Doors: French Doors
- Disability Access: 2 or More Accessible Exits
- Entry Location: 1
- Stories/Levels: Two
- Stories Description: Two
- Square Feet: 2,838
- Sq. Ft. Source: Assessor
- Year Built: 1987
- Year Built Source: Assessor
- Property Condition: Updated/Remodeled
Additional Structures
- Other Structures: Guesthouse, Storage, Guest House Detached, Barn(s), Two on a Lot, Greenhouse, Shed(s), Gazebo
Lot Features
- Property View: Orchard, Hills
- Lot Size (Acres): 3.06
- Lot Size Source: Assessor
- Irrigation System: Sprinkler System
- Lot Description: Treed Lot, Landscaped, Pasture, Drip Sprinkler System, 2-5 Units/Acre, Front Yard, Garden, Horse Property, Sprinkler System, Back Yard, Secluded, Lawn, Yard
- Fencing (Description): Average Condition
Financial Considerations
- Price Per Sq. Ft.: $352.27
Disclosures and Reports
- Special Conditions: Standard
Listed by Parkway Real Estate Co., John Barroso
Sold by Platinum Partners Real Estate, Mariah McNeal

Get Pre-Approved Today
Schools
Schools serving 9761 Lott Rd
School District:Durham Unified School District
| Name | Grades | Distance |
|---|---|---|
Durham Elementary School 9421 Putney Drive, Durham, CA 95938 | K-5 | 1.8 mi |
Durham Intermediate School 9416 Putney Drive, Durham, CA 95938 | 6-8 | 1.8 mi |
Durham High School 9455 Putney Drive, Durham, CA 95938 | 9-12 | 1.7 mi |
Disclaimer:
School attendance boundaries provided by ATTOM Data Solutions and are for reference only. Contact the school directly to verify enrollment eligibility.
Price & Sales History for 9761 Lott Rd
Date
Details
Price
Change
Source
8/28/2026
Sold
$999,750
—
MLS
7/08/2026
Price Reduced
$999,750
-4.33%
MLS
6/23/2026
Price Reduced
$1,045,000
-12.55%
MLS
5/21/2026
Listed
$1,195,000
—
MLS
Disclaimer: Historical sales information is derived from public records provided by the county offices. Information is not guaranteed and should be independently verified.
9761 Lott Road, Durham, CA 95938 (MLS# SN26110185) is a Single Family property that was sold at $999,750 on August 28, 2026. Want to learn more about 9761 Lott Road? Do you have questions about finding other Single Family real estate for sale in Durham? You can browse all Durham real estate or contact a Coldwell Banker agent to request more information.