This is a carousel with tiles that activate property listing cards. Use the previous and next buttons to navigate.
1/1
$959,000
This is a carousel with tiles that activate property listing cards. Use the previous and next buttons to navigate.
1/1
Property Description
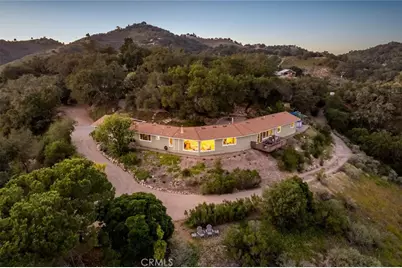
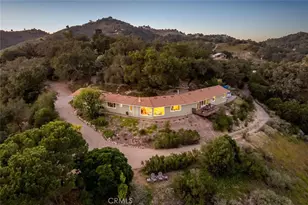
Price Improvement! Nestled in the scenic Suey Creek Hills on 10 private acres, this stunning single-level ranch home offers sweeping canyon views and a true sense of retreat. Behind a gated entry, you'll discover a peaceful escape where nature and comfort come together seamlessly. Spanning approximately 2,386 sq. ft., this thoughtfully updated home features 4 bedrooms and 2 bathrooms, designed to capture the surrounding beauty from nearly every room.
Step inside and you're immediately welcomed by panoramic, lush canyon views, abundant natural light, and an open, airy layout. The interior showcases modern laminate plank flooring and a beautifully updated kitchen featuring white soft-close cabinetry, granite countertops, tile backsplash, reverse osmosis system, and stainless steel appliances perfect for both everyday living and entertaining.
Privately situated at the end of the home, the primary suite offers a tranquil retreat with incredible views. The ensuite bath features a jetted soaking tub, separate shower, and dual modern vanity with updated fixtures.
Enjoy year-round comfort with a newly installed HVAC system, complemented by a cozy wood-burning stove for cooler months. The home also offers both a dining area and two spacious living areas, providing flexibility and functionality.
Step outside to take in the breathtaking surroundings. Relax on the back deck with your morning coffee as the sun rises or unwind in the evening with vibrant sunset views. The property invites exploration, from the charming garden area to peaceful picnic spots beneath majestic oak trees. Meander through the land and discover multiple scenic vantage points. A refinished barn adds even more versatility, offering two separate spaces ideal for a workshop, art studio, or creative retreat. Below the property, a picturesque meadow provides additional usable land, easily accessible by foot or vehicle.
Whether you're looking for a full-time residence, a weekend getaway, or an income-producing opportunity, this property offers incredible potential. All of this, just a short 20-minute drive to Highway 101 and local amenities. Don't miss your chance to own this exceptional slice of Central Coast paradise.
Full Property Details
Full Property Details for 9954 Wildflower Rd
General
- Sold For: $959,000
- Status: Closed
- Type: Single Family
- Source: MRMLS
- MLS ID: PI26065452
- Added to Site: 160 day(s) ago
Interior
- Rooms/Areas: Walk-In Closet, Primary Bedroom, Separate Family Room, Walk-In Pantry, All Bedrooms Down, Primary Bathroom
- Interior Features: Ceiling Fan(s), Living Room Deck Attached, Recessed Lighting, Open Floorplan, Granite Counters
- Fireplace: Yes
- Fireplace(s): Wood Burning, Living Room
- Eating Areas: Dining Room
- Appliances: Disposal, Refrigerator, Range Hood, Electric Range, Electric Oven, Dishwasher
- Flooring: Carpet, Laminate
Rooms
Bathrooms
- Total Bathrooms: 2
- Full Bathrooms: 2
Bedrooms
- Total Bedrooms: 4
Other Rooms
- Laundry: Inside
Additional Information
- Pool Description: None
- Spa Description: None
Exterior
- Deck/Patio: Deck
Parking
- Garage: Yes
- Garage Spaces: 2
- Parking: Garage, Driveway, RV Potential
Location
- County: San Luis Obispo
- Subdivision: SM Rural(960)
- Driving Directions: Suey Creek Road to Wildflower, at Oak Tree roundabout immediately turn left up paved driveway, go through gate and follow signs.
School Information
- School District: Lucia Mar Unified
Community
- Community Features: Rural, Mountainous
Heating & Cooling
- Cooling Type: Central Air
- Heating Type: Central
Utilities
- Sewer: Septic Type Unknown
- Water: Shared Well
Structural Information
- Architectural Style: Ranch
- Structure Type: Single Family Residence
- Foundation: Slab
- Roof: Composition
- Common Walls: No Common Walls
- Windows: Blinds
- Disability Access: None
- Entry Location: 1
- Stories/Levels: One
- Stories Description: One
- Square Feet: 2,386
- Sq. Ft. Source: Assessor
- Year Built: 1978
- Year Built Source: Assessor
- Property Condition: Turnkey
Additional Structures
- Other Structures: Workshop, Barn(s)
Lot Features
- Property View: Mountain(s), Hills, Canyon
- Lot Size (Acres): 9.99
- Lot Size Source: Assessor
- Lot Description: Sloped Down, Steep Slope, Garden, 6-10 Units/Acre
Financial Considerations
- Price Per Sq. Ft.: $401.93
Disclosures and Reports
- Special Conditions: Standard
- Inclusions: Refrigerators both kitchen and garage, appliances
Listed and Sold by BHGRE Haven Properties, Andrea Payne and BHGRE Haven Properties, Christa Lowry

Get Pre-Approved Today
Schools
Schools serving 9954 Wildflower Rd
School District:Lucia Mar Unified School District
| Name | Grades | Distance |
|---|---|---|
Nipomo Elementary School 190 East Price Street, Nipomo, CA 93444 | K-6 | 4.3 mi |
Mesa Middle School 2555 South Halcyon Road, Arroyo Grande, CA 93420 | 7-8 | 10.4 mi |
Central Coast New Tech High School 523 North Thompson Avenue, Nipomo, CA 93444 | 9-12 | 4.9 mi |
Nipomo High School 525 North Thompson Avenue, Nipomo, CA 93444 | 9-12 | 5 mi |
Disclaimer:
School attendance boundaries provided by ATTOM Data Solutions and are for reference only. Contact the school directly to verify enrollment eligibility.
Price & Sales History for 9954 Wildflower Rd
Date
Details
Price
Change
Source
8/21/2026
Sold
$959,000
-1.12%
MLS
5/28/2026
Price Reduced
$969,900
-2.52%
MLS
3/26/2026
Listed
$995,000
—
MLS
Disclaimer: Historical sales information is derived from public records provided by the county offices. Information is not guaranteed and should be independently verified.
9954 Wildflower Road, Santa Maria, CA 93454 (MLS# PI26065452) is a Single Family property that was sold at $959,000 on August 21, 2026. Want to learn more about 9954 Wildflower Road? Do you have questions about finding other Single Family real estate for sale in Santa Maria? You can browse all Santa Maria real estate or contact a Coldwell Banker agent to request more information.