This is a carousel with tiles that activate property listing cards. Use the previous and next buttons to navigate.
1/34
$285,000
This is a carousel with tiles that activate property listing cards. Use the previous and next buttons to navigate.
1/34
Property Description
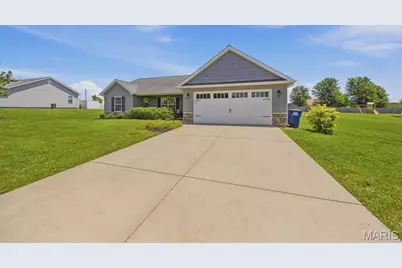
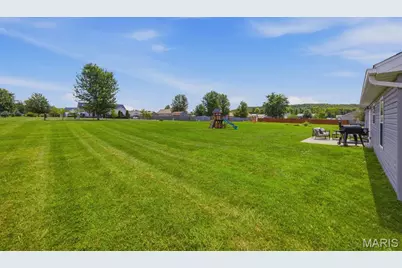
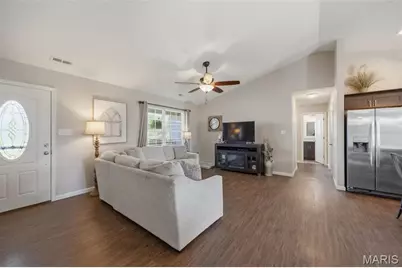
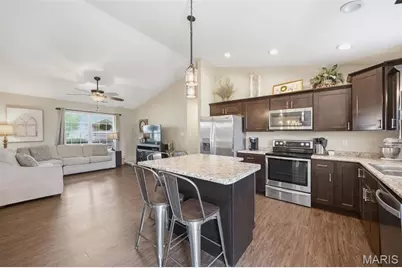
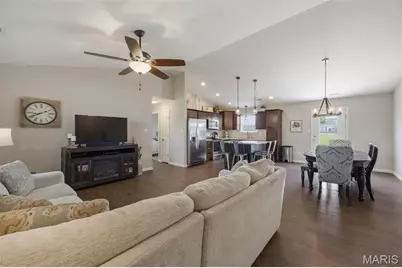
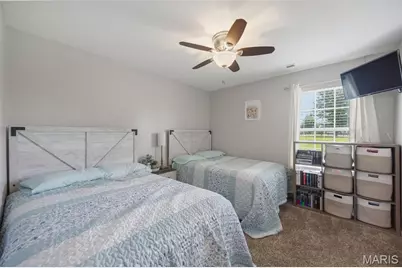
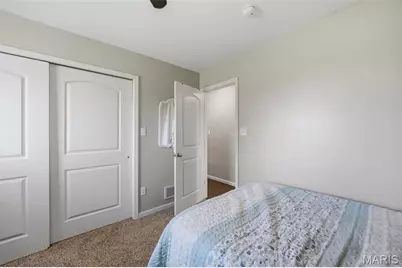
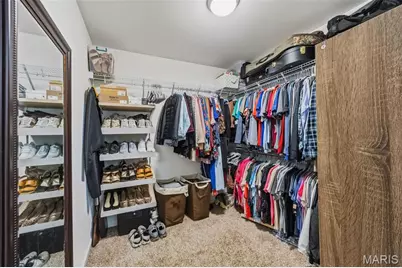
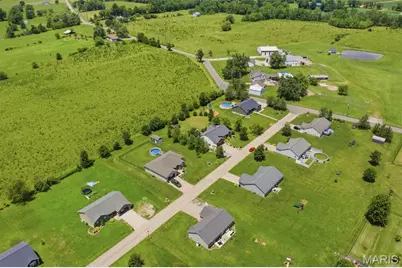
Welcome home to The Wolf Creek Crossings! Nestled in this beautiful rural subdivision, this immaculate 3-bedroom, 2-bathroom home offers the perfect blend of comfort, style, and modern living. From the moment you step inside, you'll be greeted by a bright, open-concept floor plan designed for both everyday living and effortless entertaining. The spacious kitchen serves as the heart of the home, featuring ample cabinetry, generous counter space, and an inviting layout that flows seamlessly into the living and dining areas. The private primary suite is a true retreat, complete with a generously sized bedroom, an expansive en-suite bathroom, and a large walk-in closet. Two additional bedrooms offer comfortable accommodations with excellent closet space, making them ideal for family, guests, or a home office. Step outside to enjoy the large, level backyard-perfect for relaxing, hosting gatherings, or creating your own outdoor oasis. The attached two-car garage includes a convenient bonus utility/storage closet, providing even more space for organization. With its exceptional condition, thoughtful layout, and desirable location right outside Farmington City limits, this home is truly move-in ready. Don't miss your opportunity to make this stunning property your own!
Full Property Details
Full Property Details for 1004 Wolf Creek Dr
General
- Price: $285,000
- HOA FEE: $50/month
- HOA FEE FREQ.: Annually
- Taxes: $1,368 (2025)
- Status: Under Contract
- Type: Single Family
- Source: MARIS
- MLS ID: 26045510
- Updated: 8/14/2026
- Added to Site: 42 day(s) ago
Interior
- Number of Rooms: 8
- Interior Features: Dining/Living Room Combo, Double Vanity, Kitchen Island, Open Floorplan, Vaulted Ceiling(s), Walk-In Closet(s)
- Appliances: Dishwasher, Microwave, Range, Refrigerator, Electric Water Heater
Rooms
Bathrooms
- Total Bathrooms: 2
- Full Bathrooms: 2
- Main Floor Baths: 2
Bedrooms
- Total Bedrooms: 3
- Bedrooms Main & Up: 3
Parking
- Garage: Yes
- Garage Spaces: 2
Location
- Area: 700 - Farmington
- County: St. Francois
- Subdivision: Wolf Creek Crossing
School Information
- High School District: Farmington R-VII
- Elementary School: Farmington R-VII
- Middle School: Farmington Middle
- High School: Farmington Sr. High
Community
- Assoc. Fees Include: Maintenance Grounds, Sewer
Heating & Cooling
- Cooling Type: Central Air Conditioning
- Heating Type: Electric
Utilities
- Sewer: Shared Septic
- Water: Shared Well
- Utility Description: Cable Available, Phone Available
Structural Information
- Architectural Style: Ranch
- Roof: Asphalt
- Square Feet: 1,428
- Year Built: 2016
Lot Features
- Lot Size (Acres): 0.487
- Lot Size (Sq. Ft.): 21,213.72
- Lot Dimensions: 20909
- Lot Features: Back Yard
Financial Considerations
- Association Fee: $600
- Assoc Fee Freq.: Annually
- Tax Amount: $1,368
- Tax Year: 2025
Disclosures and Reports
- Ownership: Private
- Special Conditions: Standard
- Documents Avail.: None Available
- Legal Description: LOT 58 WOLF CREEK CROSSING
- Disclosures/Reports: See Seller's Disclosure
- Property ID: 13-30-08-00-000-0022.19
Listed by Triple Creek Realty LLC
Get Pre-Approved Today
Schools
Schools serving 1004 Wolf Creek Dr
School District:Farmington R-Vii School District
| Name | Grades | Distance |
|---|---|---|
Roosevelt Elementary School 1040 Forster Street, Farmington, MO 63640 | 1-4 | 2.2 mi |
Washington-Franklin Elementary School 409 North Washington Street, Farmington, MO 63640 | 1-4 | 3.1 mi |
Truman Kindergarten 209 West College Street, Farmington, MO 63640 | K- | 3.1 mi |
Farmington Middle School 506 South Fleming Street, Farmington, MO 63640 | 7-8 | 2.3 mi |
Farmington Sr. High School 1 Black Knight Drive, Farmington, MO 63640 | 9-12 | 3.5 mi |
Jefferson Elementary School, Farmington, MO 9 Summit Drive, Farmington, MO 63640 | 1-4 | 3.8 mi |
Disclaimer:
School attendance boundaries provided by ATTOM Data Solutions and are for reference only. Contact the school directly to verify enrollment eligibility.
Price & Sales History for 1004 Wolf Creek Dr
Date
Details
Price
Change
Source
7/16/2026
Listed
$285,000
—
MLS
Disclaimer: Historical sales information is derived from public records provided by the county offices. Information is not guaranteed and should be independently verified.
Tax History
Tax History for 1004 Wolf Creek Dr
Year
Property Taxes
Change
Tax Assessment
Change
2025
$1,368
7%
$27,860
7%
2024
$1,281
—
$26,010
—
2023
$1,283
—
$26,010
—
2022
$1,286
—
$26,010
—
2021
$1,282
6%
$26,010
—
2019
$1,214
-4%
$26,010
-1%
2018
$1,261
—
$26,270
—
2017
$1,259
1435%
$26,270
1436%
2016
$82
—
$1,710
—
2015
$82
—
$1,710
—
2014
$82
—
$1,710
—
Disclaimer: Historical tax information is derived from public records provided by the county offices. Information is not guaranteed and should be independently verified.
Estimate the Cost
Estimate the Cost for 1004 Wolf Creek Dr
1004 Wolf Creek Drive, Farmington, MO 63640 (MLS# 26045510) is a Single Family property with 3 bedrooms and 2 full bathrooms. 1004 Wolf Creek Drive is currently listed for $285,000 and was received on July 16, 2026. Want to learn more about 1004 Wolf Creek Drive? Do you have questions about finding other Single Family real estate for sale in Farmington? You can browse all Farmington real estate or contact a Coldwell Banker agent to request more information.
