This is a carousel with tiles that activate property listing cards. Use the previous and next buttons to navigate.
1/41
$184,900
This is a carousel with tiles that activate property listing cards. Use the previous and next buttons to navigate.
1/41
Property Description
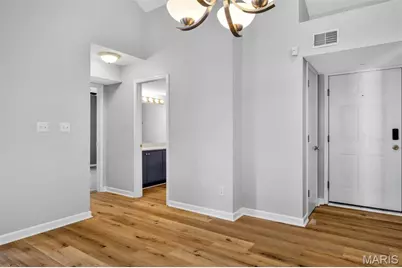
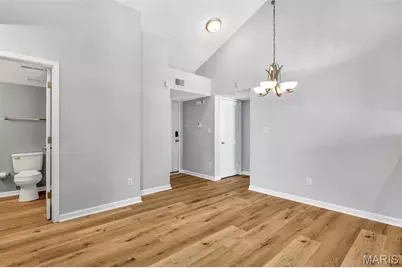
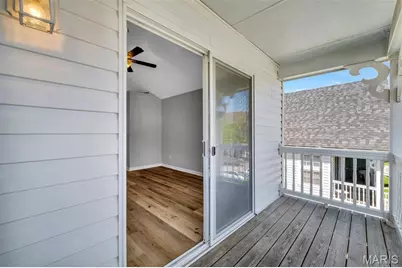
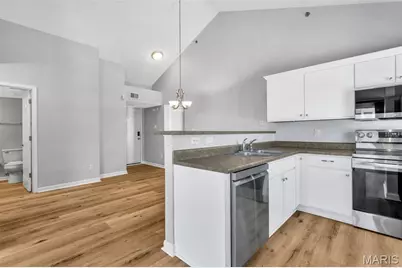
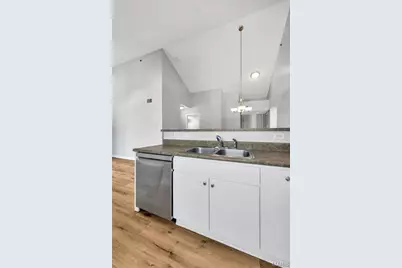
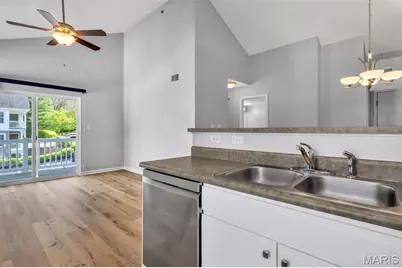
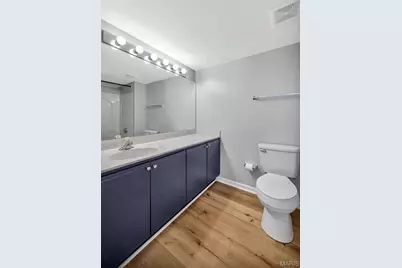
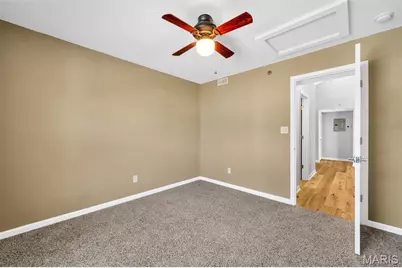
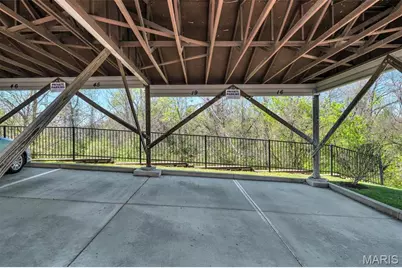
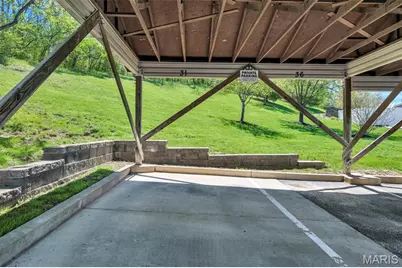
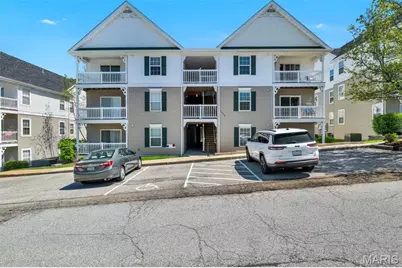
High above the courtyard and tucked into the treetops, this top floor Arbor Creek penthouse offers soaring vaulted ceilings, abundant natural light, and peaceful sunrises from the kitchen and living area. Move in ready with a Carport and some of the most recent mechanical updates available in Arbor Creek, this bright and inviting condo combines elevated living with the confidence of major improvements already completed, including a NEW HVAC system and NEW water heater. The open floor plan feels spacious and welcoming, with generous living and dining areas that flow effortlessly into the kitchen featuring white cabinetry & stainless steel appliances. Sliding glass doors open to the covered deck, creating a perfect place to enjoy a cup of coffee in the morning or winding down in the evening. Inside, the home immediately stands out with attractive newer flooring throughout and a clean, updated feel that distinguishes it from many similar units in the community. The vaulted primary suite includes a walk in closet and private bath with large shower. A spacious second bedroom sits adjacent to the second full bath, offering ideal flexibility for guests, a home office, or roommate layout. Additional improvements include NEW carport (coming soon) and NEW ROOF. In unit laundry with washer and dryer included plus additional private storage located just off the deck. Not all of these units come with a carport but this one has it also with ample additional parking nearby. A bright, well maintained top floor condo offering stylish interior finishes and the peace of mind of major system updates already completed.
Full Property Details
Full Property Details for 1117 Arbor Creek Dr #3C
General
- Price: $184,900
- HOA FEE: $373/month
- Taxes: $2,105 (2024)
- Status: Active
- Type: Condo
- Source: MARIS
- MLS ID: 26011232
- Updated: 5/19/2026
- Added to Site: 96 day(s) ago
Interior
- Number of Rooms: 5
- Interior Features: Breakfast Bar, Custom Cabinetry, Entrance Foyer, High Speed Internet, Open Floorplan, Separate Dining, Vaulted Ceiling(s), Walk-In Closet(s)
- Fireplace(s): None
- Appliances: Dishwasher, Microwave, Free-Standing Electric Range, Refrigerator
Rooms
Bathrooms
- Total Bathrooms: 2
- Full Bathrooms: 2
- Main Floor Baths: 2
Bedrooms
- Total Bedrooms: 2
- Bedrooms Main & Up: 2
Parking
- Parking Features: Additional Parking, Asphalt, Carport, Common, Covered, Detached Carport
Location
- Area: 169 - Parkway South
- County: St. Louis
- Township: Unincorporated
- Subdivision: Arbor Creek Condo Three
School Information
- High School District: Parkway C-2
- Elementary School: Barretts Elem.
- Middle School: South Middle
- High School: Parkway South High
Community
- Assoc. Fees Include: Insurance, Maintenance Grounds, Maintenance Parking/Roads, Common Area Maintenance, Sewer, Snow Removal, Trash, Water
- Units Assoc/Comm: 69
Heating & Cooling
- Cooling Type: Central Air Conditioning, Electric
- Heating Type: Electric
Utilities
- Sewer: Public Sewer
- Water: Public
- Utility Description: Electricity Connected, Sewer Connected, Water Connected
Structural Information
- Architectural Style: Mid-Rise (3 or 4 Stories)
- Basement Desc.: None
- Square Feet: 947
- Year Built: 2003
Lot Features
- Lot Size (Acres): 0.0937
- Lot Size (Sq. Ft.): 4,081.57
- Lot Size Source: Public Records
- Frontage: Private Road
- Street/Road Desc.: Concrete
- Lot Features: Near Public Transit
Financial Considerations
- Association Fee: $373
- Assoc Fee Freq.: Monthly
- Tax Amount: $2,105
- Tax Year: 2024
Disclosures and Reports
- Ownership: Private
- Special Conditions: Standard
- Documents Avail.: None Available
- Legal Description: ARBOR CREEK CONDOMINIUM PLAT THREE BLDG 36 UNIT 3C 1.042% IN COMMON ELEMENTS BLDG 36 UNIT 3C
- Disclosures/Reports: Condo Development Created After 9/28/83, Flood Plain No, See Seller's Disclosure
- Property ID: 24P-31-0737
Listed by Worth Clark Realty
Get Pre-Approved Today
Schools
Schools serving 1117 Arbor Creek Dr #3C
School District:Parkway School District
| Name | Grades | Distance |
|---|---|---|
Barretts Elementary School 1780 Carman Road, Manchester, MO 63021 | K-5 | 0.6 mi |
Parkway South Middle School 760 Woods Mill Road, Manchester, MO 63011 | 6-8 | 3.6 mi |
Parkway South High School 801 Hanna Road, Manchester, MO 63021 | 9-12 | 2.3 mi |
Disclaimer:
School attendance boundaries provided by ATTOM Data Solutions and are for reference only. Contact the school directly to verify enrollment eligibility.
Price & Sales History for 1117 Arbor Creek Dr #3C
Date
Details
Price
Change
Source
5/19/2026
Price Reduced
$184,900
-2.63%
MLS
4/09/2026
Listed
$189,900
—
MLS
Disclaimer: Historical sales information is derived from public records provided by the county offices. Information is not guaranteed and should be independently verified.
Tax History
Tax History for 1117 Arbor Creek Dr #3C
Year
Property Taxes
Change
Tax Assessment
Change
2024
$2,105
—
$32,700
13%
2024
$2,105
1%
$28,900
—
2023
$2,076
9%
$28,900
19%
2022
$1,896
-1%
$24,260
—
2021
$1,911
—
$24,260
7%
2021
$1,911
7%
$22,590
—
2019
$1,788
11%
$22,590
12%
2018
$1,607
1%
$20,160
—
2017
$1,589
2%
$20,160
7%
2016
$1,558
-2%
$18,850
—
2015
$1,586
11%
$18,850
5%
2013
$1,433
—
$17,900
—
Disclaimer: Historical tax information is derived from public records provided by the county offices. Information is not guaranteed and should be independently verified.
Estimate the Cost
Estimate the Cost for 1117 Arbor Creek Dr #3C
1117 Arbor Creek Drive #3C, Unincorporated, MO 63122 (MLS# 26011232) is a Condo property with 2 bedrooms and 2 full bathrooms. 1117 Arbor Creek Drive #3C is currently listed for $184,900 and was received on April 09, 2026. Want to learn more about 1117 Arbor Creek Drive #3C? Do you have questions about finding other Condo real estate for sale in Unincorporated? You can browse all Unincorporated real estate or contact a Coldwell Banker agent to request more information.