
This is a carousel with tiles that activate property listing cards. Use the previous and next buttons to navigate.
1/1

This is a carousel with tiles that activate property listing cards. Use the previous and next buttons to navigate.
1/1

Property Description
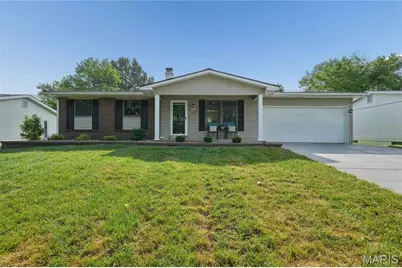
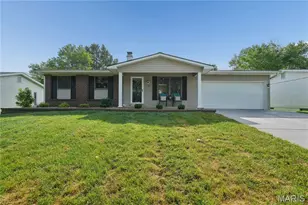
Welcome Home! This beautiful home has been upgraded throughout. You will be ready to move right in! Some of the upgrades include hardwood flooring throughout the main level and an updated kitchen with brand-new stainless-steel appliances including a refrigerator microwave and stove recessed lighting, and granite counters. The interior has been freshly painted, offering a clean modern feel. Dual switch ceiling fans in all bedrooms. The finished lower level boasts a spacious family room with wood-burning fireplace, luxury vinyl flooring, plus a versatile bonus room perfect for home office, gym, or hobby area. New electric panel, water heater and roof installed 2026. Recent exterior improvements include a new driveway and sidewalk extending to the back of the home along with new landscaping that enhances the curb appeal. Enjoy the fenced back yard with large composite deck 21x16 ideal for entertaining, plus a storage shed for added convenience. Oversized 2 car garage. Located in the highly sought-after Francis Howell School district, this home checks all the boxes!
Full Property Details
Full Property Details for 1124 Concord Dr
General
- Taxes: $2,652 (2025)
- Status: Closed
- Type: Single Family
- Source: MARIS
- MLS ID: 26031059
- Added to Site: 145 day(s) ago
Interior
- Number of Rooms: 5
- Interior Features: Breakfast Bar, Breakfast Room, Ceiling Fan(s), Eat-in Kitchen, Granite Counters, Open Floorplan, Pantry, Recessed Lighting, Workshop/Hobby Area
- Fireplace: Yes
- Number of Fireplaces: 1
- Fireplace(s): Basement, Family Room, Wood Burning
- Appliances: Dishwasher, Disposal, Microwave, Built-In Gas Oven, Built-In Gas Range, Refrigerator
Rooms
Bathrooms
- Total Bathrooms: 2
- Full Bathrooms: 2
- Main Floor Baths: 2
Bedrooms
- Total Bedrooms: 3
- Bedrooms Main & Up: 3
Parking
- Garage: Yes
- Attached garage: Yes
- Garage Spaces: 2
- Parking Features: Attached, Garage Door Opener, Oversized
Location
- Area: 411 - Francis Howell North
- County: St. Charles
- Township: Unincorporated
- Subdivision: Arlington Heights #4
- Driving Directions: Supra is located at back gate. Showings start Thursday, 5/21/2026.
School Information
- High School District: Francis Howell R-III
- Elementary School: Castlio Elem.
- Middle School: Barnwell Middle
- High School: Francis Howell North High
Heating & Cooling
- Cooling Type: Attic Fan, Ceiling Fan(s), Central Air Conditioning
- Heating Type: Forced Air, Natural Gas
Utilities
- Sewer: Public Sewer
- Water: Public
- Utility Description: Cable Available, Electricity Connected, Natural Gas Connected, Sewer Connected
Structural Information
- Architectural Style: Ranch, Traditional
- Basement: Yes
- Basement Desc.: Finished
- Square Feet: 1,744
- Year Built: 1973
Additional Structures
- Other Structures: Shed(s)
Lot Features
- Lot Size (Acres): 0.2208
- Lot Size (Sq. Ft.): 9,618.05
- Lot Size Source: Public Records
- Lot Features: Landscaped, Level
Financial Considerations
- Tax Amount: $2,652
- Tax Year: 2025
Disclosures and Reports
- Ownership: Private
- Special Conditions: Standard
- Documents Avail.: None Available
- Disclosures/Reports: Agent Owned, Flood Plain No
- Property ID: 3-0037-4995-00-0101.0000000
Meet the listing agent
Meet the listing agent
— 1124 Concord Dr —

(314) 740-4041 mobile
(314) 298-5200 office

 NMLS#: 1598647
Get Pre-Approved Today
Schools
Schools serving 1124 Concord Dr
School District:Francis Howell R-Iii School District
| Name | Grades | Distance |
|---|---|---|
Castlio Elementary School 1020 Dingledine Road, Saint Charles, MO 63304 | K-5 | 1.5 mi |
Barnwell Middle School 1035 Jungs Station Road, Saint Charles, MO 63303 | 6-8 | 0.7 mi |
Francis Howell North High School 2549 Hackmann Road, Saint Charles, MO 63303 | 9-12 | 2 mi |
Disclaimer:
School attendance boundaries provided by ATTOM Data Solutions and are for reference only. Contact the school directly to verify enrollment eligibility.
1124 Concord Drive, Unincorporated, MO 63303 (MLS# 26031059) is a Single Family property that was sold on June 18, 2026. This property was listed by Debbie Carter from our Corporate Centre Sales Office.Want to learn more about 1124 Concord Drive? Do you have questions about finding other Single Family real estate for sale in Unincorporated? You can browse all Unincorporated real estate or contact a Coldwell Banker agent to request more information.