This is a carousel with tiles that activate property listing cards. Use the previous and next buttons to navigate.
1/42
$225,000 Sale Pending
This is a carousel with tiles that activate property listing cards. Use the previous and next buttons to navigate.
1/42
Property Description
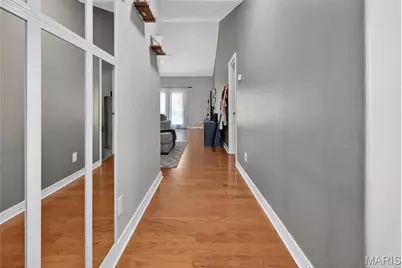
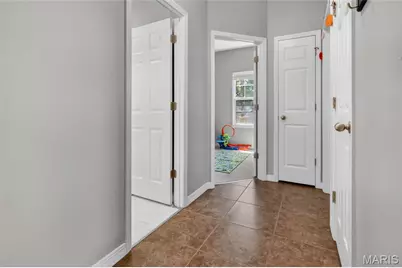
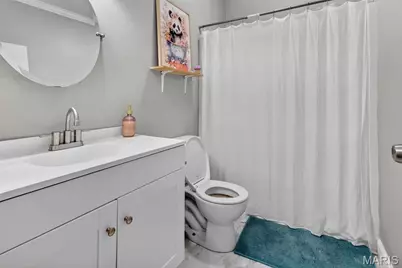
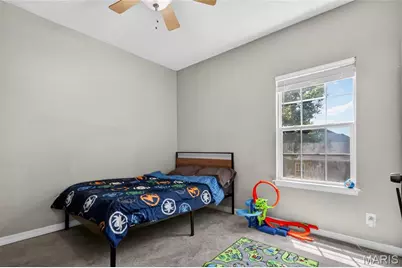
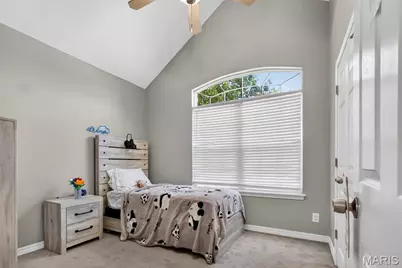
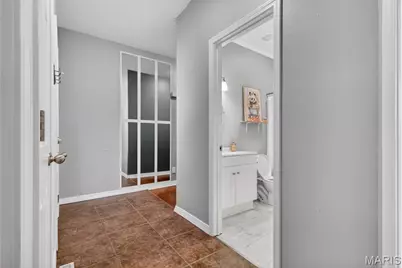
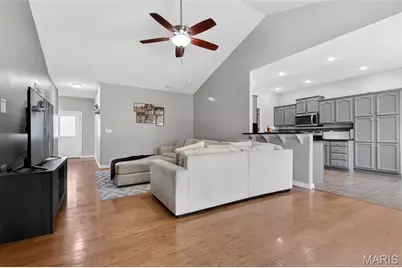
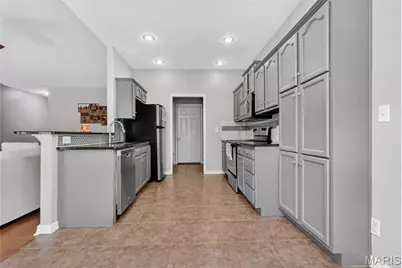
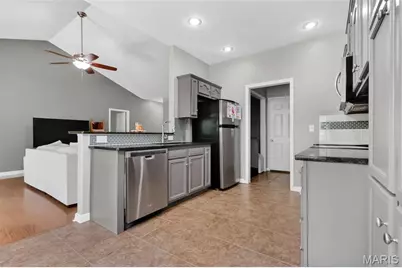
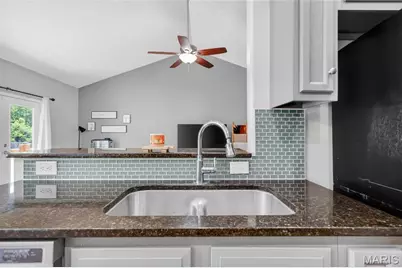
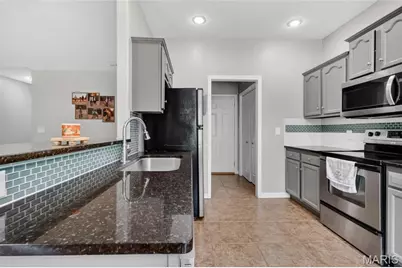
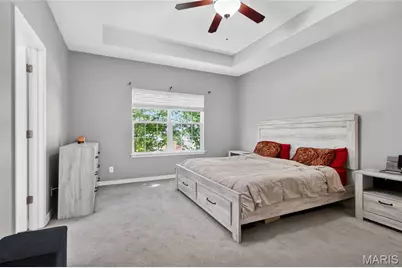
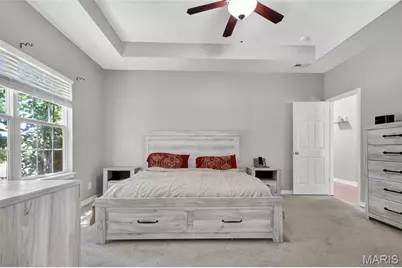
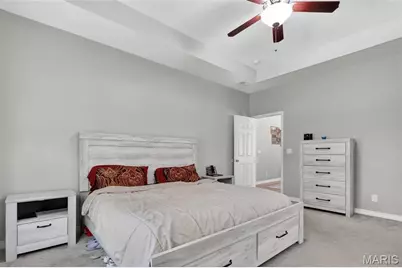
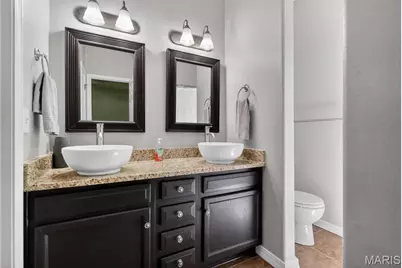
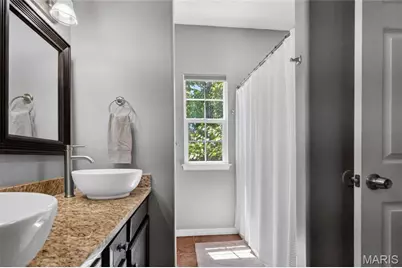
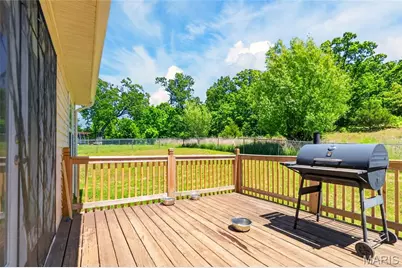
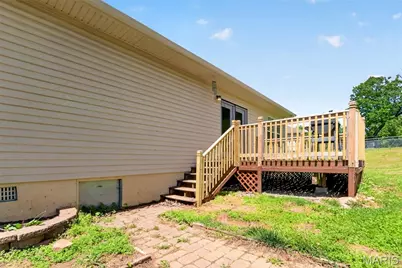
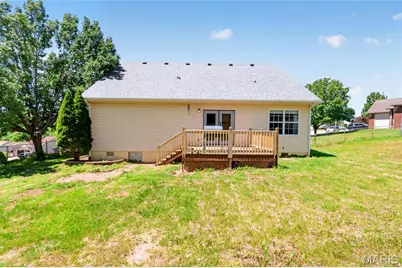
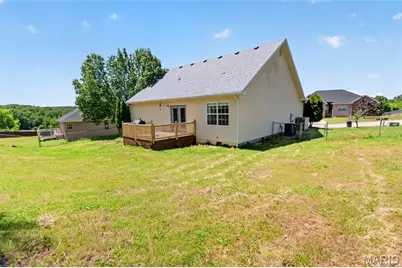
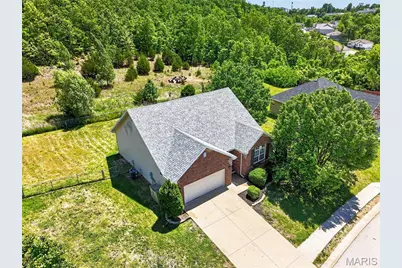
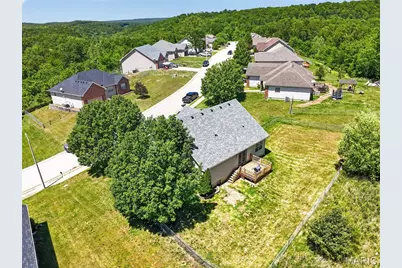
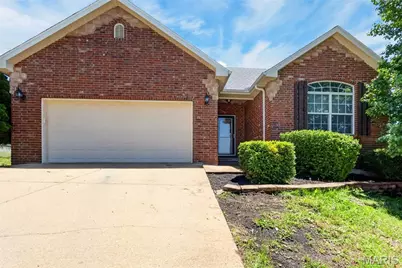
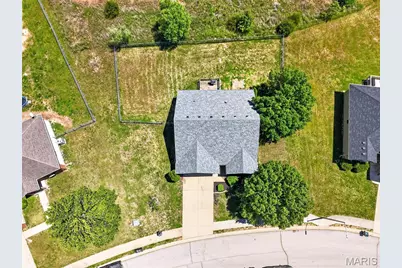
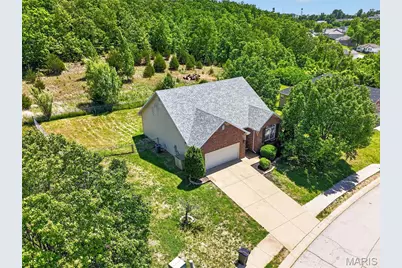
Welcome home to this beautifully maintained 3 bedroom, 2 bathroom home with a 2 car garage, perfectly situated on a spacious 3/4 acre lot! From the moment you arrive, you'll appreciate the attractive brick front, mature landscaping, and inviting curb appeal that make this home stand out. The large fenced backyard offers plenty of room for kids, pets, entertaining, gardening, or simply enjoying the outdoors in your own private space. Step inside and immediately feel at home with the bright open layout, soaring vaulted ceilings, gorgeous natural light, and warm, welcoming atmosphere throughout. The spacious living area flows seamlessly into the kitchen and dining space, creating the perfect setup for everyday living and hosting family and friends. The kitchen offers ample cabinet and counter space, stainless appliances, and a functional design that makes both cooking and entertaining easy. Modern fixtures, updated finishes, neutral paint colors, and tasteful touches throughout give the home a clean and updated feel while still feeling comfortable and cozy. The oversized primary suite provides a relaxing retreat with tray ceilings, plenty of room for large furniture, and a spacious en-suite bathroom complete with double vanities. The additional bedrooms are generously sized and offer flexibility for guests, kids, a home office, or hobby space. This home has also had several recent updates including a newer roof, new water heater, French doors installed after the current owners moved in, along with other improvements that add to the home's value and appeal. Whether you're enjoying a quiet evening at home, entertaining on the large lot, or simply appreciating the peaceful setting, this property truly offers the perfect blend of space, comfort, style, and functionality. Move-in ready and full of charm, this beautiful home is one you won't want to miss!
Full Property Details
Full Property Details for 115 Birchtree Cir
General
- Price: $225,000
- Taxes: $1,025 (2025)
- Status: Pending
- Type: Single Family
- Source: MARIS
- MLS ID: 26029271
- Updated: 5/15/2026
- Added to Site: 14 day(s) ago
Interior
- Number of Rooms: 8
- Appliances: Dishwasher, Microwave, Electric Range, Refrigerator
Rooms
Bathrooms
- Total Bathrooms: 2
- Full Bathrooms: 2
- Main Floor Baths: 2
Bedrooms
- Total Bedrooms: 3
- Bedrooms Main & Up: 3
Parking
- Garage: Yes
- Attached garage: Yes
- Garage Spaces: 2
Location
- Area: 802 - St Robert
- County: Pulaski
- Subdivision: HICKORY VALLEY
School Information
- High School District: Waynesville R-VI
- Elementary School: Waynesville R-VI
- Middle School: Waynesville Middle
- High School: Waynesville High School
Heating & Cooling
- Cooling Type: Ceiling Fan(s), Central Air Conditioning, Electric
- Heating Type: Electric, Forced Air
Utilities
- Sewer: Public Sewer
- Water: Public
- Utility Description: Electricity Connected, Sewer Connected, Water Connected
Structural Information
- Architectural Style: Ranch
- Square Feet: 1,432
- Year Built: 2006
Lot Features
- Lot Size (Acres): 0.77
- Lot Size (Sq. Ft.): 33,541.2
- Lot Size Source: Public Records
- Lot Features: Back Yard, Front Yard, Many Trees
Financial Considerations
- Tax Amount: $1,025
- Tax Year: 2025
Disclosures and Reports
- Special Conditions: Standard
- Documents Avail.: Aerial Photos
- Legal Description: LOT 20 HICKORY VALLEY SIXTH ADDITION
- Disclosures/Reports: Seller Property Disclosure
- Property ID: 106014000000031074
Listed by RE/MAX Next Generation
Get Pre-Approved Today
Schools
Schools serving 115 Birchtree Cir
School District:Waynesville R-Vi Schools
| Name | Grades | Distance |
|---|---|---|
Freedom Elementary School 286 Eastlawn Avenue, Saint Robert, MO 65584 | K-5 | 2.8 mi |
Waynesville East Elementary School 1501 State Rd F, Waynesville, MO 65583 | K-5 | 4.9 mi |
6th Grade Center 810 Roosevelt Street, Waynesville, MO 65583 | 6- | 6.4 mi |
Waynesville Middle School 1001 West Historic 66, Waynesville, MO 65583 | 7-8 | 6.5 mi |
Waynesville Sr. High School 200 Gw Lane, Waynesville, MO 65583 | 9-12 | 6.4 mi |
Disclaimer:
School attendance boundaries provided by ATTOM Data Solutions and are for reference only. Contact the school directly to verify enrollment eligibility.
Price & Sales History for 115 Birchtree Cir
Date
Details
Price
Change
Source
5/12/2026
Listed
$225,000
—
MLS
Disclaimer: Historical sales information is derived from public records provided by the county offices. Information is not guaranteed and should be independently verified.
Tax History
Tax History for 115 Birchtree Cir
Year
Property Taxes
Change
Tax Assessment
Change
2024
$973
5%
$27,575
12%
2021
$930
2%
$24,689
—
2019
$916
-2%
$24,689
8%
2021
$930
2%
$22,821
-4%
2020
$916
—
$23,712
—
2019
$916
100%
$23,712
4%
2016
-100%
$22,821
-4%
2016
$867
—
$23,710
—
Disclaimer: Historical tax information is derived from public records provided by the county offices. Information is not guaranteed and should be independently verified.
Estimate the Cost
Estimate the Cost for 115 Birchtree Cir
115 Birchtree Circle, St Robert, MO 65584 (MLS# 26029271) is a Single Family property with 3 bedrooms and 2 full bathrooms. 115 Birchtree Circle is currently listed for $225,000 and was received on May 12, 2026. Want to learn more about 115 Birchtree Circle? Do you have questions about finding other Single Family real estate for sale in St Robert? You can browse all St Robert real estate or contact a Coldwell Banker agent to request more information.
