This is a carousel with tiles that activate property listing cards. Use the previous and next buttons to navigate.
1/45
$350,000
This is a carousel with tiles that activate property listing cards. Use the previous and next buttons to navigate.
1/45
Property Description
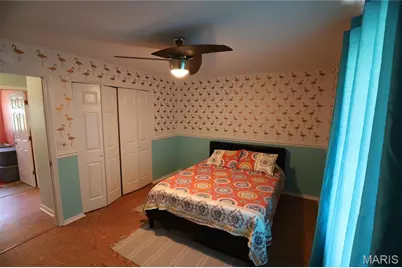
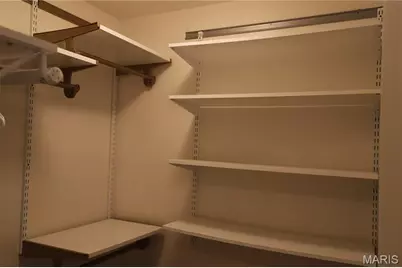
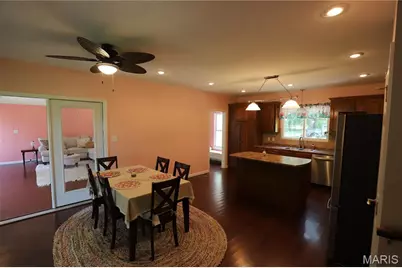
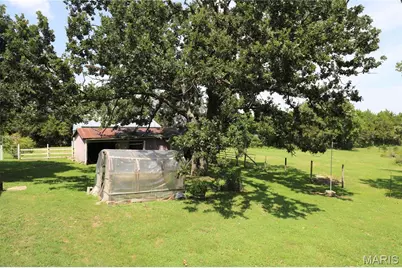
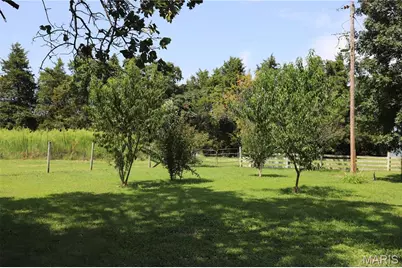
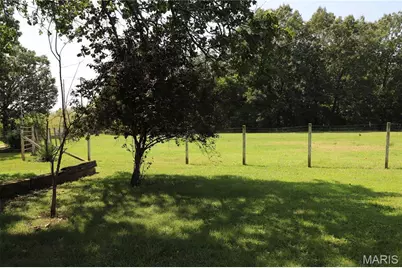
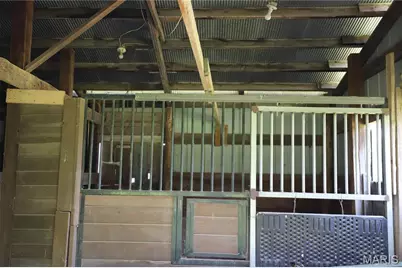
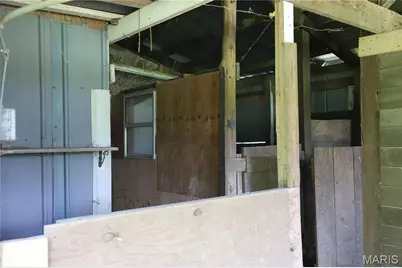
Experience the perfect balance of privacy, comfort, and country charm on this exceptional 5.43-acre property. Surrounded by beautiful scenery and thoughtfully designed for both everyday living and outdoor enjoyment, this one-of-a-kind home offers space to relax, entertain, and pursue your favorite hobbies. Inside, you'll find more than 2,200 square feet of well-appointed living space featuring custom details throughout. The spacious kitchen is the heart of the home with custom cabinetry, a large center island, pantry, gas range, and plenty of room for gathering. A bright sunroom showcases peaceful views of the property, while the inviting family room with a gas fireplace creates the perfect place to unwind. The welcoming foyer, custom built-ins, and main-floor laundry add both style and convenience. The generously sized primary suite features two walk-in closets, and the partially finished basement provides flexible space for a recreation room, home office, guest area, or potential third bedroom. Step outside and discover everything this incredible property has to offer. Spend evenings on the covered deck with its outdoor fireplace overlooking the approximately one-acre stocked pond. This property has peach, pear and apple trees on it. Garden enthusiasts will appreciate the greenhouse, while horse lovers and hobby farmers will love the impressive 46' x 18' barn complete with two horse stalls, tack room, workshop, and storage space. An additional 40' x 40' barn offers endless opportunities for equipment, recreational vehicles, livestock, or workshop space. Whether you're looking for a peaceful retreat, room for horses, or a property that offers the freedom to enjoy country living without sacrificing convenience, this remarkable Bismarck property is ready to welcome you home. Don't miss your opportunity to make it yours!
Full Property Details
Full Property Details for 11697 John Emling Rd
General
- Price: $350,000
- Taxes: $1,179 (2025)
- Status: Active
- Type: Single Family
- Source: MARIS
- MLS ID: 26049724
- Updated: 9/23/2026
- Added to Site: 66 day(s) ago
Interior
- Number of Rooms: 15
- Fireplace: Yes
- Number of Fireplaces: 2
- Fireplace(s): Living Room, Outside
- Appliances: Dishwasher, Disposal, Microwave, Range Hood, Gas Range, Refrigerator
Rooms
Bathrooms
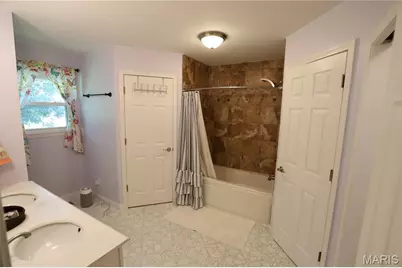
- Total Bathrooms: 2
- Full Bathrooms: 2
- Main Floor Baths: 2
Bedrooms
- Total Bedrooms: 2
- Bedrooms Main & Up: 2
Parking
- Garage: Yes
- Garage Spaces: 1
- Parking Features: Circular Driveway
Location
- Area: 600 - St. Francois County
- County: Washington
- Township: Unincorporated
- Subdivision: None
- Driving Directions: Per google maps, turn left on Veteran's Dr., then turn right on to Pine St., Pine St turns left and becomes Hickory St., Turn right onto Hickory Grove Rd/Pine St, Hickory Grove Rd turns right and becomes John Emling Rd, the home is on the right side of the road.
School Information
- High School District: Bismarck R-V
- Elementary School: Bismarck R-V Elem.
- Middle School: Bismarck R-V High
- High School: Bismarck R-V High
Heating & Cooling
- Cooling Type: Central Air Conditioning
- Heating Type: Forced Air
Utilities
- Sewer: Septic Tank
- Water: Well
- Utility Description: Electricity Connected, Propane Owned, Sewer Connected, Water Connected
Structural Information
- Architectural Style: Ranch
- Basement: Yes
- Basement Desc.: Poured Cement (8 Feet or More)
- Square Feet: 2,213
- Year Built: 1960
Additional Structures
- Other Structures: Greenhouse, Outbuilding, Pole Barn(s), Stable(s)
Lot Features
- Lot Size (Acres): 5.43
- Lot Size (Sq. Ft.): 236,530.8
- Lot Size Source: Public Records
- Lot Features: Pond on Lot
Financial Considerations
- Tax Amount: $1,179
- Tax Year: 2025
Disclosures and Reports
- Special Conditions: Standard
- Documents Avail.: Lead Based Paint
- Disclosures/Reports: Lead Paint, Seller Property Disclosure, Septic Disclosure
- Property ID: 30-1.1-001-000-000-005.00000
Listed by Midwest Real Estate
Get Pre-Approved Today
Schools
Schools serving 11697 John Emling Rd
School District:Bismarck R-V School District
| Name | Grades | Distance |
|---|---|---|
Bismarck R-V Elementary School 165 Campus Drive, Bismarck, MO 63624 | PK-5 | 2.4 mi |
Bismarck R-V High School 165 Campus Drive, Bismarck, MO 63624 | 6-12 | 2.4 mi |
Disclaimer:
School attendance boundaries provided by ATTOM Data Solutions and are for reference only. Contact the school directly to verify enrollment eligibility.
Price & Sales History for 11697 John Emling Rd
Date
Details
Price
Change
Source
9/23/2026
Price Reduced
$350,000
-9.09%
MLS
8/27/2026
Price Reduced
$385,000
-3.51%
MLS
8/07/2026
Listed
$399,000
—
MLS
Disclaimer: Historical sales information is derived from public records provided by the county offices. Information is not guaranteed and should be independently verified.
Tax History
Tax History for 11697 John Emling Rd
Year
Property Taxes
Change
Tax Assessment
Change
2025
$1,179
20%
$18,970
14%
2018
$981
100%
$16,640
—
2017
-100%
$16,640
—
2016
$901
—
$16,630
—
Disclaimer: Historical tax information is derived from public records provided by the county offices. Information is not guaranteed and should be independently verified.
Estimate the Cost
Estimate the Cost for 11697 John Emling Rd
11697 John Emling Road, Bismarck, MO 63624 (MLS# 26049724) is a Single Family property with 2 bedrooms and 2 full bathrooms. 11697 John Emling Road is currently listed for $350,000 and was received on August 07, 2026. Want to learn more about 11697 John Emling Road? Do you have questions about finding other Single Family real estate for sale in Bismarck? You can browse all Bismarck real estate or contact a Coldwell Banker agent to request more information.
