
This is a carousel with tiles that activate property listing cards. Use the previous and next buttons to navigate.
1/1

This is a carousel with tiles that activate property listing cards. Use the previous and next buttons to navigate.
1/1

Property Description
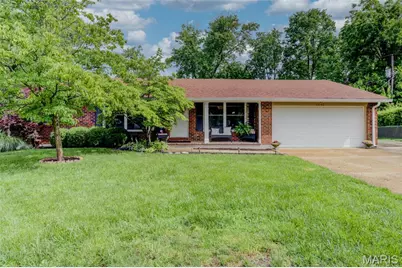
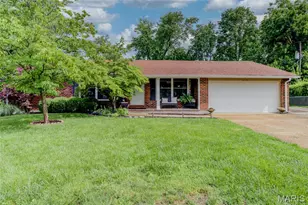
Nestled on a spectacular million-dollar cul-de-sac lot backing to mature trees, this beautifully updated ranch offers the perfect blend of privacy, convenience, and luxurious living. With 2,900 sq. ft. of finished living space, including a walk-out lower level, this home is ideally located with excellent access to shopping, dining, major roads, highways, medical facilities and Creve Coeur Lake. The impressive exterior features low-maintenance brick construction, attractive landscaping, cozy covered front porch, updated wood deck and charming firepit area. Inside, you'll find beautiful wood floors, neutral decor, crown molding, updated lighting, thermal windows, and a welcoming wood-burning fireplace. Numerous major improvements provide peace of mind, including roof, furnace, A/C, water heater, electrical panel, plumbing updates, front entry door, blinds, insulated garage door, carpet and renovated bathrooms. The chef-inspired kitchen is designed for both everyday living and entertaining, showcasing granite countertops with undermount sink, breakfast bar seating, stylish tile backsplash, stainless steel appliances, newer dishwasher and a 5-burner gas range. Bonus main floor laundry room w/utility sink. The open and functional layout flows seamlessly into the living and dining spaces, while the finished walk-out lower level provides abundant additional living, recreation or guest space. Rarely does a property combine such a premium lot and setting, extensive updates, generous living space, pampered condition and exceptionally convenient location. Enjoy peaceful views, outdoor gathering spaces, and move-in-ready condition in a setting that truly feels like a private retreat while remaining close to amenities.
Full Property Details
Full Property Details for 12150 Greenwalk Dr
General
- Taxes: $4,731 (2025)
- Status: Closed
- Type: Single Family
- Source: MARIS
- MLS ID: 26032210
- Added to Site: 139 day(s) ago
Interior
- Number of Rooms: 10
- Interior Features: Eat-in Kitchen, Open Floorplan, Separate Dining, Shower
- Fireplace: Yes
- Number of Fireplaces: 1
- Fireplace(s): Great Room, Wood Burning
- Appliances: Dishwasher, Disposal, Microwave, Gas Range, Gas Water Heater
Rooms
Bathrooms
- Total Bathrooms: 3
- Full Bathrooms: 3
- Main Floor Baths: 2
Bedrooms
- Total Bedrooms: 4
- Bedrooms Main & Up: 3
Parking
- Garage: Yes
- Attached garage: Yes
- Garage Spaces: 2
- Parking Features: Attached, Concrete, Driveway, Garage, Garage Faces Front, Off Street
Location
- Area: 166 - Parkway North
- County: St. Louis
- Township: Unincorporated
- Subdivision: Vista Hill
- Driving Directions: Craig Rd. to west on Greenwalk Dr., follow circle to the right. House on Rt.
School Information
- High School District: Parkway C-2
- Elementary School: Craig Elem.
- Middle School: Northeast Middle
- High School: Parkway North High
Heating & Cooling
- Cooling Type: Central Air Conditioning, Electric
- Heating Type: Forced Air, Natural Gas
Utilities
- Sewer: Public Sewer
- Water: Public
- Utility Description: Cable Available, Electricity Connected, Sewer Connected, Water Available
Structural Information
- Architectural Style: Ranch
- Basement: Yes
- Basement Desc.: Bathroom, Partially Finished, Full, Sleeping Area, Walk-Out Access
- Roof: Architectural Shingle
- Square Feet: 2,900
- Year Built: 1969
Lot Features
- Lot Size (Acres): 0.3037
- Lot Size (Sq. Ft.): 13,229.17
- Lot Size Source: Public Records
- Lot Dimensions: 43/176 x 183/124
- Frontage: City Street
- Street/Road Desc.: Asphalt
- Lot Features: Adjoins Common Ground, Cul-De-Sac, Level
Financial Considerations
- Tax Amount: $4,731
- Tax Year: 2025
Disclosures and Reports
- Ownership: Private
- Special Conditions: Standard
- Documents Avail.: Other
- Legal Description: Vista Hill Lot 7
- Disclosures/Reports: Code Compliance Required, Flood Plain No, Occupancy Permit Required
- Property ID: 16O-63-0596
Meet the listing agent
Meet the listing agent
— 12150 Greenwalk Dr —

(314) 504-6655 mobile
(314) 298-5200 office

 NMLS#: 1598647
Get Pre-Approved Today
Schools
Schools serving 12150 Greenwalk Dr
School District:Parkway School District
| Name | Grades | Distance |
|---|---|---|
Craig Elementary School, St. Louis, MO 1492 Craig Rd, St. Louis, MO 63146 | K-5 | 0.5 mi |
Parkway Northeast Middle School 181 Coeur De Ville Drive, Creve Coeur, MO 63141 | 6-8 | 2.2 mi |
Parkway North High School 12860 Fee Fee Road, St. Louis, MO 63146 | 9-12 | 1.3 mi |
Disclaimer:
School attendance boundaries provided by ATTOM Data Solutions and are for reference only. Contact the school directly to verify enrollment eligibility.
12150 Greenwalk Drive, Unincorporated, MO 63146 (MLS# 26032210) is a Single Family property that was sold on July 13, 2026. This property was listed by Kathy Renaud from our Corporate Centre Sales Office.Want to learn more about 12150 Greenwalk Drive? Do you have questions about finding other Single Family real estate for sale in Unincorporated? You can browse all Unincorporated real estate or contact a Coldwell Banker agent to request more information.