This is a carousel with tiles that activate property listing cards. Use the previous and next buttons to navigate.
1/31
$2,795
This is a carousel with tiles that activate property listing cards. Use the previous and next buttons to navigate.
1/31
Property Description
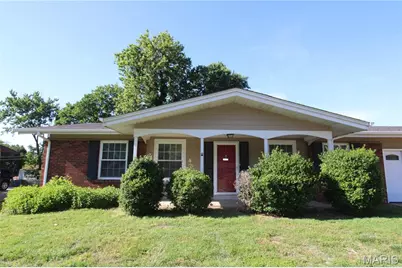
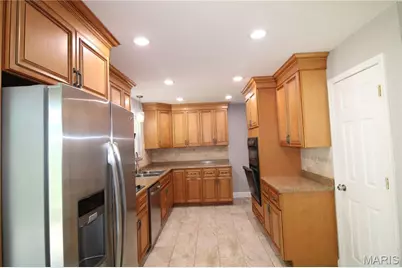
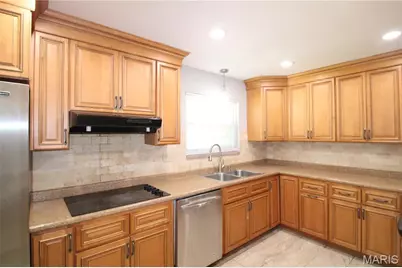
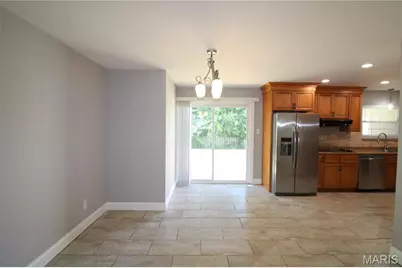
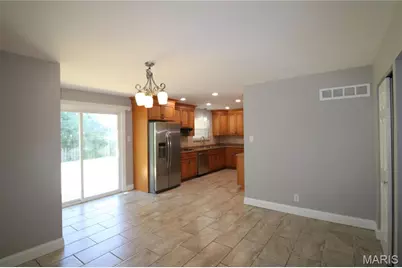
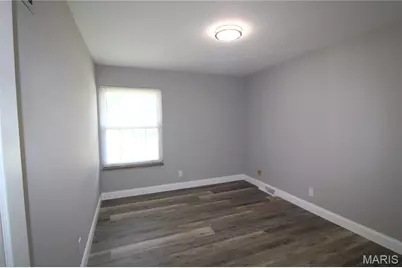
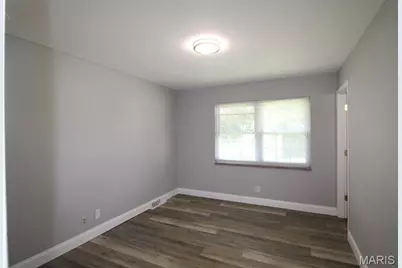
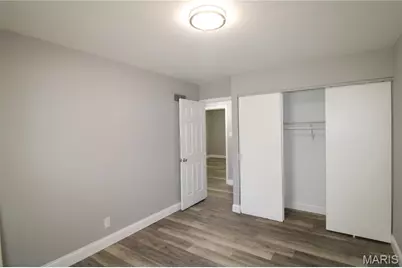
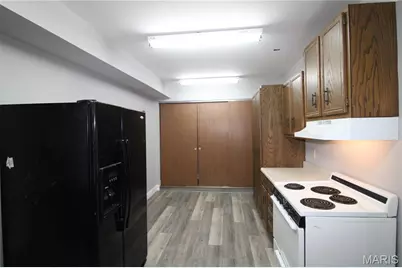
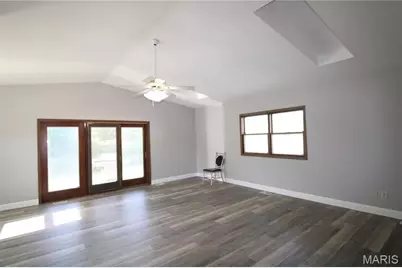
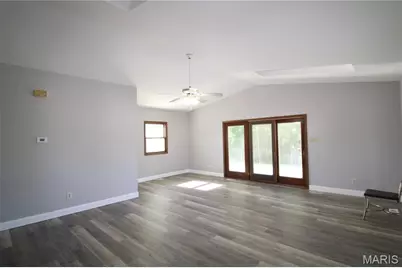
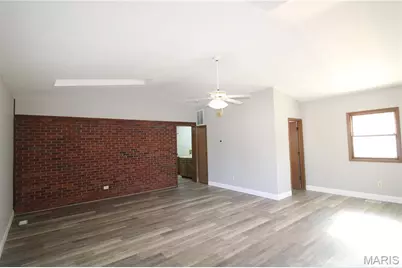
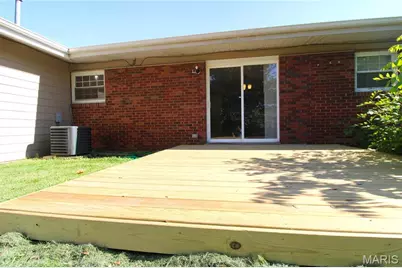
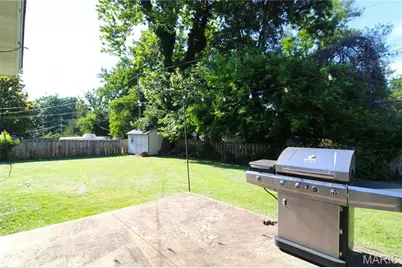
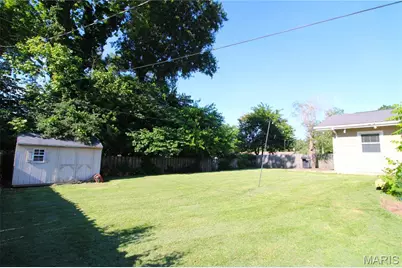
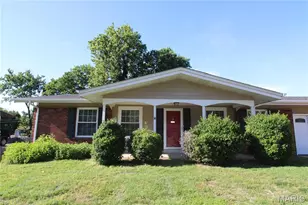
Rare Lease Opportunity | Act Fast | Unique Ranch Home - 4 Bed, 4 Full Baths with In-Law Suite/ Home Extension | Two Full Kitchens | Deck | Patio | Fenced Large Yard | Parkway North Schools | Location - Close to shopping, Dining and Entertainment | New Paint | Bright Recessed Lights and other lighting Welcome to this one of a kind ranch home on a quiet tree lined street in the Creve Coeur Estates neighborhood. Upon arrival you will see a large front yard, long driveway that leads to a 2 car garage. Enter through the covered porch at the front into the house. You will be greeted by family room, new flooring, paint and bright lighting through out. The kitchen has maple cabinetry with crown molding, tile floors, dining area, stainless appliances. New oven and microwave to be installed soon. There is a full bathroom behind the kitchen. Going through the hallway leads to the 3 bedrooms. There is a hall bath and master suite has its own private full bath. Sliding glass door from the dining area leads to the new deck and a large fenced back yard. The uniqueness starts with a whole extension to the house behind the garage with additional 600+ sq. ft. of finished area with another kitchen, dining area, possible office/ 4th bedroom, additional 4th full bath. There is a also a sliding glass door to the patio that is perfect for entertaining. This house is perfect for entertaining. Please have decent credit to qualify.
Full Property Details
Full Property Details for 12533 Starspur Ln
General
- Rent: $2,795
- Status: Active
- Type: Single Family
- Source: MARIS
- MLS ID: 26037706
- Updated: 6/16/2026
- Added to Site: 28 day(s) ago
Rental Information
- Date Available: 6/15/2026
Rooms
Bathrooms
- Total Bathrooms: 4
- Full Bathrooms: 4
- Main Floor Baths: 4
Bedrooms
- Total Bedrooms: 4
- Bedrooms Main & Up: 4
Parking
- Garage: Yes
- Garage Spaces: 2
Location
- Area: 166 - Parkway North
- County: St. Louis
- Township: Unincorporated
- Subdivision: Creve Coeur Estates
School Information
- High School District: Parkway C-2
- Elementary School: Ross Elem.
- Middle School: Northeast Middle
- High School: Parkway North High
Heating & Cooling
- Cooling Type: Ceiling Fan(s), Central Air Conditioning
Structural Information
- Architectural Style: Traditional
- Square Feet: 1,982
- Year Built: 1963
Lot Features
- Lot Size (Acres): 0.2756
- Lot Size (Sq. Ft.): 12,005.14
Financial Considerations
- Tax Amount: $3,878
- Tax Year: 2025
Disclosures and Reports
- Special Conditions: Standard
- Disclosures/Reports: Flood Plain No
- Property ID: 16O-14-0536
Listed by Worth Clark Realty
Schools
Schools serving 12533 Starspur Ln
School District:Parkway School District
| Name | Grades | Distance |
|---|---|---|
Ross Elementary School, St. Louis, MO 1150 Ross Ave, St. Louis, MO 63146 | K-5 | 0.2 mi |
Parkway Northeast Middle School 181 Coeur De Ville Drive, Creve Coeur, MO 63141 | 6-8 | 1.8 mi |
Parkway North High School 12860 Fee Fee Road, St. Louis, MO 63146 | 9-12 | 0.7 mi |
Disclaimer:
School attendance boundaries provided by ATTOM Data Solutions and are for reference only. Contact the school directly to verify enrollment eligibility.
Price History for 12533 Starspur Ln
Date
Details
Price
Change
Source
6/16/2026
Listed
$2,795
—
MLS
Disclaimer: Historical sales information is derived from public records provided by the county offices. Information is not guaranteed and should be independently verified.
12533 Starspur Lane, Unincorporated, MO 63146 (MLS# 26037706) is a Single Family property with 4 bedrooms and 4 full bathrooms. 12533 Starspur Lane is currently listed for rent at $2,795 and was received on June 16, 2026. Want to learn more about 12533 Starspur Lane? Do you have questions about finding other real estate for sale or rent in Unincorporated? You can browse all Unincorporated rentals or contact a Coldwell Banker agent to request more information.