This is a carousel with tiles that activate property listing cards. Use the previous and next buttons to navigate.
1/68
$295,000 Coming Soon
This is a carousel with tiles that activate property listing cards. Use the previous and next buttons to navigate.
1/68
Property Description
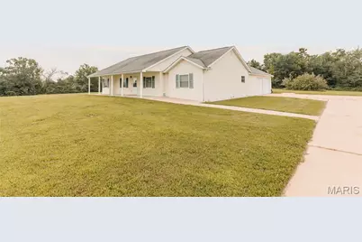
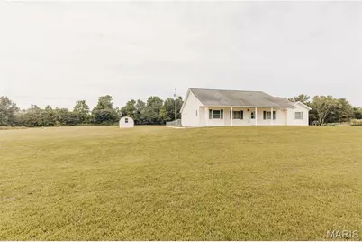
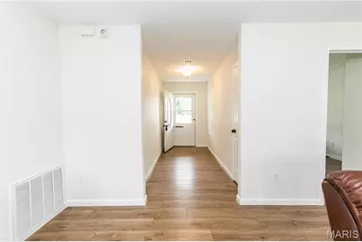
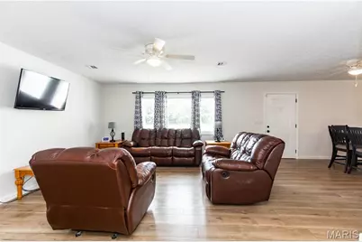
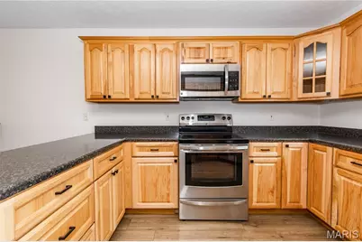
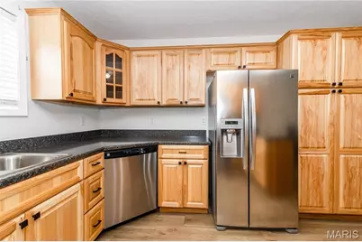
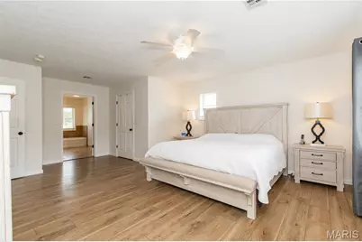
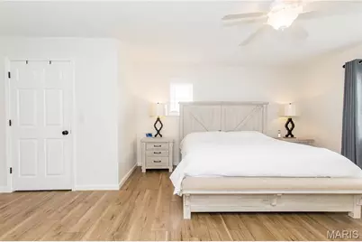
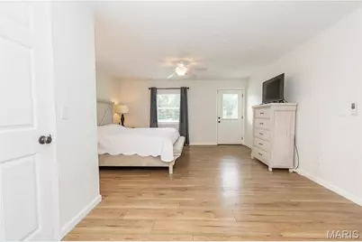
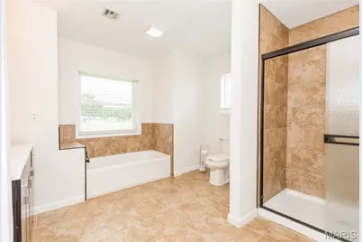
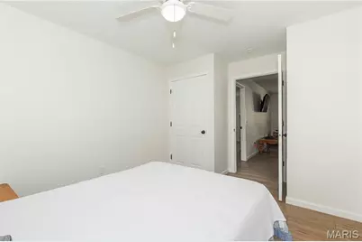
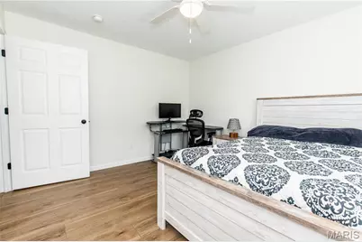
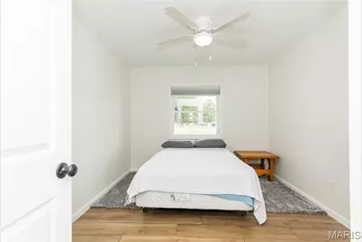
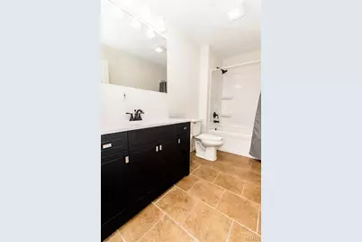
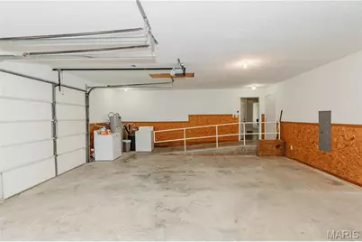
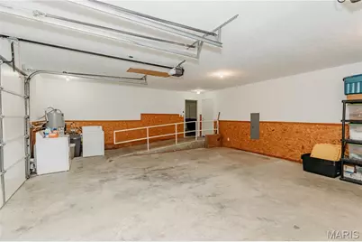
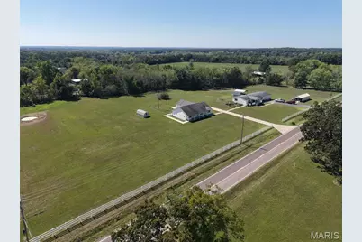
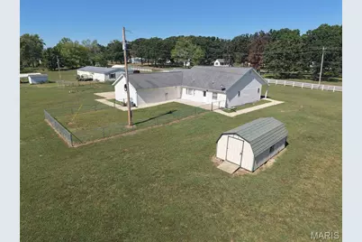
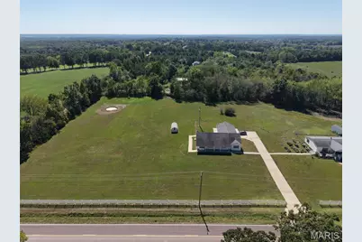
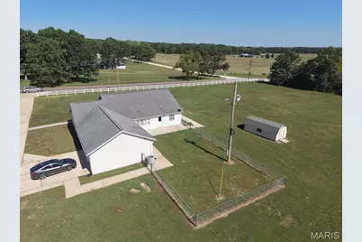
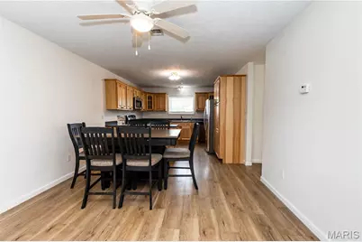
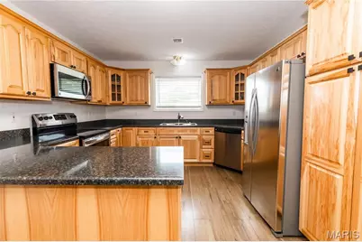
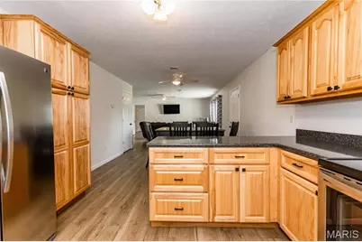
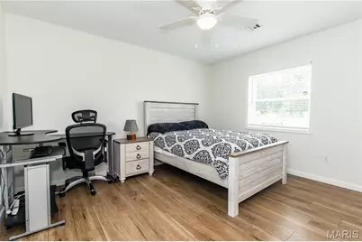
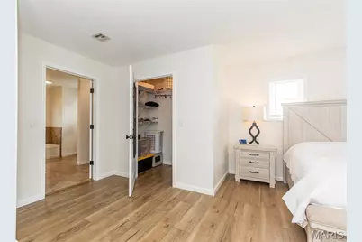
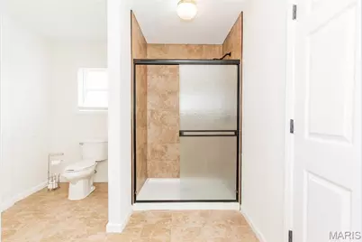
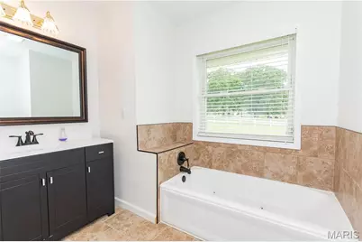
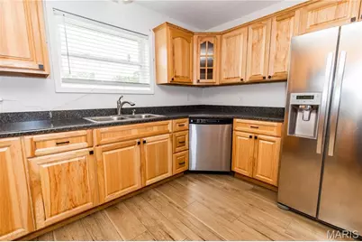
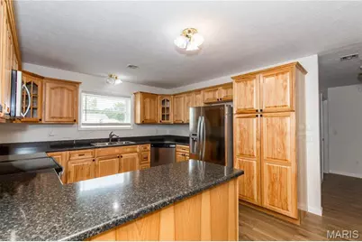
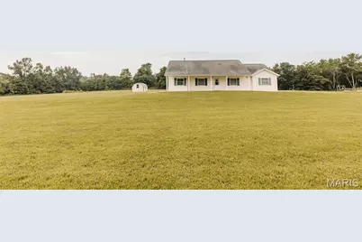
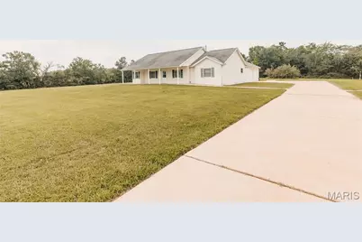
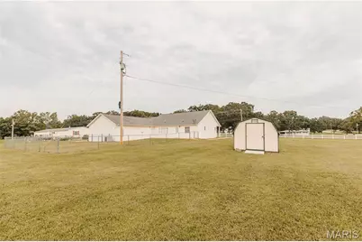
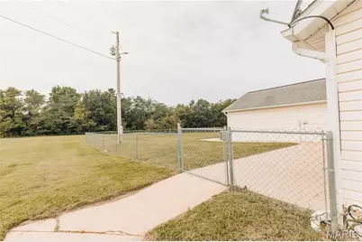
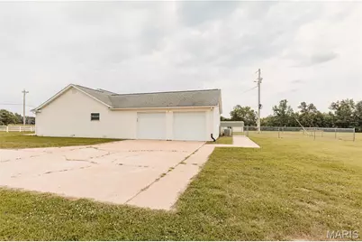
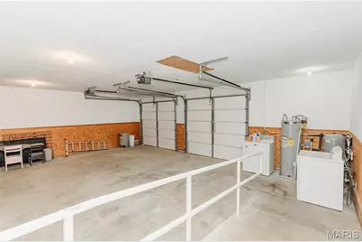
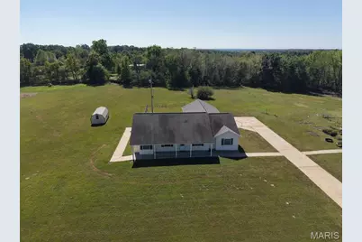
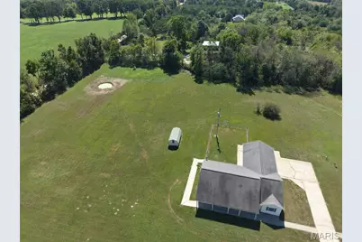
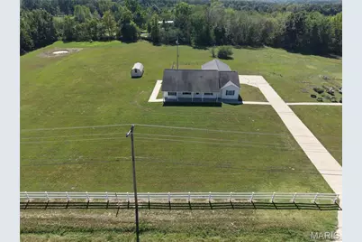
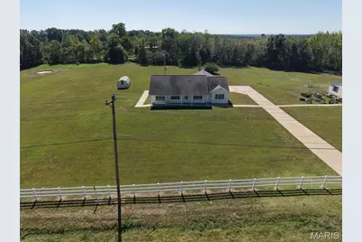
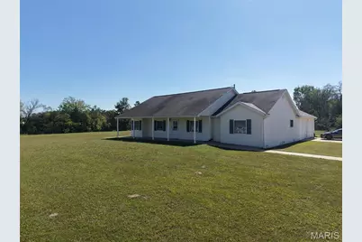
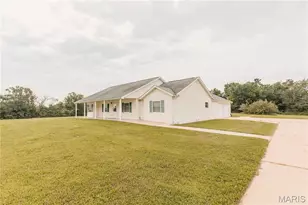
This well-maintained one-owner home has recently been professionally painted throughout and now features finished drywall in the oversized side-entry garage, offering a fresh, move-in-ready feel. Select furnishings are also available, providing an additional opportunity for buyers seeking a furnished or partially furnished home. Situated on approximately 3 of the most usable, level acres in the area, the property offers space for recreation, gardening, outdoor activities, or future improvements. A concrete driveway, white vinyl fencing, and attractive curb appeal create a welcoming first impression from the moment you arrive. Designed with accessibility features in mind, the home offers a functional split-bedroom floor plan with wide hallways, a concrete ramp from the garage into the home, and concrete sidewalks surrounding the exterior for convenient access to outdoor living spaces. A grand foyer provides privacy while opening into the spacious main living area. The kitchen features abundant cabinetry, a large breakfast bar, a built-in pantry, and an additional hall storage closet for pantry or storage needs. The privately located primary suite includes direct access to the back patio and fenced backyard, along with a tiled walk-in shower. The fourth bedroom, currently used as an office, offers flexibility for a guest room, hobby room, or workspace. For added convenience, the home includes two laundry hookup locations-one in the main hallway laundry closet and a second in the garage-allowing buyers to choose the setup that best fits their needs. Updated flooring complements the open layout, while generous storage is found throughout the home. Outdoor features include a covered front concrete porch, chain-link fenced backyard, large metal storage building with wood flooring and a window, oversized side-entry garage, and concrete sidewalks surrounding the home for easy access. The level acreage provides room to enjoy the outdoors while maintaining easy accessibility around the property. Conveniently located with easy access to Dixon, Interstate 44, Fort Leonard Wood, and Rolla, this property combines accessibility features, functional design, recent updates, and a hard-to-find level acreage setting. It's worth a look to see this sprawling ranch and the recent improvements firsthand.
Full Property Details
Full Property Details for 12594 Hwy D
General
- Price: $295,000
- Taxes: $1,220 (2025)
- Status: Coming Soon
- Type: Single Family
- Source: MARIS
- MLS ID: 26046017
- Updated: 7/28/2026
- Added to Site: 1 day(s) ago
Interior
- Number of Rooms: 9
Rooms
Bathrooms
- Total Bathrooms: 2
- Full Bathrooms: 2
- Main Floor Baths: 2
Bedrooms
- Total Bedrooms: 4
- Bedrooms Main & Up: 4
Parking
- Garage: Yes
- Attached garage: Yes
- Garage Spaces: 2
Location
- Area: 758 - Dixon
- County: Pulaski
- Township: Dixon
- Subdivision: n/a
- Cross Streets: Hwy 28
- Driving Directions: From Dixon or St. Robert: Take Hwy 28 to Hwy D. Follow Hwy D to the property on the left. From Rolla: Take I-44 to Hwy D. Follow Hwy D to the property on the left.
School Information
- High School District: Dixon R-I
- Elementary School: Dixon Elem.
- Middle School: Dixon Middle
- High School: Dixon High
Heating & Cooling
- Cooling Type: Ceiling Fan(s), Central Air Conditioning, Electric, Heat Pump
- Heating Type: Electric, Forced Air
Utilities
- Sewer: Lagoon
- Water: Shared Well
- Utility Description: Cable Available, Electricity Connected, Phone Available, Sewer Connected, Water Connected
Structural Information
- Architectural Style: Ranch
- Roof: Architectural Shingle
- Square Feet: 1,800
- Year Built: 1999
Additional Structures
- Other Structures: Shed(s)
Lot Features
- Lot Size (Acres): 3.08
- Lot Size (Sq. Ft.): 134,164.8
- Lot Size Source: Public Records
- Lot Features: Back Yard, Cleared, Corner Lot, Few Trees, Front Yard, Level, Open Lot, Paved
Financial Considerations
- Tax Amount: $1,220
- Tax Year: 2025
Disclosures and Reports
- Special Conditions: Standard
- Documents Avail.: None Available
- Disclosures/Reports: See Seller's Disclosure
- Property ID: 08-3.0-06-000-000-039-001
Listed by Martin Signature Group, LLC
Get Pre-Approved Today
Schools
Schools serving 12594 Hwy D
School District:Dixon R-I School District
| Name | Grades | Distance |
|---|---|---|
Dixon Elementary School 102 N Pine Street, Dixon, MO 65459 | PK-5 | 3.2 mi |
Dixon Middle School 200 East 5th Street, Dixon, MO 65459 | 6-8 | 3 mi |
Dixon High School 300 E. High School Dr, Dixon, MO 65459 | 9-12 | 2.7 mi |
Disclaimer:
School attendance boundaries provided by ATTOM Data Solutions and are for reference only. Contact the school directly to verify enrollment eligibility.
Price & Sales History for 12594 Hwy D
Date
Details
Price
Change
Source
7/28/2026
Listed
$295,000
—
MLS
Disclaimer: Historical sales information is derived from public records provided by the county offices. Information is not guaranteed and should be independently verified.
Tax History
Tax History for 12594 Hwy D
Year
Property Taxes
Change
Tax Assessment
Change
2025
$1,220
11%
$29,940
11%
2021
$1,103
4%
$26,938
—
2019
$1,062
-4%
$26,938
14%
2021
$1,103
4%
$23,636
-8%
2020
$1,062
—
$25,802
—
2019
$1,062
100%
$25,802
5%
2016
-100%
$24,666
-4%
2016
$1,060
—
$25,800
—
Disclaimer: Historical tax information is derived from public records provided by the county offices. Information is not guaranteed and should be independently verified.
Estimate the Cost
Estimate the Cost for 12594 Hwy D
12594 Highway D, Dixon, MO 65459 (MLS# 26046017) is a Single Family property with 4 bedrooms and 2 full bathrooms. 12594 Highway D is currently listed for $295,000 and was received on July 28, 2026. Want to learn more about 12594 Highway D? Do you have questions about finding other Single Family real estate for sale in Dixon? You can browse all Dixon real estate or contact a Coldwell Banker agent to request more information.