This is a carousel with tiles that activate property listing cards. Use the previous and next buttons to navigate.
1/1
$651,000
This is a carousel with tiles that activate property listing cards. Use the previous and next buttons to navigate.
1/1
Property Description
You will not want to miss this fabulous ranch-style Villa in the gated community of the Enclaves of Nottinghill. The Bennington model by Taylor Morley is move-in ready! Beautiful portico on front elevation has front door with decorative glass insert with matching transom window & sidelights. Vaulted entry foyer has decorative light fixture and spacious coat closet. Refinished hardwood flooring and plantation shutters throughout the main level. The great room boasts a vaulted ceiling, recessed lighting, gas fireplace, and an open staircase leading to the finished lower level. The kitchen/breakfast room, which opens to the great room, has newer cabinetry, two pantries, white appliances, and breakfast bar. For added convenience, the main floor laundry room is located just off the kitchen, adjacent to the attached two-car garage. Sliding glass doors in the breakfast room lead to a maintenance-free deck ... the perfect spot for enjoying the most gorgeous evening sunsets! The primary bedroom features a coffered ceiling with palm leaf fan/light fixture, and triple windows. The primary ensuite bath has double sink vanity, corner soaking tub, walk-in shower, and large walk-in closet. A second bedroom and second full bath complete the main floor. The finished walk-out lower level offers a family/recreational room complete with a wet bar, third bedroom with walk-in closet & a full bath. An additional finished area in the lower level can be used for an office, workout room or storage area. The lower level walk-out provides access to a screened-in porch located beneath the deck. Conveniently located near restaurants, shopping, hospitals, and transportation.
Full Property Details
Full Property Details for 12601 Jane Denny Ln
General
- Sold For: $651,000
- HOA FEE: $175/month
- HOA FEE FREQ.: Quarterly
- Taxes: $5,789 (2025)
- Status: Closed
- Type: Single Family
- Source: MARIS
- MLS ID: 26020655
- Added to Site: 62 day(s) ago
Interior
- Number of Rooms: 6
- Interior Features: Breakfast Bar, Breakfast Room, Ceiling Fan(s), Coffered Ceiling(s), Crown Molding, Double Vanity, Open Floorplan, Pantry, Separate Shower, Tub, Vaulted Ceiling(s), Walk-In Closet(s), Wet Bar
- Fireplace: Yes
- Number of Fireplaces: 1
- Fireplace(s): Gas, Great Room
- Appliances: Electric Cooktop, Dishwasher, Disposal, Microwave, Built-In Electric Oven, Gas Water Heater
Rooms
Bathrooms
- Total Bathrooms: 3
- Full Bathrooms: 3
- Main Floor Baths: 2
Bedrooms
- Total Bedrooms: 3
- Bedrooms Main & Up: 2
Parking
- Garage: Yes
- Attached garage: Yes
- Garage Spaces: 2
Location
- Area: 316 - Lindbergh
- County: St. Louis
- Township: Unincorporated
- Subdivision: Enclave At Nottinghill The
- Cross Streets: Tanbridge Road
- Driving Directions: Kennerly Road to Nottinghill Parkway to LEFT on to Tanbridge Road (Gated entrance into the Enclaves of Nottinghill) to LEFT on to Jane Denny Lane. The property is located at the end of the street on the LEFT side.
School Information
- High School District: Lindbergh Schools
- Elementary School: Kennerly Elem.
- Middle School: Robert H. Sperreng Middle
- High School: Lindbergh Sr. High
Community
- Assoc. Fees Include: Maintenance Grounds, Common Area Maintenance, Snow Removal, Trash
- Units Assoc/Comm: 54
Heating & Cooling
- Cooling Type: Ceiling Fan(s), Central Air Conditioning
- Heating Type: Forced Air, Natural Gas
Utilities
- Sewer: Public Sewer
- Water: Public
- Utility Description: Cable Available, Underground Utilities
Structural Information
- Architectural Style: Ranch, Traditional
- Builder: Taylor-Morley
- Model: Bennington Model
- Basement: Yes
- Basement Desc.: Bathroom, Concrete, Finished, Sleeping Area, Sump Pump, Walk-Out Access
- Roof: Architectural Shingle
- Square Feet: 3,222
- Year Built: 2003
Lot Features
- Lot Size (Acres): 0.15
- Lot Size (Sq. Ft.): 6,534
- Lot Size Source: Public Records
- Lot Dimensions: 60 x 109
- Street/Road Desc.: Concrete
- Lot Features: Landscaped, Level, Sprinklers In Front, Sprinklers In Rear
Financial Considerations
- Association Fee: $525
- Assoc Fee Freq.: Quarterly
- Tax Amount: $5,789
- Tax Year: 2025
Disclosures and Reports
- Ownership: Private
- Special Conditions: Standard
- Documents Avail.: Floor Plan
- Legal Description: ENCLAVE AT NOTTINGHILL (THE) LOT 405
- Disclosures/Reports: Flood Plain No, Occupancy Permit Required, Seller Property Disclosure
- Property ID: 29L-43-0335
Get Pre-Approved Today
Schools
Schools serving 12601 Jane Denny Ln
School District:Lindbergh School District
| Name | Grades | Distance |
|---|---|---|
Kennerly Elementary School 10025 Kennerly Rd, St. Louis, MO 63128 | K-5 | 0.3 mi |
Robert H. Sperreng Middle School 12111 Tesson Ferry Rd, St. Louis, MO 63128 | 6-8 | 1 mi |
Lindbergh Sr. High School 5000 S. Lindbergh, St. Louis, MO 63126 | 9-12 | 1.3 mi |
Disclaimer:
School attendance boundaries provided by ATTOM Data Solutions and are for reference only. Contact the school directly to verify enrollment eligibility.
Price & Sales History for 12601 Jane Denny Ln
Date
Details
Price
Change
Source
6/18/2026
Sold
$651,000
4.16%
MLS
5/11/2026
Listed
$625,000
—
MLS
Disclaimer: Historical sales information is derived from public records provided by the county offices. Information is not guaranteed and should be independently verified.
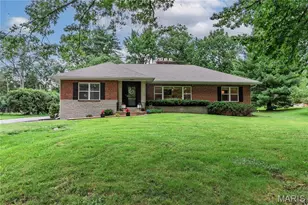
12601 Jane Denny Lane, Unincorporated, MO 63128 (MLS# 26020655) is a Single Family property that was sold at $651,000 on June 18, 2026. This property was listed by Cathy Leininger from our South Regional Office.Want to learn more about 12601 Jane Denny Lane? Do you have questions about finding other Single Family real estate for sale in Unincorporated? You can browse all Unincorporated real estate or contact a Coldwell Banker agent to request more information.