This is a carousel with tiles that activate property listing cards. Use the previous and next buttons to navigate.
1/26
$249,900
This is a carousel with tiles that activate property listing cards. Use the previous and next buttons to navigate.
1/26
Property Description
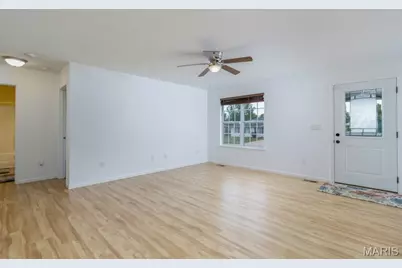
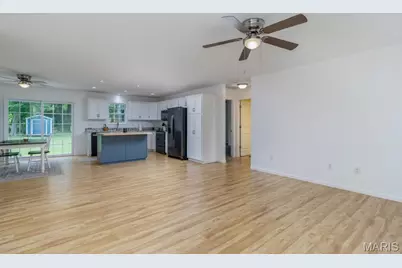
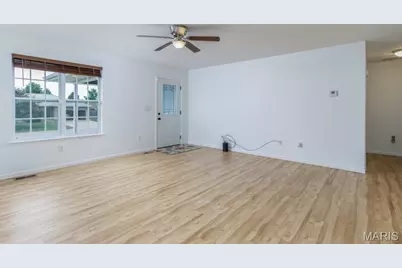
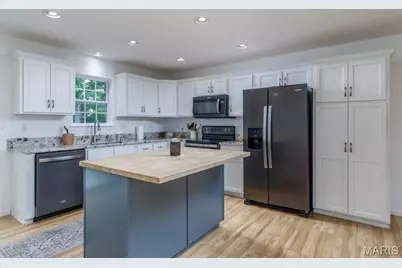
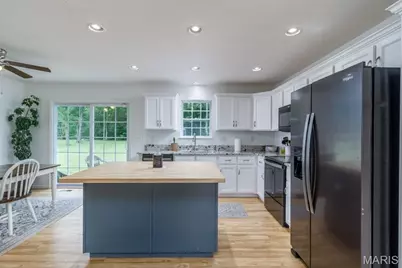
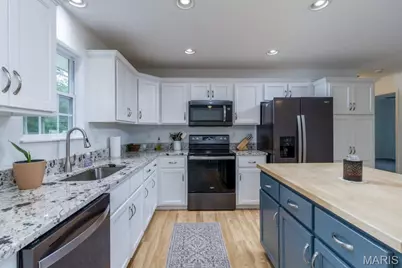
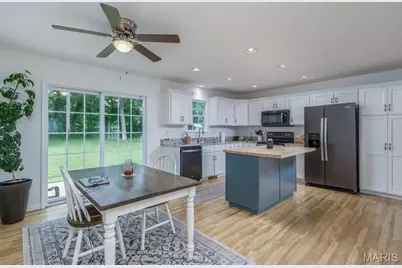
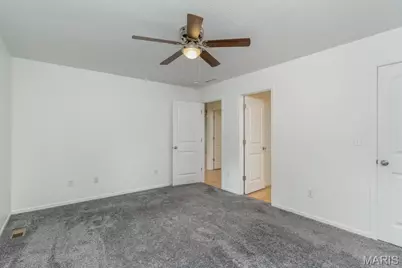
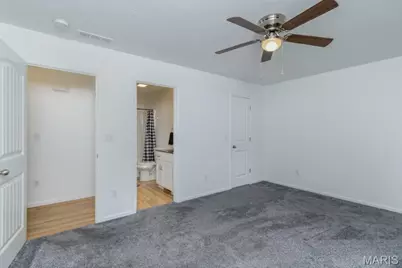
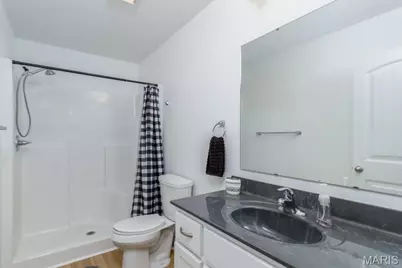
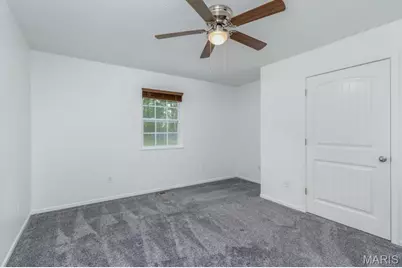
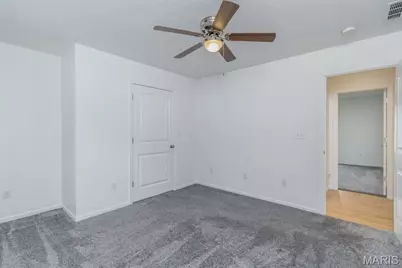
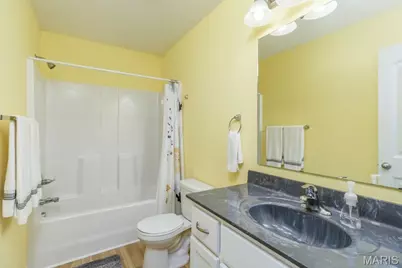
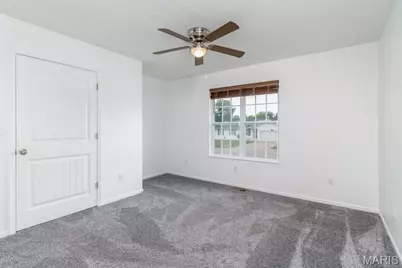
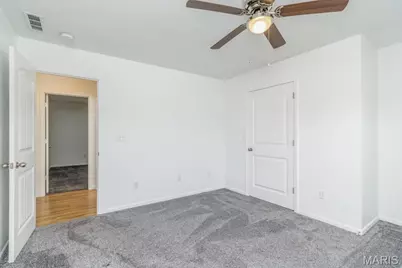
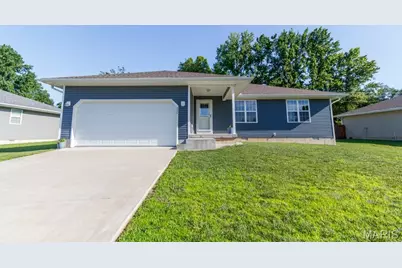
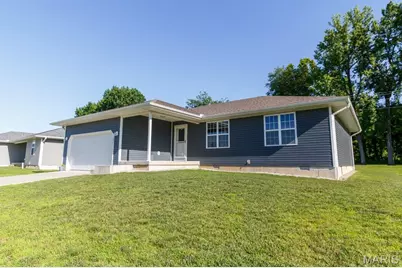
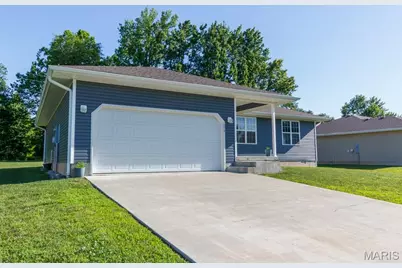
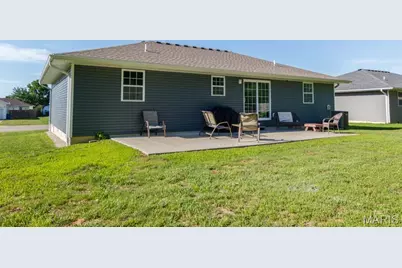
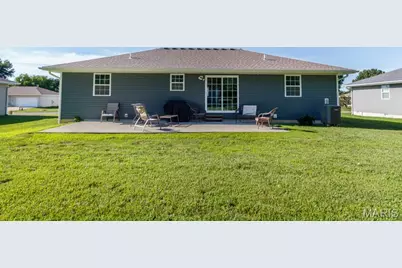
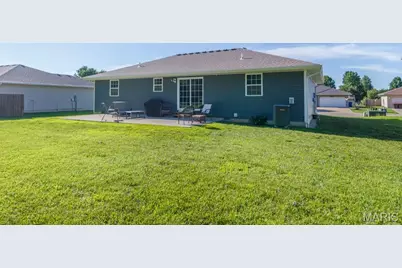
Welcome to this beautifully maintained 3-bedroom, 2-bath home that offers modern style, comfort, and functionality. From the moment you arrive, you'll appreciate the attractive curb appeal, covered front porch, and move-in-ready condition that makes this home feel like new. Step inside to an inviting open-concept floor plan designed for both everyday living and entertaining. The spacious living room flows seamlessly into the dining area and kitchen, creating a bright and welcoming atmosphere. Large windows and a sliding glass door provide abundant natural light while offering views of the backyard. The kitchen serves as the heart of the home, featuring beautiful white cabinetry, ample granite counter space, sleek black appliances, and a large center island perfect for meal preparation, casual dining, or gathering with family and friends. The modern finishes and thoughtful layout make this space both functional and attractive. The primary suite provides a comfortable retreat with a private bath and generous closet space. Two additional bedrooms offer flexibility for family, guests, a home office, or hobbies. The second full bathroom is conveniently located and features clean, modern finishes. Throughout the home, you'll find quality flooring, recessed lighting, neutral colors, and tasteful updates that create a fresh, contemporary feel. Pride of ownership is evident in every room, making this property truly move-in ready. Outside, enjoy a spacious backyard with plenty of room for outdoor activities, entertaining, gardening, or simply relaxing. The patio area is ideal for grilling and enjoying warm evenings with family and friends. A storage shed provides additional space for lawn equipment, tools, and seasonal items, while the attached two-car garage offers convenience and extra storage. Whether you're a first-time homebuyer, growing family, or someone looking to downsize without sacrificing quality, this home offers the perfect blend of comfort, style, and practicality. Its excellent condition, open layout, modern finishes, and spacious outdoor living areas make it a standout opportunity. Don't miss your chance to own this exceptional like-new home.
Full Property Details
Full Property Details for 1316 Jessalinn Dr
General
- Price: $249,900
- Taxes: $1,154 (2025)
- Status: Under Contract
- Type: Single Family
- Source: MARIS
- MLS ID: 26037839
- Updated: 6/26/2026
- Added to Site: 29 day(s) ago
Interior
- Number of Rooms: 9
- Appliances: Stainless Steel Appliance(s)
Rooms
Bathrooms
- Total Bathrooms: 2
- Full Bathrooms: 2
- Main Floor Baths: 2
Bedrooms
- Total Bedrooms: 3
- Bedrooms Main & Up: 3
Parking
- Garage: Yes
- Attached garage: Yes
- Garage Spaces: 2
Location
- Area: 776 - Lebanon
- County: Laclede
- Township: Lebanon
- Subdivision: Grandview Annex Sub
School Information
- High School District: Lebanon R-III
- Elementary School: Lebanon RIII
- Middle School: Lebanon Middle School
- High School: Lebanon Sr. High
Heating & Cooling
- Cooling Type: Central Air Conditioning
- Heating Type: Electric, Forced Air
Utilities
- Sewer: Public Sewer
- Water: Public
- Utility Description: Electricity Connected, Sewer Connected, Water Connected
Structural Information
- Architectural Style: Ranch
- Square Feet: 1,420
- Year Built: 2021
Additional Structures
- Other Structures: Shed(s)
Lot Features
- Lot Size (Acres): 0.3533
- Lot Size (Sq. Ft.): 15,389.75
- Lot Size Source: Public Records
- Lot Features: Back Yard, Front Yard
Financial Considerations
- Tax Amount: $1,154
- Tax Year: 2025
Disclosures and Reports
- Special Conditions: Standard
- Documents Avail.: None Available
- Legal Description: GRANDVIEW ANNEX SUB-DIV FINAL PLAT REPLAT PHASE 1 LOT 4 81.06 X 189.5 IRR
- Disclosures/Reports: See Seller's Disclosure
- Property ID: 13-5.0-15-003-001-034.000
Listed by RE/MAX Next Generation
Get Pre-Approved Today
Schools
Schools serving 1316 Jessalinn Dr
School District:Lebanon R-Iii School District
| Name | Grades | Distance |
|---|---|---|
Maplecrest Elementary School 901 Maple Lane, Lebanon, MO 65536 | 2-3 | 1.6 mi |
Boswell Elementary School 695 Millcreek Road, Lebanon, MO 65536 | 4-5 | 2.3 mi |
Joe D. Esther Elementary School 1200 Clark Avenue, Lebanon, MO 65536 | PK-1 | 2.8 mi |
Lebanon Middle School 2700 Buzz Pride Drive, Lebanon, MO 65536 | 6-8 | 1.3 mi |
Disclaimer:
School attendance boundaries provided by ATTOM Data Solutions and are for reference only. Contact the school directly to verify enrollment eligibility.
Price & Sales History for 1316 Jessalinn Dr
Date
Details
Price
Change
Source
6/15/2026
Listed
$249,900
—
MLS
Disclaimer: Historical sales information is derived from public records provided by the county offices. Information is not guaranteed and should be independently verified.
Tax History
Tax History for 1316 Jessalinn Dr
Year
Property Taxes
Change
Tax Assessment
Change
2025
$1,154
13%
$20,500
14%
2024
$1,025
-3%
$17,970
—
2023
$1,055
1235%
$17,970
160%
2021
$79
-92%
$6,900
-61%
2022
$973
1132%
$17,780
158%
2020
$79
—
$6,900
427%
2020
$79
11%
$1,310
—
2018
$71
4%
$1,310
—
2014
$68
—
$1,310
—
Disclaimer: Historical tax information is derived from public records provided by the county offices. Information is not guaranteed and should be independently verified.
Estimate the Cost
Estimate the Cost for 1316 Jessalinn Dr
1316 Jessalinn Drive, Lebanon, MO 65536 (MLS# 26037839) is a Single Family property with 3 bedrooms and 2 full bathrooms. 1316 Jessalinn Drive is currently listed for $249,900 and was received on June 15, 2026. Want to learn more about 1316 Jessalinn Drive? Do you have questions about finding other Single Family real estate for sale in Lebanon? You can browse all Lebanon real estate or contact a Coldwell Banker agent to request more information.
