
This is a carousel with tiles that activate property listing cards. Use the previous and next buttons to navigate.

1/1

This is a carousel with tiles that activate property listing cards. Use the previous and next buttons to navigate.
1/1

Property Description
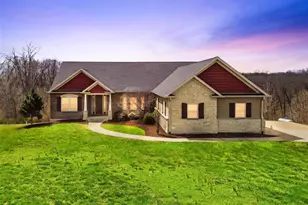
Back active due to no fault of the seller. Welcome to this massive and luxurious Ranch home with beautiful 3/4" Hickory hardwood throughout the main floor living home. Massive laundry room off of the garage is accessible by a ramp. This house is wired with Spectrum fiber internet for trusted internet at all times. Incidental lighting behind crown molding in the Great Rm and the Primary Bedroom give excellent lighting options. LAN lines have been ran to the Office, Primary Bedroom and 2 in Great Rm. House has Origin Speaker system installed, for covered deck, Great Rm, (2) Great Rm (3) Primary BR, and 1 in Primary Bath. Great Rm is wired for surround sound. HEOS system in basement with remote runs the whole house. Basement is walk out with a massive, covered patio. The Great Rm is open to the Kitchen and Breakfast Rm, separated by HUGE semi-octagonal double tiered Center Island with electric. The Breakfast Rm and Great Rm walk out to the covered deck with speakers in ceiling and see through fireplace. Granite counter tops, gas cooktop with vent, wall oven and microwave is a cooks dream. Regardless if you cook or not you will LOVE this beautiful home with private Office. Beauty is everywhere. The garage has an 8ft. door. The giant oversized front wood door welcomes you to this magical home. Basement has a HUGE work bench area, is a walk out and waiting for your finishes. The view is breathtaking. All of this and so much more including solar panels on roof electric bill is approx. $100 p/m in winter and no bill April through November plus Ameren buys back what you don't use! 12 ft veins and 8ft interior doors make this house very Grand!
Full Property Details
Full Property Details for 1326 Top Of The Hill Rd
General
- HOA FEE: $42/month
- HOA FEE FREQ.: Annually
- Taxes: $5,304 (2025)
- Status: Closed
- Type: Single Family
- Source: MARIS
- MLS ID: 26018474
- Added to Site: 191 day(s) ago
Interior
- Number of Rooms: 11
- Interior Features: Bookcases, Breakfast Bar, Breakfast Room, Built-in Features, Ceiling Fan(s), Crown Molding, Custom Cabinetry, Double Vanity, Recessed Lighting, Separate Dining, Separate Shower, Walk-In Closet(s)
- Fireplace: Yes
- Number of Fireplaces: 1
- Fireplace(s): Gas Log, See Through
- Appliances: Stainless Steel Appliance(s), Propane Cooktop, Dishwasher, Disposal, Exhaust Fan, Ice Maker, Microwave, Built-In Electric Oven
Rooms
Bathrooms
- Total Bathrooms: 2
- Full Bathrooms: 2
- Main Floor Baths: 2
Bedrooms
- Total Bedrooms: 3
- Bedrooms Main & Up: 3
Parking
- Garage: Yes
- Attached garage: Yes
- Garage Spaces: 2
- Parking Features: Attached, Garage, Garage Door Opener, Garage Faces Side, Kitchen Level, Oversized
Location
- Area: 366 - Washington School
- County: Franklin
- Township: None
- Subdivision: Clear Creek Ranch
- Driving Directions: Wild Horse Creek Road to West into Babler Forest, straight to the top turn right on Top of the Hill Rd. to 3rd house on the left. GPS is accurate.
School Information
- High School District: Washington
- Elementary School: Labadie Elem.
- Middle School: Washington Middle
- High School: Washington High
Community
- Assoc. Fees Include: Maintenance Parking/Roads
Heating & Cooling
- Cooling Type: Ceiling Fan(s), Central Air Conditioning, Heat Pump
- Heating Type: Forced Air, Heat Pump
Utilities
- Sewer: Septic Tank
- Water: Well
- Utility Description: Cable Connected, Electricity Connected, Propane Owned, Underground Utilities, Water Connected
Structural Information
- Architectural Style: Traditional
- Builder: Custom builder Frank Jackson
- Basement: Yes
- Basement Desc.: Concrete
- Roof: Architectural Shingle
- Square Feet: 2,811
- Year Built: 2017
Lot Features
- Lot Size (Acres): 3.25
- Lot Size (Sq. Ft.): 141,570
- Lot Size Source: Public Records
- Lot Dimensions: 235 x 556 x 371 x 435
- Street/Road Desc.: Asphalt
- Lot Features: Adjoins Common Ground, Adjoins Wooded Area, Back Yard, Cleared, Front Yard, Gently Rolling
Financial Considerations
- Association Fee: $500
- Assoc Fee Freq.: Annually
- Tax Amount: $5,304
- Tax Year: 2025
Disclosures and Reports
- Ownership: Private
- Special Conditions: Standard
- Documents Avail.: Other
- Disclosures/Reports: Seller Property Disclosure, Septic Disclosure
- Property ID: 07-7-250-0-007-023200


 NMLS#: 1598647
Get Pre-Approved Today
Schools
Schools serving 1326 Top Of The Hill Rd
School District:Washington School District
| Name | Grades | Distance |
|---|---|---|
Labadie Elementary School 2749 Highway T, Labadie, MO 63055 | K-6 | 8.4 mi |
Washington Middle School, Washington, MO 401 East 14th Street, Washington, MO 63090 | 7-8 | 15.3 mi |
Disclaimer:
School attendance boundaries provided by ATTOM Data Solutions and are for reference only. Contact the school directly to verify enrollment eligibility.
1326 Top Of The Hill Road, Chesterfield, MO 63005 (MLS# 26018474) is a Single Family property that was sold on July 30, 2026. This property was sold by Colleen Lawler from our West Regional Office.Want to learn more about 1326 Top Of The Hill Road? Do you have questions about finding other Single Family real estate for sale in Chesterfield? You can browse all Chesterfield real estate or contact a Coldwell Banker agent to request more information.