This is a carousel with tiles that activate property listing cards. Use the previous and next buttons to navigate.
1/25
$263,500
This is a carousel with tiles that activate property listing cards. Use the previous and next buttons to navigate.
1/25
Property Description
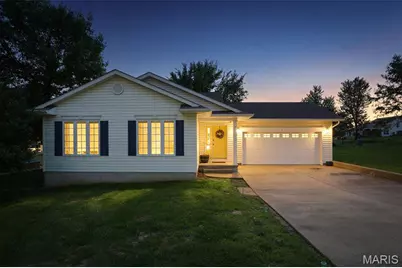
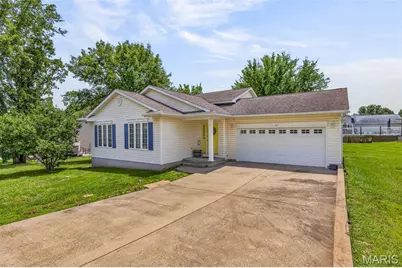
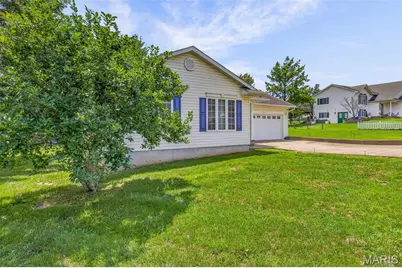
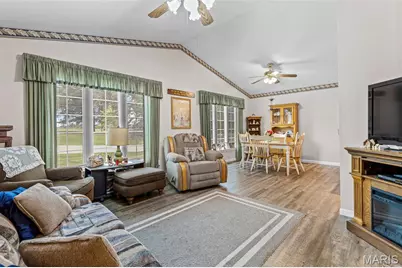
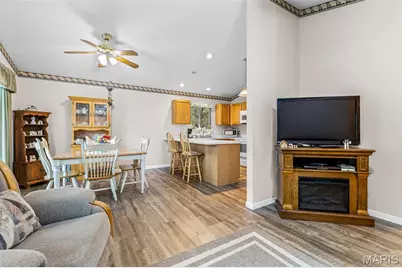
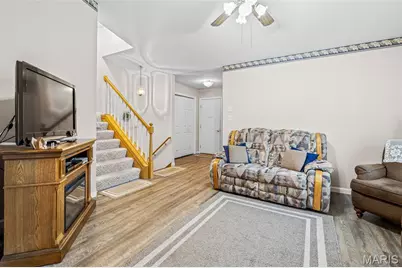
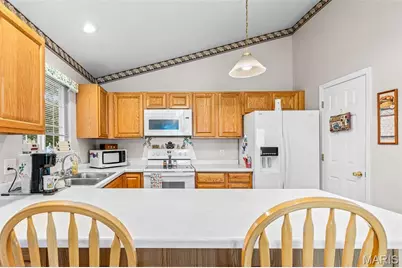
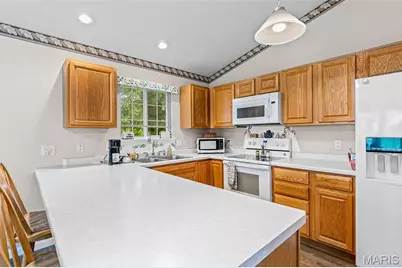
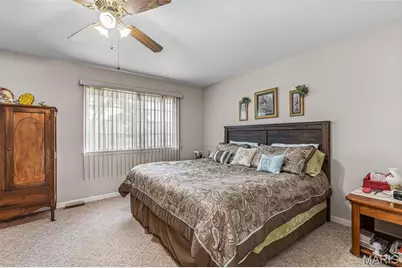
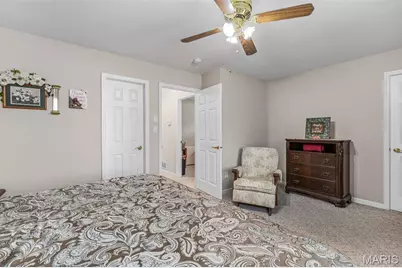
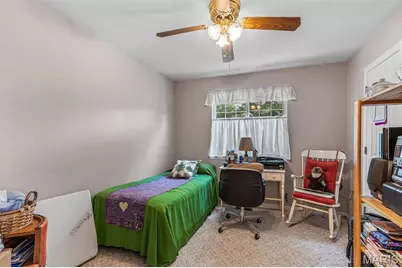
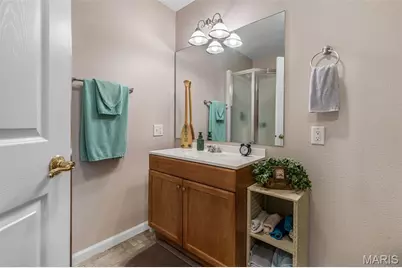
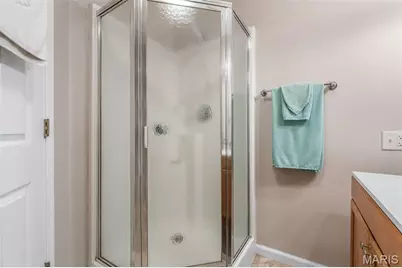
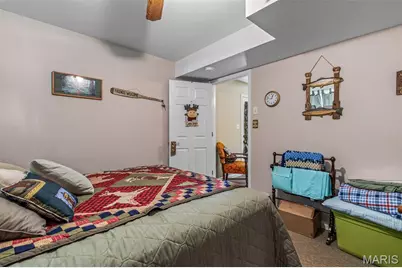
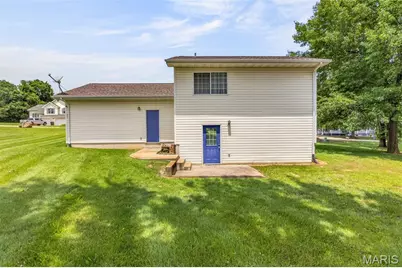
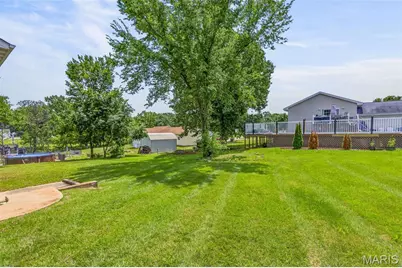
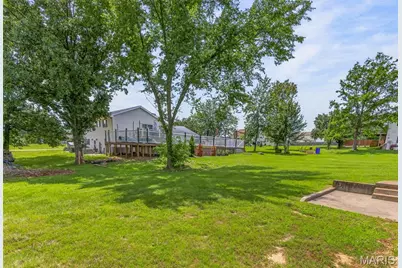
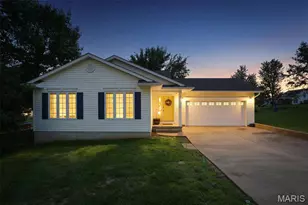
Welcome to this charming tri-level in Hunters Ridge! Built in 2001, this 3-bed, 2-bath home offers 1,603 sq ft of comfortable living space across multiple levels - perfect for families who love room to spread out. Situated on a .40-acre lot, offering plenty of outdoor space to enjoy. The main level features luxury vinyl plank flooring throughout the living, dining, and kitchen areas, while a breakfast bar and pantry make the kitchen both functional and inviting. Downstairs, a walk-out basement adds a bonus room, third bedroom, and second full bath. Enjoy peace of mind with an attached 2-car garage that offers plenty of storage. All of this in the Central R-III school district at an exceptional value. Don't miss your chance - schedule your showing today!
Full Property Details
Full Property Details for 14 Pheasant Dr
General
- Price: $263,500
- HOA FEE: $90/month
- Taxes: $1,291 (2025)
- Status: Active
- Type: Single Family
- Source: MARIS
- MLS ID: 26034280
- Updated: 6/16/2026
- Added to Site: 38 day(s) ago
Interior
- Number of Rooms: 10
- Interior Features: Breakfast Bar, Ceiling Fan(s), Pantry, Walk-In Closet(s)
- Fireplace(s): None
- Appliances: Dishwasher, Disposal, Microwave, Oven, Refrigerator, Washer/Dryer
Rooms
Bathrooms
- Total Bathrooms: 2
- Full Bathrooms: 2
Bedrooms
- Total Bedrooms: 3
- Bedrooms Main & Up: 2
Parking
- Garage: Yes
- Attached garage: Yes
- Garage Spaces: 2
- Parking Features: Driveway, Garage
Location
- Area: 700 - Farmington
- County: St. Francois
- Township: Unincorporated
- Subdivision: Hunters Rdg Ph One
- Driving Directions: GPS Friendly.
School Information
- High School District: Central R-III
- Elementary School: Central Elem.
- Middle School: Central Middle
- High School: Central High
Community
- Assoc. Fees Include: Common Area Maintenance, Sewer, Water
Heating & Cooling
- Cooling Type: Ceiling Fan(s), Central Air Conditioning, Electric
- Heating Type: Electric
Utilities
- Sewer: Public Sewer
- Water: Community
- Utility Description: Cable Available, Electricity Connected, Phone Available, Sewer Connected, Water Connected
Structural Information
- Architectural Style: Other
- Basement: Yes
- Basement Desc.: Bathroom, Partial, Sump Pump, Walk-Out Access
- Roof: Architectural Shingle
- Square Feet: 1,603
- Year Built: 2001
Lot Features
- Lot Size (Acres): 0.402
- Lot Size (Sq. Ft.): 17,511.12
- Lot Size Source: Public Records
- Lot Dimensions: 131 x 143 x 113 x 140
- Lot Features: Back Yard
Financial Considerations
- Association Fee: $90
- Assoc Fee Freq.: Monthly
- Tax Amount: $1,291
- Tax Year: 2025
Disclosures and Reports
- Ownership: Private
- Special Conditions: Standard
- Documents Avail.: Plat
- Legal Description: PHASE ONE HUNTERS RIDGE LOT 14 BLK B
- Disclosures/Reports: Seller Property Disclosure
- Property ID: 09-10-01-00-000-0007.21
Listed by Coldwell Banker Hulsey
Get Pre-Approved Today
Schools
Schools serving 14 Pheasant Dr
School District:Central R-Iii School District
| Name | Grades | Distance |
|---|---|---|
Central Elementary School, Park Hills, MO 900 Saint Francois Street, Park Hills, MO 63601 | PK-2 | 5.1 mi |
West Elementary School, Park Hills, MO 403 West Fite Street, Park Hills, MO 63601 | 3-5 | 5.8 mi |
Central Middle School, Park Hills, MO 801 Columbia Street, Park Hills, MO 63601 | 6-8 | 3.4 mi |
Central High School, Park Hills, MO 116 Rebel Drive, Park Hills, MO 63601 | 9-12 | 4.8 mi |
Disclaimer:
School attendance boundaries provided by ATTOM Data Solutions and are for reference only. Contact the school directly to verify enrollment eligibility.
Price & Sales History for 14 Pheasant Dr
Date
Details
Price
Change
Source
6/05/2026
Listed
$263,500
—
MLS
Disclaimer: Historical sales information is derived from public records provided by the county offices. Information is not guaranteed and should be independently verified.
Tax History
Tax History for 14 Pheasant Dr
Year
Property Taxes
Change
Tax Assessment
Change
2025
$1,291
12%
$25,420
14%
2024
$1,149
—
$22,300
—
2023
$1,150
1%
$22,300
—
2021
$1,139
-1%
$22,300
—
2022
$1,150
1%
$22,300
5%
2021
$1,139
2%
$21,250
—
2019
$1,115
-1%
$21,250
—
2018
$1,122
—
$21,250
—
2017
$1,121
—
$21,250
—
2016
$1,120
—
$21,250
—
2015
$1,120
—
$21,250
—
2014
$1,124
—
$21,250
—
Disclaimer: Historical tax information is derived from public records provided by the county offices. Information is not guaranteed and should be independently verified.
Estimate the Cost
Estimate the Cost for 14 Pheasant Dr
14 Pheasant Drive, Farmington, MO 63640 (MLS# 26034280) is a Single Family property with 3 bedrooms and 2 full bathrooms. 14 Pheasant Drive is currently listed for $263,500 and was received on June 05, 2026. Want to learn more about 14 Pheasant Drive? Do you have questions about finding other Single Family real estate for sale in Farmington? You can browse all Farmington real estate or contact a Coldwell Banker agent to request more information.