This is a carousel with tiles that activate property listing cards. Use the previous and next buttons to navigate.
1/25
$144,900
This is a carousel with tiles that activate property listing cards. Use the previous and next buttons to navigate.
1/25
Property Description
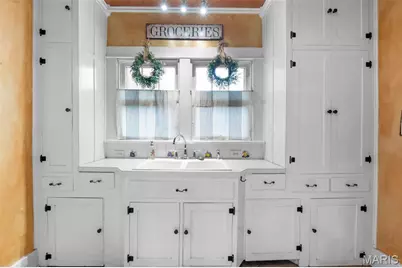
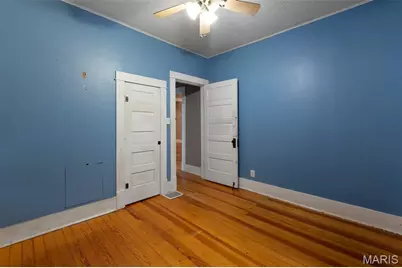
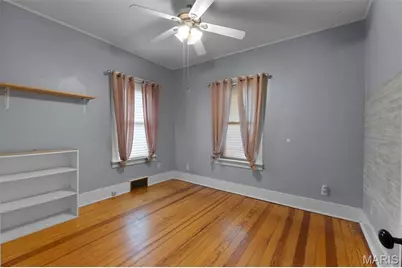
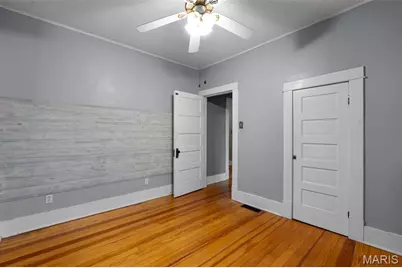
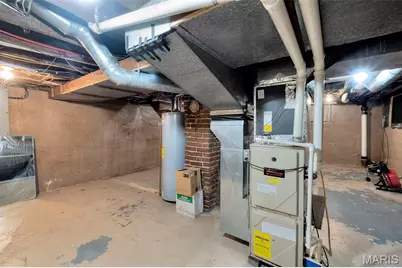
Classic bungalow character and meaningful updates create a rare combination of charm, functionality, and future potential in this centrally located Cape Girardeau home. From the covered front porch to the original millwork, hardwood floors, vintage built-ins, and wide cased openings, this home delivers the warmth and personality buyers look for in a classic early-century property. The spacious kitchen offers abundant custom cabinetry, stainless appliances, exposed brick accents, and generous workspace, blending vintage appeal with practical use. The bathroom features a clawfoot soaking tub with room to add a clawfoot tub shower kit if desired. Approximately 263 additional upstairs square feet provides excellent potential for future finished living space as a possible third bedroom, office, or bonus area. Major improvements include new AC in 2023, PEX plumbing updates in 2022, water heater in 2021, updated electrical panel, 2018 roofs on both the house and detached garage, gutters added in 2022, and partial sewer line replacement completed in 2015. The unfinished basement includes a separate shower plus additional plumbing potential for future sink and toilet installation, offering a strong opportunity for a second full bathroom along with substantial storage and utility space. Outside, the fenced backyard features a large deck, screened porch, detached garage, storage shed, mature trees, and alley access. Conveniently located near Southeast Missouri State University, shopping, dining, schools, and healthcare facilities, this property offers character, updates, and flexibility in the heart of Cape Girardeau.
Full Property Details
Full Property Details for 1434 Whitener St
General
- Price: $144,900
- Taxes: $585 (2025)
- Status: Active
- Type: Single Family
- Source: MARIS
- MLS ID: 26031575
- Updated: 5/20/2026
- Added to Site: 7 day(s) ago
Interior
- Number of Rooms: 6
- Interior Features: Ceiling Fan(s), Crown Molding, Custom Cabinetry, High Ceilings, High Speed Internet, Historic Millwork, Laminate Counters, Lever Faucets, Pantry, Separate Dining, Shower, Soaking Tub, Special Millwork, Workshop/Hobby Area
- Appliances: Stainless Steel Appliance(s), Dishwasher, Dryer, Ice Maker, Microwave, Electric Range, Refrigerator, Washer, Water Heater
Rooms
Bathrooms
- Total Bathrooms: 1
- Full Bathrooms: 1
- Main Floor Baths: 1
Bedrooms
- Total Bedrooms: 2
- Bedrooms Main & Up: 2
Parking
- Garage: Yes
- Garage Spaces: 1
- Parking Features: Covered, Driveway, Enclosed, Garage, Lighted
Location
- County: Cape Girardeau
- Township: Cape Girardeau
- Subdivision: Russell & Whitener
School Information
- High School District: Cape Girardeau 63
- Elementary School: Franklin Elem.
- Middle School: Central Jr. High
- High School: Central High
Heating & Cooling
- Cooling Type: Ceiling Fan(s), Central Air Conditioning, Electric
- Heating Type: Forced Air, Natural Gas
Utilities
- Sewer: Public Sewer
- Water: Public
- Utility Description: Cable Connected, Electricity Connected, Natural Gas Connected, Phone Connected, Sewer Connected
Structural Information
- Architectural Style: Bungalow
- Basement: Yes
- Basement Desc.: Concrete, Interior Entry, Roughed-In Bath, Storage Space, Unfinished
- Roof: Architectural Shingle
- Square Feet: 834
- Year Built: 1925
Additional Structures
- Other Structures: Garage(s), Outbuilding, Shed(s)
Lot Features
- Lot Size (Acres): 0.15
- Lot Size (Sq. Ft.): 6,534
- Lot Size Source: Public Records
- Lot Dimensions: 50 x 130
- Frontage: City Street
- Street/Road Desc.: Asphalt
- Lot Features: City Lot, Landscaped, Near Public Transit, Rectangular Lot
Financial Considerations
- Tax Amount: $585
- Tax Year: 2025
Disclosures and Reports
- Ownership: Private
- Special Conditions: Standard
- Documents Avail.: None Available
- Disclosures/Reports: Seller Property Disclosure
- Property ID: 21-105-00-10-00900-0000
Listed by Century 21 Ashland Realty
Get Pre-Approved Today
Schools
Schools serving 1434 Whitener St
School District:Cape Girardeau 63 School District
| Name | Grades | Distance |
|---|---|---|
Franklin Elementary School, Cape Girardeau, MO 1550 Themis Street, Cape Girardeau, MO 63701 | PK-4 | 0.1 mi |
Central Jr. High School 1910 Whitener Street, Cape Girardeau, MO 63701 | 7-8 | 0.5 mi |
Central High School, Cape Girardeau, MO 1000 South Silver Springs Road, Cape Girardeau, MO 63703 | 9-12 | 2.5 mi |
Disclaimer:
School attendance boundaries provided by ATTOM Data Solutions and are for reference only. Contact the school directly to verify enrollment eligibility.
Price & Sales History for 1434 Whitener St
Date
Details
Price
Change
Source
5/20/2026
Listed
$144,900
—
MLS
Disclaimer: Historical sales information is derived from public records provided by the county offices. Information is not guaranteed and should be independently verified.
Tax History
Tax History for 1434 Whitener St
Year
Property Taxes
Change
Tax Assessment
Change
2025
$585
5%
$11,200
5%
2023
$555
9%
$10,670
9%
2021
$511
—
$9,830
—
2022
$511
—
$9,830
—
2020
$513
—
$9,830
—
2019
$512
—
$9,830
—
2018
$511
—
$9,830
—
2017
$512
—
$9,830
—
2016
$510
—
$9,830
—
2015
$510
-1%
$9,830
—
2014
$513
—
$9,830
—
2013
$511
—
$9,830
—
Disclaimer: Historical tax information is derived from public records provided by the county offices. Information is not guaranteed and should be independently verified.
Estimate the Cost
Estimate the Cost for 1434 Whitener St
1434 Whitener Street, Cape Girardeau, MO 63701 (MLS# 26031575) is a Single Family property with 2 bedrooms and 1 full bathroom. 1434 Whitener Street is currently listed for $144,900 and was received on May 20, 2026. Want to learn more about 1434 Whitener Street? Do you have questions about finding other Single Family real estate for sale in Cape Girardeau? You can browse all Cape Girardeau real estate or contact a Coldwell Banker agent to request more information.
