
This is a carousel with tiles that activate property listing cards. Use the previous and next buttons to navigate.
1/47
$274,500
This is a carousel with tiles that activate property listing cards. Use the previous and next buttons to navigate.
1/47
Property Description
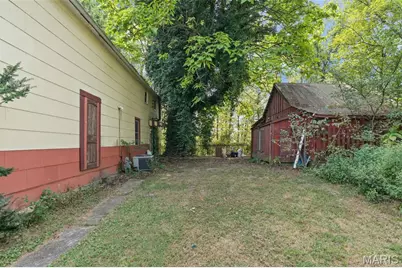
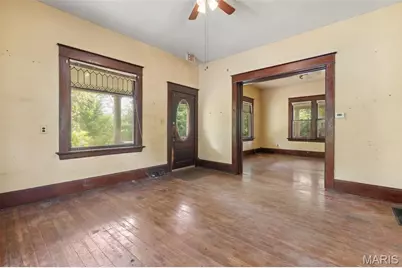
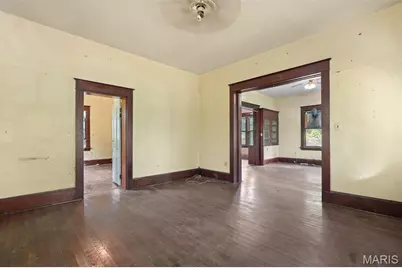
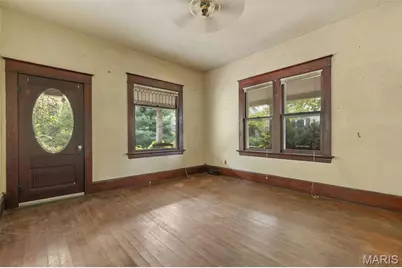
A truly unique opportunity on almost 6 acres overlooking the Katy Trail! This one-of-a-kind property features TWO separate dwellings, both filled with original character and history. The main home, built around 1900, offers 4 bedrooms and 1 bath along with beautiful original woodwork, pocket doors, wainscoting, a butler's pantry, generous built-in storage closets, and more. Local lore of bootlegging adds another interesting piece to the property's history. Just outside the kitchen is an outbuilding with a covered patio with direct access to a historical wine cellar. The second dwelling was built soon after the main home and has plenty of character of its own, including original flooring, two-sided built-in glass cabinetry, a claw-foot tub, original built-in wall cabinets, and more. This 1.5 story guest house offers 2 bedrooms, 1 bath, a full basement, dining room and living room, with the primary bedroom on the main level. The acreage also includes a small building for lawn care equipment and a 3-sided barn near the entrance to the property. Properties like this are hard to find! Whether you're drawn to historic homes, looking for a restoration project, a possible business venture, or simply want acreage with two separate dwellings, there is so much potential here. Property is being sold AS-IS. Both homes offer an incredible opportunity for someone ready to bring their ideas, updates, and personal touches to these character-filled homes. BIG BUYER SAVINGS OPPORTUNITY-UP TO 3% IN POTENTIAL CREDITS! Preferred lender is offering a 1% lender credit that may be applied toward a temporary or permanent interest-rate buydown. PLUS, seller may contribute up to an additional 2% of the purchase price toward buyer's allowable closing costs and/or interest-rate buydown with a reasonable and acceptable offer. All credits, terms and uses are subject to lender and loan-program guidelines.
Full Property Details
Full Property Details for 15 Penrod Ln
General
- Price: $274,500
- Taxes: $672 (2025)
- Status: Active
- Type: Single Family
- Source: MARIS
- MLS ID: 26047990
- Updated: 10/3/2026
- Added to Site: 33 day(s) ago
Interior
- Number of Rooms: 9
- Number of Fireplaces: 1
- Fireplace(s): Decorative, Den
- Appliances: Free-Standing Electric Range, Free-Standing Refrigerator, Water Heater
Rooms
Bathrooms
- Total Bathrooms: 1
- Full Bathrooms: 1
- Main Floor Baths: 1
Bedrooms
- Total Bedrooms: 4
- Bedrooms Main & Up: 4
Parking
- Parking Features: Additional Parking, Driveway, Gravel, Outside, Unpaved
Location
- Area: 369 - Hermann R-1
- County: Montgomery
- Subdivision: None
- Driving Directions: GPS friendly
School Information
- High School District: Gasconade Co. R-I
- Elementary School: Hermann Elem.
- Middle School: Hermann Middle
- High School: Hermann High
Heating & Cooling
- Cooling Type: Ceiling Fan(s), Central Air Conditioning, Electric, Wall/Window Unit(s)
- Heating Type: Electric
Utilities
- Sewer: Septic Tank
- Water: Well
- Utility Description: Electricity Connected, Natural Gas Connected
Structural Information
- Architectural Style: Historic, Traditional
- Basement: Yes
- Basement Desc.: Cellar, Crawl Space, Roughed-In Bath
- Roof: Architectural Shingle
- Square Feet: 3,062
- Year Built: 1900
Additional Structures
- Other Structures: Additional Residence, Covered Arena, Equipment Shed, Guest House, Outbuilding, Residence(s), Second Residence, Shed(s), Storage, Workshop
Lot Features
- Lot Size (Acres): 5.85
- Lot Size (Sq. Ft.): 254,826
- Lot Size Source: Public Records
- Frontage: Private Road, Unimproved
- Street/Road Desc.: Dirt, Gravel
- Lot Features: Agricultural, Back Yard, Natural Foliage, Secluded, Split Possible, Views, Wooded
Financial Considerations
- Tax Amount: $672
- Tax Year: 2025
Disclosures and Reports
- Ownership: Private
- Special Conditions: Listing As Is
- Documents Avail.: Floor Plan, Lead Based Paint, Other
- Inclusions: Building, Land
- Disclosures/Reports: Lead Paint, See Seller's Disclosure, Septic Disclosure
- Property ID: 17-6.0-23-000-000-001.000
Listed by Main St. Real Estate
Get Pre-Approved Today
Schools
Schools serving 15 Penrod Ln
School District:Gasconade County R-I School District
| Name | Grades | Distance |
|---|---|---|
Hermann Elementary School 328 West 7th Street, Hermann, MO 65041 | PK-3 | 2.3 mi |
Hermann Middle School 164 Blue Pride Drive, Hermann, MO 65041 | 4-8 | 3.2 mi |
Hermann High School 176 Bearcat Crossing, Hermann, MO 65041 | 9-12 | 3.3 mi |
Disclaimer:
School attendance boundaries provided by ATTOM Data Solutions and are for reference only. Contact the school directly to verify enrollment eligibility.
Price & Sales History for 15 Penrod Ln
Date
Details
Price
Change
Source
10/03/2026
Price Reduced
$274,500
-5.31%
MLS
9/22/2026
Price Reduced
$289,900
-3.33%
MLS
9/09/2026
Listed
$299,900
—
MLS
Disclaimer: Historical sales information is derived from public records provided by the county offices. Information is not guaranteed and should be independently verified.
Tax History
Tax History for 15 Penrod Ln
Year
Property Taxes
Change
Tax Assessment
Change
2025
$17
6%
$240
4%
2022
$16
—
$230
5%
2021
$16
—
$220
—
Disclaimer: Historical tax information is derived from public records provided by the county offices. Information is not guaranteed and should be independently verified.
Estimate the Cost
Estimate the Cost for 15 Penrod Ln
15 Penrod Lane, McKittrick, MO 65041 (MLS# 26047990) is a Single Family property with 4 bedrooms and 1 full bathroom. 15 Penrod Lane is currently listed for $274,500 and was received on September 09, 2026. Want to learn more about 15 Penrod Lane? Do you have questions about finding other Single Family real estate for sale in McKittrick? You can browse all McKittrick real estate or contact a Coldwell Banker agent to request more information.
