This is a carousel with tiles that activate property listing cards. Use the previous and next buttons to navigate.
1/12
$375,000
This is a carousel with tiles that activate property listing cards. Use the previous and next buttons to navigate.
1/12
Property Description
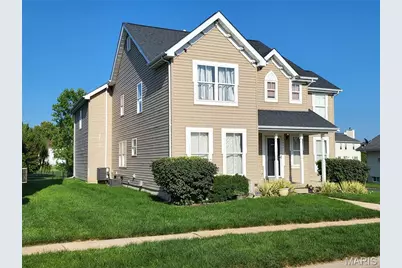
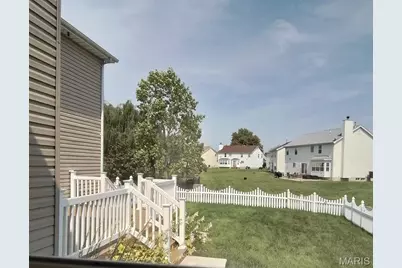
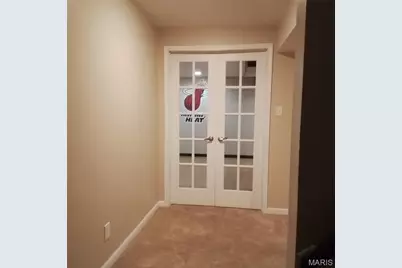
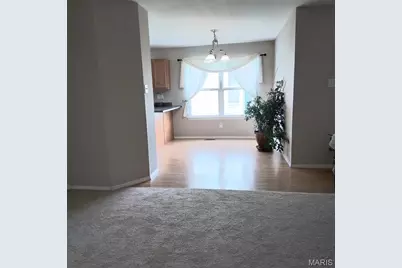
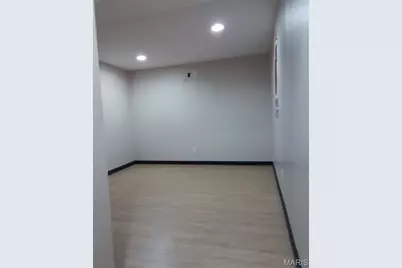
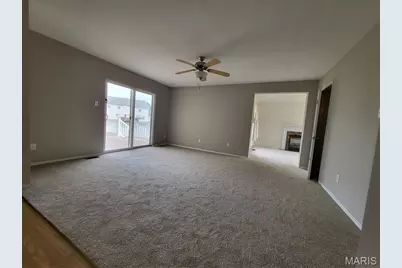
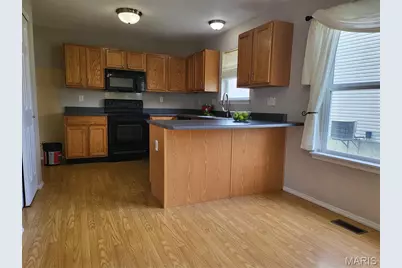
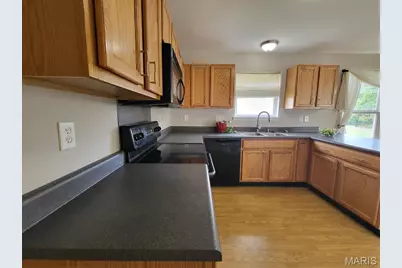
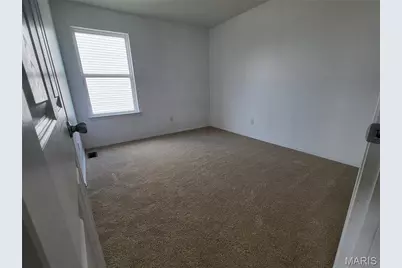
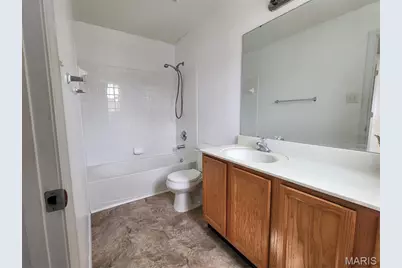
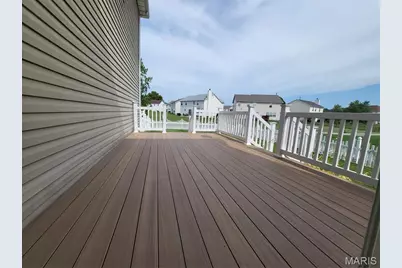
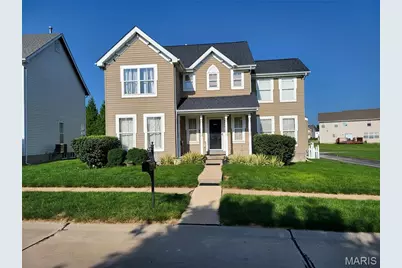
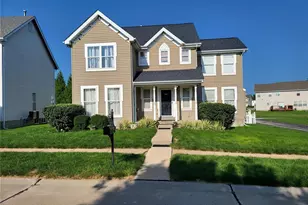
Welcome Home to Space, Style & Comfort! This is the one you've been waiting for! Beautifully situated on a large corner lot, this impressive two-story home offers more than 3,200 square feet of thoughtfully designed living space, combining comfort, flexibility, and room to truly live and entertain. Featuring four spacious bedrooms, 3.5 bathrooms, a bonus room, and flexible living spaces, this home has room for everyone-and then some. You won't believe the size of the primary suite which is a private retreat with separate staircase to main level, complete with an en-suite bath featuring a jetted tub, dual vanities, separate shower, and spacious walk-in closet. The inviting den provides the perfect place to relax at the end of the day with its cozy gas fireplace, creating a warm and welcoming atmosphere for quiet evenings or gatherings with family and friends. Need more space? The bonus room and flex space offer endless possibilities-from a home theater and game room to a playroom, hobby space, or even an opportunity to expand the primary suite. The finished lower level takes entertaining and everyday living to another level, offering a generous recreation area, dedicated gym or office space, and a full bathroom. Whether you envision movie nights, a home gym, guest accommodations, or the ultimate entertainment space, the possibilities are yours. You'll love the many recent updates, including new carpet throughout, fresh paint, and a new dishwasher. Step outside onto the newer composite deck, where you'll enjoy relaxing, dining, and entertaining while overlooking the beautiful fenced-in yard with sprinkler system-perfect for outdoor living and making memories. And the location makes it even better! Conveniently situated near schools, shopping, restaurants, and everyday amenities, everything you need is just minutes away. Spacious. Updated. Flexible. Entertaining. Convenient. With so much to offer inside and out, this exceptional home is more than a house-it's the place you've been looking for. Don't miss your opportunity to make it yours. Schedule your private showing today!
Full Property Details
Full Property Details for 15452 Jost Main
General
- Price: $375,000
- HOA FEE: $45/month
- HOA FEE FREQ.: Annually
- Taxes: $5,923 (2025)
- Status: Active
- Type: Single Family
- Source: MARIS
- MLS ID: 26050889
- Updated: 8/15/2026
- Added to Site: 7 day(s) ago
Interior
- Number of Rooms: 9
- Interior Features: Ceiling Fan(s), Double Vanity, Eat-in Kitchen, Entrance Foyer, Pantry, Separate Dining, Separate Shower, Tub, Walk-In Closet(s)
- Fireplace: Yes
- Number of Fireplaces: 1
- Fireplace(s): Den
Rooms
Bathrooms
- Total Bathrooms: 4
- Full Bathrooms: 3
- Half Bathrooms: 1
- Main Floor Baths: 1
Bedrooms
- Total Bedrooms: 4
- Bedrooms Main & Up: 4
Parking
- Garage: Yes
- Attached garage: Yes
- Garage Spaces: 2
- Parking Features: Alley Access, Attached, Garage Door Opener
Location
- Area: 47 - Hazelwood Central
- County: St. Louis
- Township: Unincorporated
- Subdivision: Villages Of Jost Farm Main Street
- Driving Directions: GPS will take you home.
School Information
- High School District: Hazelwood
- Elementary School: Brown Elem.
- Middle School: North Middle
- High School: Hazelwood Central High
Community
- Assoc. Fees Include: Maintenance Grounds, Common Area Maintenance, Snow Removal
Heating & Cooling
- Cooling Type: Central Air Conditioning, Dual
- Heating Type: Dual Fuel/Off Peak, Forced Air, Natural Gas
Utilities
- Sewer: Public Sewer
- Water: Public
- Utility Description: Cable Available, Electricity Connected, Natural Gas Connected, Sewer Connected, Underground Utilities, Water Connected
Structural Information
- Architectural Style: Contemporary
- Basement: Yes
- Basement Desc.: Bathroom, Concrete, Partially Finished, Full, Storage Space
- Roof: Architectural Shingle
- Square Feet: 2,685
- Year Built: 2004
Lot Features
- Lot Size (Acres): 0.23
- Lot Size (Sq. Ft.): 10,018.8
- Lot Size Source: Public Records
- Lot Dimensions: 138 x 74
- Frontage: City Street
- Street/Road Desc.: Concrete
- Lot Features: Back Yard, Corner Lot, Level
Financial Considerations
- Association Fee: $535
- Assoc Fee Freq.: Annually
- Tax Amount: $5,923
- Tax Year: 2025
Disclosures and Reports
- Ownership: Private
- Special Conditions: Standard
- Documents Avail.: Lead Based Paint
- Disclosures/Reports: Agent Owned, Code Compliance Required, Flood Plain No, Lead Paint, Occupancy Permit Required, See Seller's Disclosure
- Property ID: 06H-43-0827
Listed by Regal Realty, Inc.
Get Pre-Approved Today
Schools
Schools serving 15452 Jost Main
School District:Hazelwood School District
| Name | Grades | Distance |
|---|---|---|
Mccurdy Elementary School 975 Lindsay Lane, Florissant, MO 63031 | PK-5 | 2.3 mi |
North Middle School, Florissant, MO 4420 Vaile Avenue, Florissant, MO 63034 | 6-8 | 1.4 mi |
Hazelwood Central High School 15875 New Halls Ferry Road, Florissant, MO 63031 | 9-12 | 0.8 mi |
Disclaimer:
School attendance boundaries provided by ATTOM Data Solutions and are for reference only. Contact the school directly to verify enrollment eligibility.
Price & Sales History for 15452 Jost Main
Date
Details
Price
Change
Source
8/15/2026
Listed
$375,000
—
MLS
Disclaimer: Historical sales information is derived from public records provided by the county offices. Information is not guaranteed and should be independently verified.
Tax History
Tax History for 15452 Jost Main
Year
Property Taxes
Change
Tax Assessment
Change
2024
$4,251
—
$69,260
48%
2024
$4,251
—
$46,820
—
2023
$4,236
-7%
$46,820
4%
2022
$4,552
5%
$45,070
—
2021
$4,334
—
$45,070
7%
2021
$4,334
1%
$42,180
—
2019
$4,284
19%
$42,180
29%
2018
$3,597
—
$32,710
—
2017
$3,593
-5%
$32,710
-3%
2016
$3,775
2%
$33,820
—
2015
$3,688
2%
$33,820
-2%
2013
$3,622
—
$34,670
—
Disclaimer: Historical tax information is derived from public records provided by the county offices. Information is not guaranteed and should be independently verified.
Estimate the Cost
Estimate the Cost for 15452 Jost Main
15452 Jost Main, Unincorporated, MO 63034 (MLS# 26050889) is a Single Family property with 4 bedrooms, 3 full bathrooms and 1 partial bathroom. 15452 Jost Main is currently listed for $375,000 and was received on August 15, 2026. Want to learn more about 15452 Jost Main? Do you have questions about finding other Single Family real estate for sale in Unincorporated? You can browse all Unincorporated real estate or contact a Coldwell Banker agent to request more information.