This is a carousel with tiles that activate property listing cards. Use the previous and next buttons to navigate.
1/20
$130,000
This is a carousel with tiles that activate property listing cards. Use the previous and next buttons to navigate.
1/20
Property Description
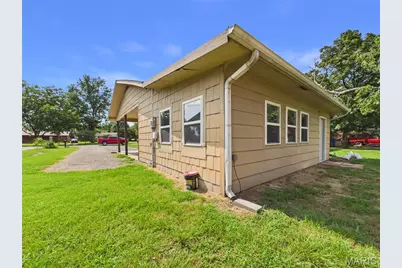
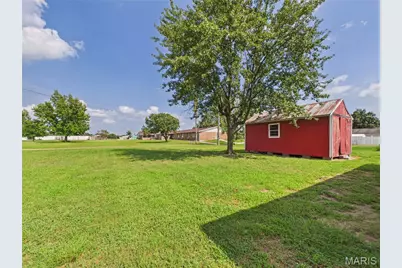
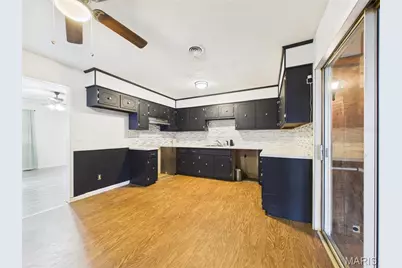
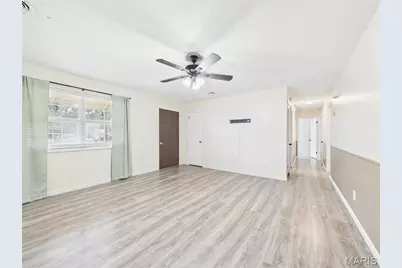
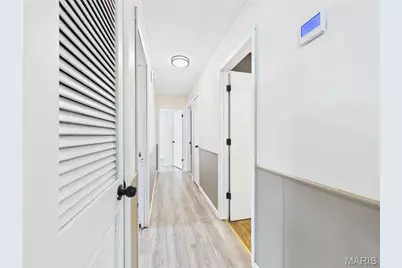
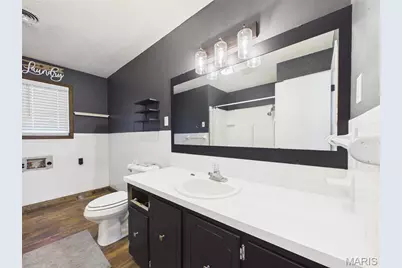
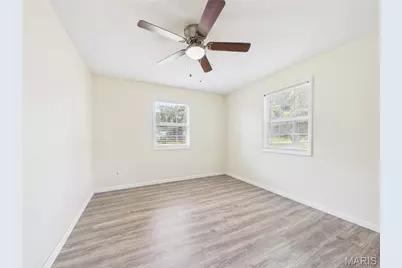
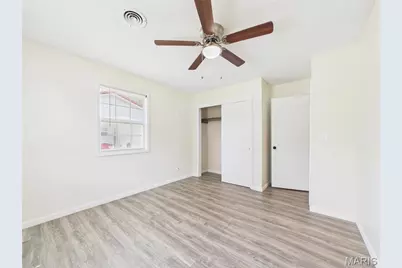
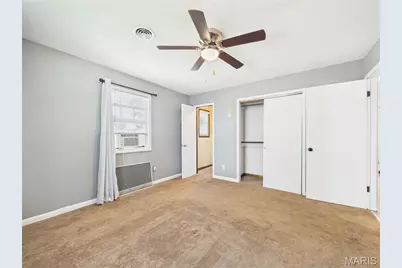
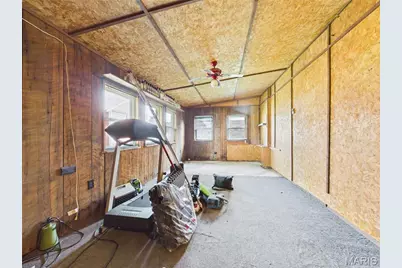
Welcome to 1608 Sidney St. in Malden, a spacious 3-bedroom, 1.5-bath home offering a comfortable layout, recent updates, and plenty of room to make your own. The home has been semi-renovated with new flooring, general interior updates, a new HVAC system, and a new water heater, providing a solid start for its next owner. The open kitchen and living room create an inviting central gathering space with plenty of room for entertaining, while the enclosed patio offers an additional area to relax, host guests, or enjoy throughout the seasons. Outside, the generous yard provides ample space for recreation, gardening, or outdoor gatherings, while a workshop area and storage shed add valuable space for tools, hobbies, and projects. With practical improvements already completed and plenty of potential remaining, this Malden property is ready for its next chapter.
Full Property Details
Full Property Details for 1608 Sidney St
General
- Price: $130,000
- Taxes: $470 (2025)
- Status: Active
- Type: Single Family
- Source: MARIS
- MLS ID: 26051478
- Updated: 8/12/2026
- Added to Site: 17 day(s) ago
Interior
- Number of Rooms: 8
- Appliances: Electric Water Heater
Rooms
Bathrooms
- Total Bathrooms: 2
- Full Bathrooms: 1
- Half Bathrooms: 1
- Main Floor Baths: 2
Bedrooms
- Total Bedrooms: 3
- Bedrooms Main & Up: 3
Location
- County: Dunklin
- Subdivision: Stokeland SUB
- Driving Directions: GPS Friendly
School Information
- High School District: Malden R-I
- Elementary School: Malden Lower Elem.
- Middle School: Malden High
- High School: Malden High
Heating & Cooling
- Cooling Type: Central Air Conditioning, Electric
- Heating Type: Electric, Forced Air
Utilities
- Sewer: Public Sewer
- Water: Public
- Utility Description: Electricity Connected, Sewer Connected, Water Connected
Structural Information
- Architectural Style: Ranch
- Square Feet: 1,176
- Year Built: 1977
Lot Features
- Lot Size (Acres): 0.3345
- Lot Size (Sq. Ft.): 14,570.82
- Lot Size Source: Public Records
- Lot Features: Rectangular Lot
Financial Considerations
- Tax Amount: $470
- Tax Year: 2025
Disclosures and Reports
- Special Conditions: Standard
- Documents Avail.: Lead Based Paint
- Disclosures/Reports: Lead Paint
- Property ID: 06-2.0-03-002-008-006.000000
Listed by Trust Realty, LLC
Get Pre-Approved Today
Schools
Schools serving 1608 Sidney St
School District:Malden R-I School District
| Name | Grades | Distance |
|---|---|---|
Malden Lower Elementary School 601 Burkhart Street, Malden, MO 63863 | PK-6 | 1 mi |
Malden High School 601 Burkhart Street, Malden, MO 63863 | 7-12 | 1 mi |
Disclaimer:
School attendance boundaries provided by ATTOM Data Solutions and are for reference only. Contact the school directly to verify enrollment eligibility.
Price & Sales History for 1608 Sidney St
Date
Details
Price
Change
Source
8/11/2026
Listed
$130,000
—
MLS
Disclaimer: Historical sales information is derived from public records provided by the county offices. Information is not guaranteed and should be independently verified.
Tax History
Tax History for 1608 Sidney St
Year
Property Taxes
Change
Tax Assessment
Change
2025
$470
11%
$9,750
1%
2020
$424
—
$9,660
-1%
2020
$424
—
$9,780
—
Disclaimer: Historical tax information is derived from public records provided by the county offices. Information is not guaranteed and should be independently verified.
Estimate the Cost
Estimate the Cost for 1608 Sidney St
1608 Sidney Street, Malden, MO 63863 (MLS# 26051478) is a Single Family property with 3 bedrooms, 1 full bathroom and 1 partial bathroom. 1608 Sidney Street is currently listed for $130,000 and was received on August 11, 2026. Want to learn more about 1608 Sidney Street? Do you have questions about finding other Single Family real estate for sale in Malden? You can browse all Malden real estate or contact a Coldwell Banker agent to request more information.
