
This is a carousel with tiles that activate property listing cards. Use the previous and next buttons to navigate.
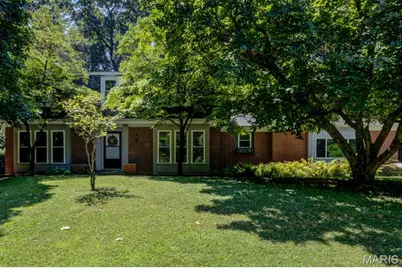

This is a carousel with tiles that activate property listing cards. Use the previous and next buttons to navigate.
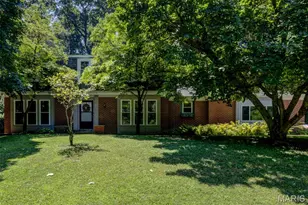

Full Property Details for 1702 Bookbinder Dr
General
- HOA FEE: $32/month
- HOA FEE FREQ.: Annually
- Taxes: $5,199 (2025)
- Status: Closed
- Type: Single Family
- Source: MARIS
- MLS ID: 26025992
- Added to Site: 96 day(s) ago
Interior
- Number of Rooms: 12
- Interior Features: Bookcases, Central Vacuum, Entrance Foyer, Pantry, Separate Dining, Walk-In Closet(s)
- Fireplace: Yes
- Number of Fireplaces: 1
- Fireplace(s): Family Room, Wood Burning
- Appliances: Electric Cooktop, Dishwasher, Disposal, Electric Oven, Electric Range, Refrigerator, Gas Water Heater
Rooms
Bathrooms
- Total Bathrooms: 3
- Full Bathrooms: 3
- Main Floor Baths: 1
Bedrooms
- Total Bedrooms: 5
- Bedrooms Main & Up: 5
Parking
- Garage: Yes
- Attached garage: Yes
- Garage Spaces: 2
- Parking Features: Additional Parking, Attached, Garage Door Opener
Location
- Area: 167 - Parkway Central
- County: St. Louis
- Township: Unincorporated
- Subdivision: Old Farm Estate Add 8
- Cross Streets: Greenbough Dr.
- Driving Directions: Olive to Creve Coeur Mill Rd to Right on Old Farm Estates (changes name to Bookbinder) to home right across from subdivision.
School Information
- High School District: Parkway C-2
- Elementary School: River Bend Elem.
- Middle School: Central Middle
- High School: Parkway Central High
Community
- Assoc. Fees Include: Common Area Maintenance, Pool Maintenance, Other, Pool
Heating & Cooling
- Cooling Type: Attic Fan, Ceiling Fan(s), Central Air Conditioning, Electric
- Heating Type: Forced Air, Natural Gas
Utilities
- Sewer: Public Sewer
- Water: Public
- Utility Description: Cable Available, Electricity Connected, Natural Gas Connected, Sewer Connected, Water Available
Structural Information
- Architectural Style: Traditional
- Basement: Yes
- Basement Desc.: Poured Cement (8 Feet or More), Concrete, Partially Finished, Full
- Roof: Architectural Shingle
- Square Feet: 2,944
- Year Built: 1967
Additional Structures
- Other Structures: Shed(s)
Lot Features
- Lot Size (Acres): 1.314
- Lot Size (Sq. Ft.): 57,237.84
- Lot Size Source: Public Records
- Lot Dimensions: 137 x 334 x 202 x 396
- Frontage: City Street
- Street/Road Desc.: Asphalt
- Lot Features: Adjoins Common Ground, Adjoins Wooded Area, Level
Financial Considerations
- Association Fee: $380
- Assoc Fee Freq.: Annually
- Tax Amount: $5,199
- Tax Year: 2025
Disclosures and Reports
- Ownership: Private
- Special Conditions: Standard
- Documents Avail.: Lead Based Paint
- Legal Description: Old Farm Estate ADDN PLAT 8 LOT 477
- Disclosures/Reports: Flood Plain Yes, Occupancy Permit Required, See Seller's Disclosure
- Property ID: 15P-11-0052
Meet the listing and selling agents

(314) 504-6655 mobile
(314) 298-5200 office

(314) 494-1525 mobile
(636) 532-0200 office

 NMLS#: 1598647
Schools serving 1702 Bookbinder Dr
| Name | Grades | Distance |
|---|---|---|
River Bend Elementary School 224 River Valley Drive, Chesterfield, MO 63017 | K-5 | 1.1 mi |
Parkway Central Middle School 471 North Woods Mill Road, Town and Country, MO 63017 | 6-8 | 1.8 mi |
Parkway Central High School 369 North Woods Mill Road, Chesterfield, MO 63017 | 9-12 | 2.1 mi |
1702 Bookbinder Drive, Unincorporated, MO 63146 (MLS# 26025992) is a Single Family property that was sold on August 28, 2026. This property was listed by Kathy Renaud from our Corporate Centre Sales Office.Want to learn more about 1702 Bookbinder Drive? Do you have questions about finding other Single Family real estate for sale in Unincorporated? You can browse all Unincorporated real estate or contact a Coldwell Banker agent to request more information.