This is a carousel with tiles that activate property listing cards. Use the previous and next buttons to navigate.
1/49
$344,900
This is a carousel with tiles that activate property listing cards. Use the previous and next buttons to navigate.
1/49
Property Description
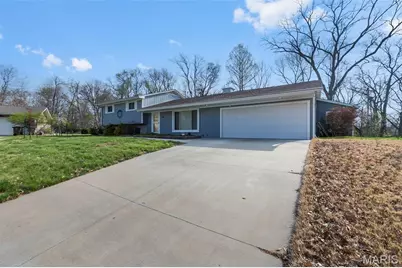
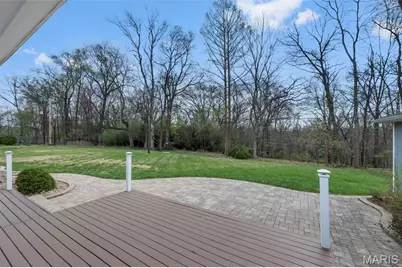
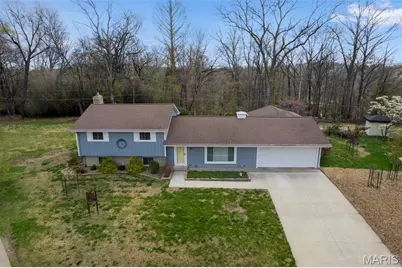
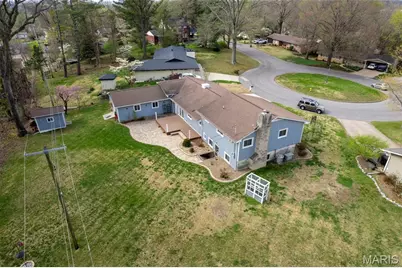
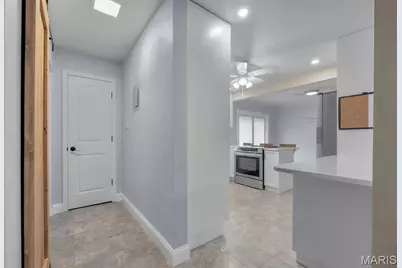
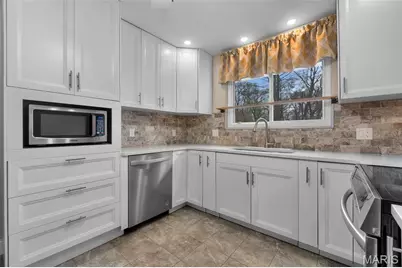
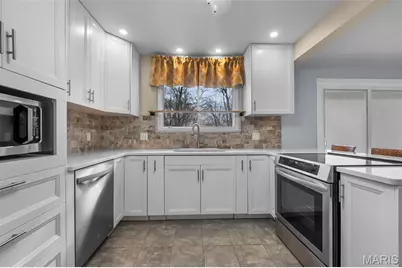
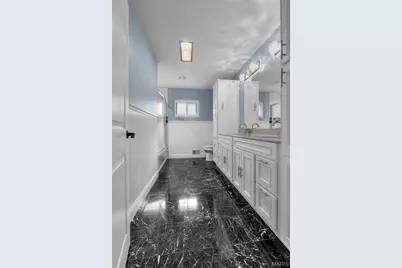
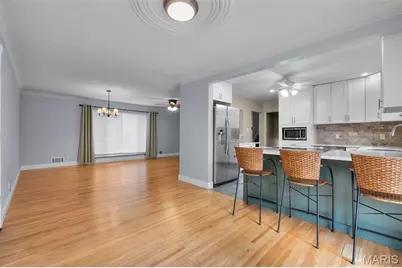
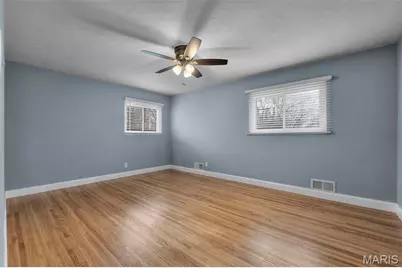
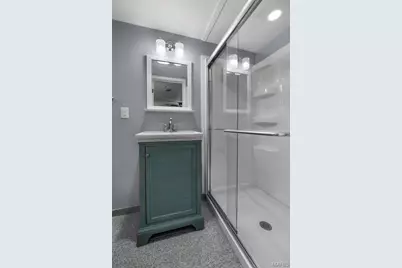
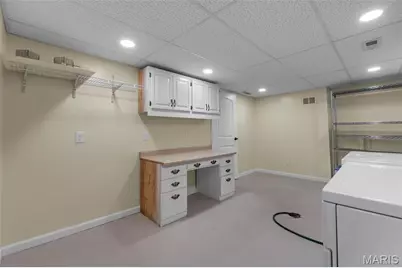
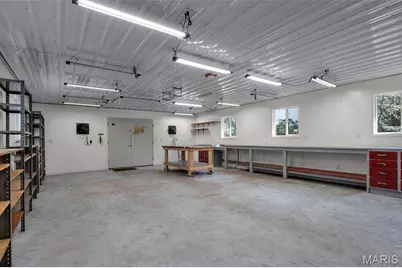
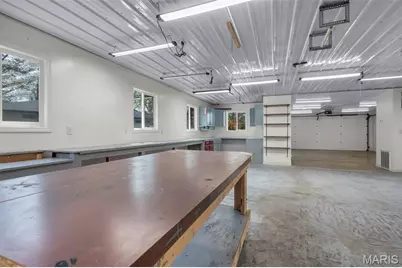
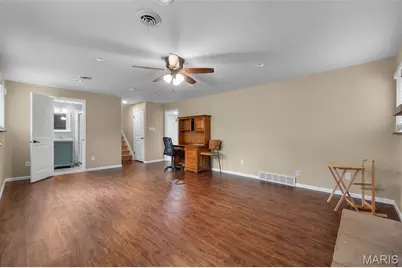
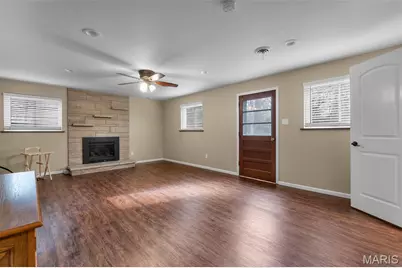
This beautiful tri-level home off Brookwood sits tucked away in the quiet cul-de-sac of Ridgeway, offering a peaceful setting & a backyard lined with mature trees for privacy and a touch of nature. One of the standout features is the HUGE attached shop-heated, cooled. It connects to the oversized 2-car garage and is a space that will make any hobbyist, craftsman, or car enthusiast light up. It could serve as an incredible indoor play area during the winter or be converted into additional living space. Inside, you'll find thoughtful updates throughout, making this 3-bed, 2.5-bath home move-in ready. The updated kitchen offers generous storage, pantry space and opens seamlessly to the dining and living areas. All three bedrooms are located just a few steps up on the top level. The lower level features a spacious family room with a cozy fireplace and a full bath, along with direct access to the backyard. This space could easily function as a primary ensuite. This home has been lovingly cared for by a dear friend of mine- I've always said she is "magic to a house." You'll feel that the moment you walk in. Get ready to be impressed and dad is going to love that shop. Centrally located in Cape
Full Property Details
Full Property Details for 1728 Ridgeway Dr
General
- Price: $344,900
- Taxes: $1,570 (2025)
- Status: Active
- Type: Single Family
- Source: MARIS
- MLS ID: 26021372
- Updated: 5/18/2026
- Added to Site: 49 day(s) ago
Interior
- Number of Rooms: 7
- Interior Features: Breakfast Room, Crown Molding, Custom Cabinetry, Dining/Living Room Combo, Double Vanity, Eat-in Kitchen, High Speed Internet, Kitchen Island, Kitchen/Dining Room Combo, Lever Faucets, Recessed Lighting, Solid Surface Countertop(s)
- Fireplace: Yes
- Number of Fireplaces: 1
- Fireplace(s): Family Room, Wood Burning
- Appliances: Stainless Steel Appliance(s), Dishwasher, Microwave, Free-Standing Electric Range, Refrigerator, Washer/Dryer
Rooms
Bathrooms
- Total Bathrooms: 3
- Full Bathrooms: 3
- Main Floor Baths: 1
Bedrooms
- Total Bedrooms: 3
- Bedrooms Main & Up: 3
Parking
- Garage: Yes
- Attached garage: Yes
- Garage Spaces: 4
- Parking Features: Attached, Detached, Garage, Garage Faces Front, Oversized, Tandem
Location
- Area: 685 - Southeast Missouri
- County: Cape Girardeau
- Township: Cape Girardeau
- Subdivision: Dennis Scivally Park 2nd Sub
- Cross Streets: Brookwood
- Driving Directions: Cape Rock to Ridgeway or Perryville Road to Brookwood, to Ridgeway
School Information
- High School District: Cape Girardeau 63
- Elementary School: Alma Schrader Elem.
- Middle School: Central Jr. High
- High School: Central High
Heating & Cooling
- Cooling Type: Central Air Conditioning, Electric
- Heating Type: Electric, Forced Air
Utilities
- Sewer: Public Sewer
- Water: Public
- Utility Description: Electricity Connected, Sewer Connected
Structural Information
- Architectural Style: Other
- Basement: Yes
- Basement Desc.: Partially Finished, Walk-Out Access
- Roof: Asphalt, Shingle
- Square Feet: 2,136
- Year Built: 1962
Lot Features
- Lot Size (Acres): 0.45
- Lot Size (Sq. Ft.): 19,602
- Lot Size Source: Public Records
- Lot Dimensions: 22 x 193 x 41 x 41 x 131
- Frontage: City Street
- Street/Road Desc.: Concrete
- Lot Features: Adjoins Wooded Area, Back Yard, Cul-De-Sac, Front Yard, Landscaped, Many Trees, Native Plants, Some Trees
Financial Considerations
- Tax Amount: $1,570
- Tax Year: 2025
Disclosures and Reports
- Ownership: Private
- Special Conditions: Standard
- Documents Avail.: Aerial Photos
- Legal Description: Lot 4 BLK 1 Dennis Scivally Park Second 0612004
- Disclosures/Reports: Lead Paint, Seller Property Disclosure
- Property ID: 15-912-00-01-00400-0000
Listed by EDGE Realty ERA Powered
Get Pre-Approved Today
Schools
Schools serving 1728 Ridgeway Dr
School District:Cape Girardeau 63 School District
| Name | Grades | Distance |
|---|---|---|
Alma Schrader Elementary School 1360 Randol Avenue, Cape Girardeau, MO 63701 | K-4 | 0.4 mi |
Central Jr. High School 1910 Whitener Street, Cape Girardeau, MO 63701 | 7-8 | 1.6 mi |
Central High School, Cape Girardeau, MO 1000 South Silver Springs Road, Cape Girardeau, MO 63703 | 9-12 | 3.9 mi |
Disclaimer:
School attendance boundaries provided by ATTOM Data Solutions and are for reference only. Contact the school directly to verify enrollment eligibility.
Price & Sales History for 1728 Ridgeway Dr
Date
Details
Price
Change
Source
5/18/2026
Price Reduced
$344,900
-1.46%
MLS
4/09/2026
Listed
$350,000
—
MLS
Disclaimer: Historical sales information is derived from public records provided by the county offices. Information is not guaranteed and should be independently verified.
Tax History
Tax History for 1728 Ridgeway Dr
Year
Property Taxes
Change
Tax Assessment
Change
2025
$1,570
5%
$30,060
5%
2023
$1,489
—
$28,620
—
2023
$1,487
8%
$28,620
8%
2021
$1,372
—
$26,380
—
2022
$1,372
—
$26,380
—
2020
$1,376
—
$26,380
—
2019
$1,374
—
$26,380
—
2018
$1,371
—
$26,380
—
2017
$1,374
—
$26,380
—
2016
$1,369
—
$26,380
—
2015
$1,370
-1%
$26,380
—
2014
$1,377
—
$26,380
—
2013
$1,372
—
$26,380
—
Disclaimer: Historical tax information is derived from public records provided by the county offices. Information is not guaranteed and should be independently verified.
Estimate the Cost
Estimate the Cost for 1728 Ridgeway Dr
1728 Ridgeway Drive, Cape Girardeau, MO 63701 (MLS# 26021372) is a Single Family property with 3 bedrooms and 3 full bathrooms. 1728 Ridgeway Drive is currently listed for $344,900 and was received on April 09, 2026. Want to learn more about 1728 Ridgeway Drive? Do you have questions about finding other Single Family real estate for sale in Cape Girardeau? You can browse all Cape Girardeau real estate or contact a Coldwell Banker agent to request more information.