This is a carousel with tiles that activate property listing cards. Use the previous and next buttons to navigate.
1/93
$668,000
This is a carousel with tiles that activate property listing cards. Use the previous and next buttons to navigate.
1/93
Property Description
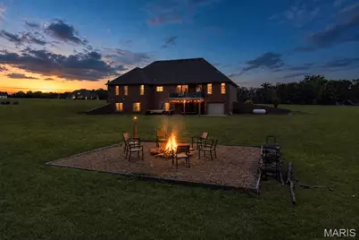
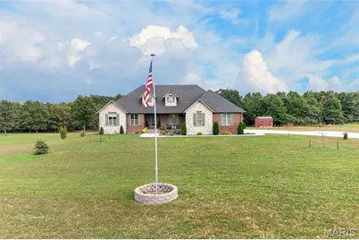
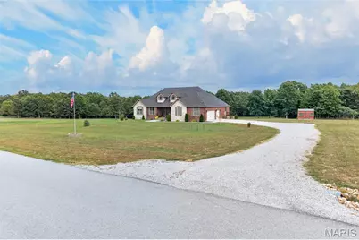
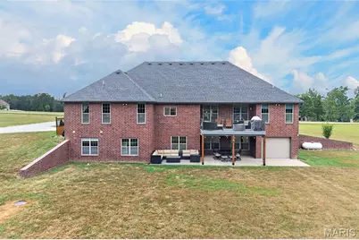
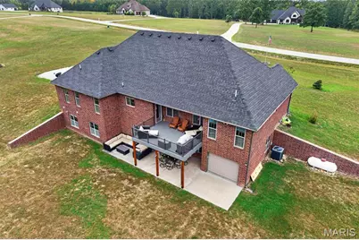
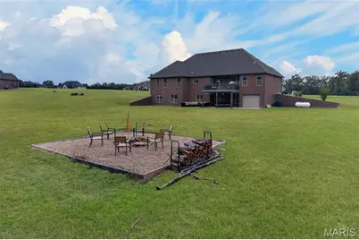
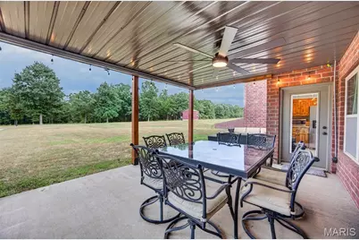
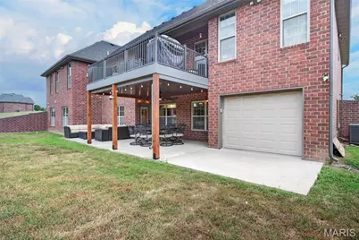
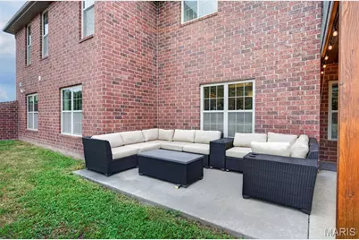
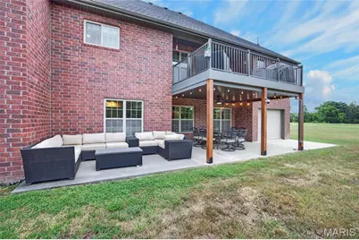
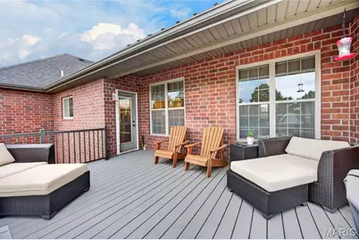
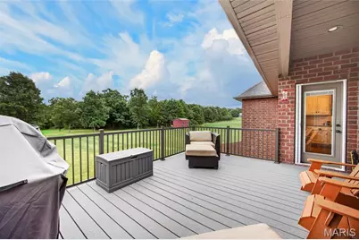
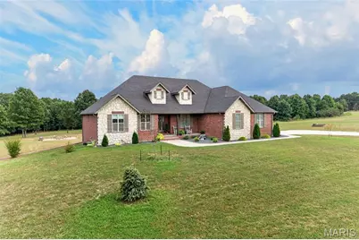
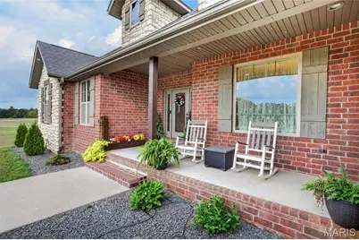
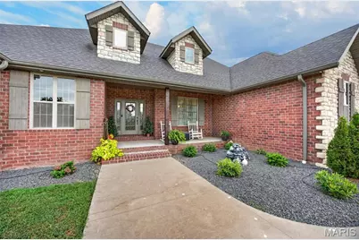
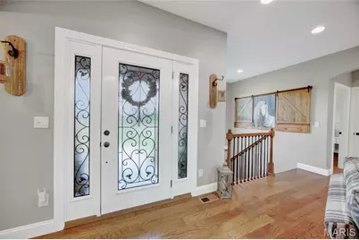
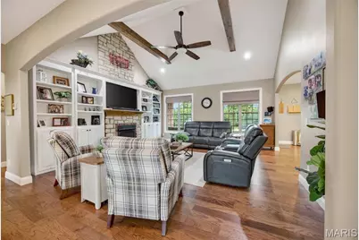
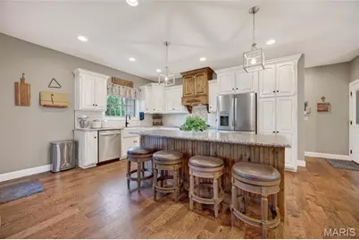
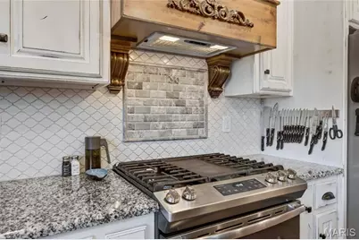
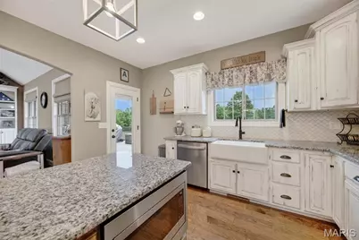
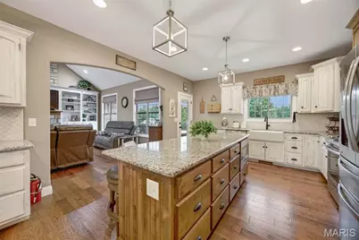
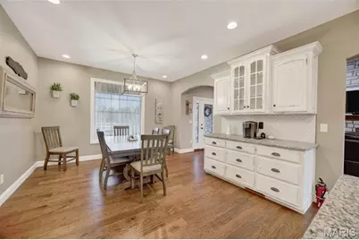
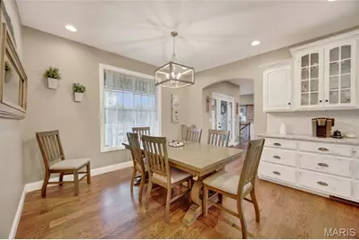
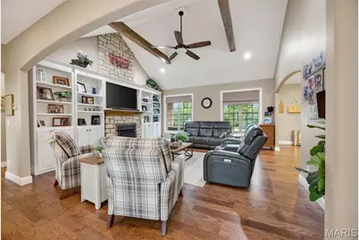
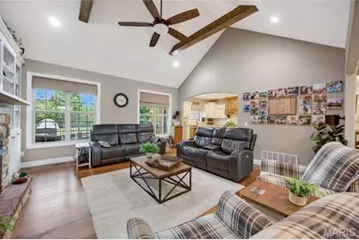
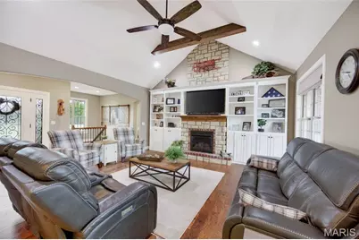
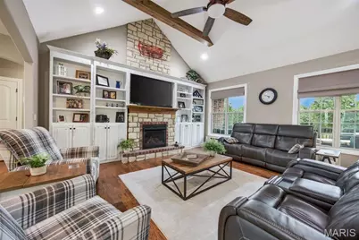
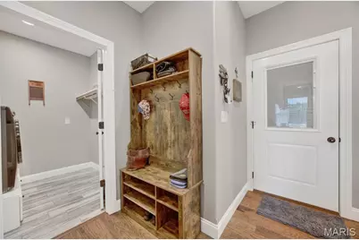
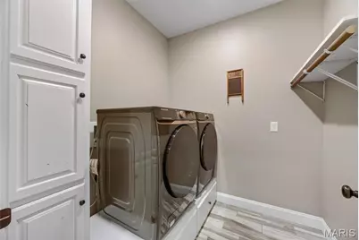
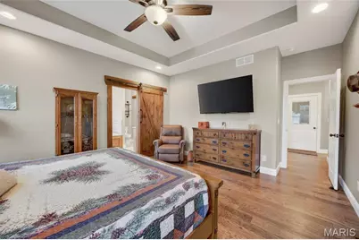
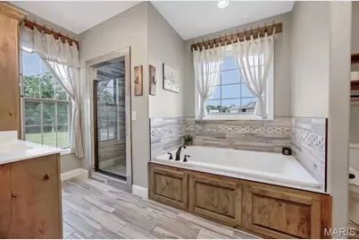
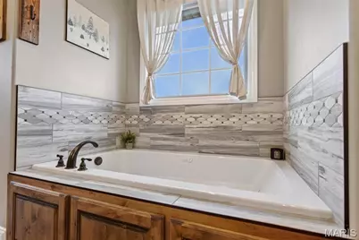
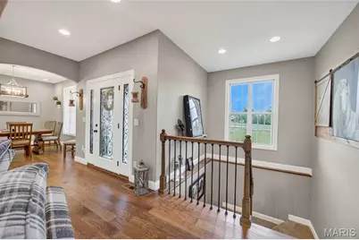
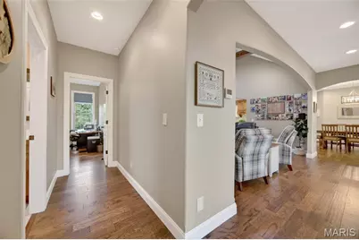
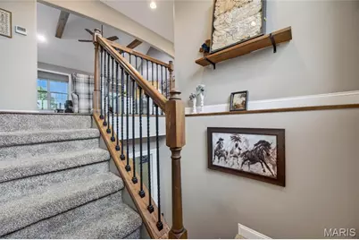
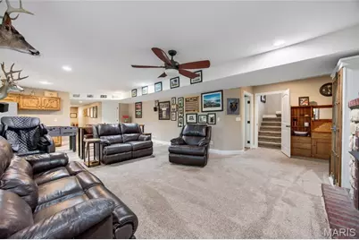
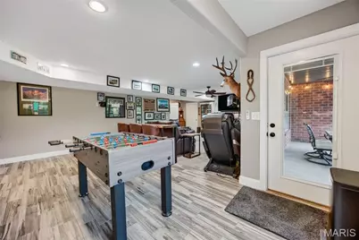
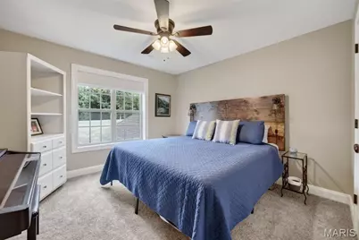
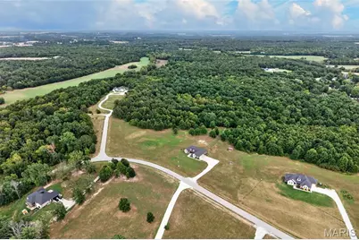
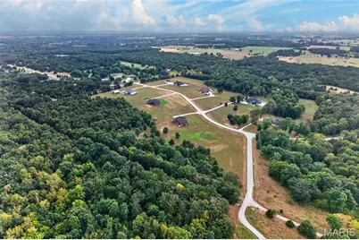
Looking for Country Living on 5 Acres in a VERY DESIRABLE SUBDIVISION within 5 minutes from Town? This ALL-BRICK HOME offers 5 Bedrooms, 3 Full Bathrooms, and 2 Living areas. Kitchen has Large Island, Custom Cabinets, and Granite Countertops. Livingroom has Custom Built-In-Cabinets, Valuated Ceiling with Wood Beams. Master Bedroom is Nice in Size with Master Bathroom having Separate Vanities, Tile Walk-In-Shower and Whirl tub. Additional Features are Hardwood Flooring, Ceramic Tile, 2 Gas Fireplaces, Central Vac, Smart Lighting, Brand New Composite Deck, John Deer Garage in Basement with built in storage shelves, Work Out Area, Storm Shelter, 3 Car Garage, Covered Front Porch, Partial Covered Deck, Waterproof Ceiling Under Deck and Plumbed for an In-Ground Sprinkler System. This ALL-BRICK HOME has a Total of 4121sqft. The Main Level has 1981sqft and the Basement has 2131qft. (The additional square feet come from concrete enclosed safe room under front porch.) THIS HOME IS A MUST SEE, DO NOT MISS OUT ON THIS OPPORTUNITY!
Full Property Details
Full Property Details for 19160 Promise Dr
General
- Price: $668,000
- Taxes: $3,723 (2025)
- Status: Under Contract
- Type: Single Family
- Source: MARIS
- MLS ID: 26053884
- Updated: 8/26/2026
- Added to Site: 9 day(s) ago
Interior
- Number of Rooms: 13
- Interior Features: Bookcases, Cathedral Ceiling(s), High Ceilings, Coffered Ceiling(s), Open Floorplan, Walk-In Closet(s), Kitchen Island, Custom Cabinetry, Eat-in Kitchen, Pantry, Solid Surface Countertop(s), Entrance Foyer, Double Vanity, Separate Shower, Kitchen/Dining Room Combo, Separate Dining, Central Vacuum
- Fireplace: Yes
- Number of Fireplaces: 2
- Fireplace(s): Basement, Living Room
- Appliances: Dishwasher, Disposal, Microwave, Gas Range, Refrigerator, Stainless Steel Appliance(s), Water Softener, Electric Water Heater
Rooms
Bathrooms
- Total Bathrooms: 3
- Full Bathrooms: 3
- Main Floor Baths: 2
Bedrooms
- Total Bedrooms: 5
- Bedrooms Main & Up: 3
Parking
- Garage: Yes
- Attached garage: Yes
- Garage Spaces: 3
- Parking Features: Attached, Garage, Garage Door Opener, Oversized
Location
- Area: 832 - Southeast LAC
- County: Laclede
- Township: Lebanon
- Subdivision: Vesta Estates
School Information
- High School District: Lebanon R-III
- Elementary School: Lebanon RIII
- Middle School: Lebanon Middle School
- High School: Lebanon Sr. High
Community
- Assoc. Fees Include: Other
Heating & Cooling
- Cooling Type: Ceiling Fan(s), Central Air Conditioning, Electric, Heat Pump
- Heating Type: Heat Pump, Electric, Propane
Utilities
- Sewer: Septic Tank
- Water: Public
- Utility Description: Electricity Connected, Sewer Connected, Water Connected
Structural Information
- Architectural Style: Rustic, Traditional, Ranch
- Builder: Brad Schafer
- Basement: Yes
- Basement Desc.: Poured Cement (8 Feet or More), Bathroom, Concrete, Full, Sleeping Area, Storage Space, Walk-Out Access
- Square Feet: 4,121
- Year Built: 2019
Additional Structures
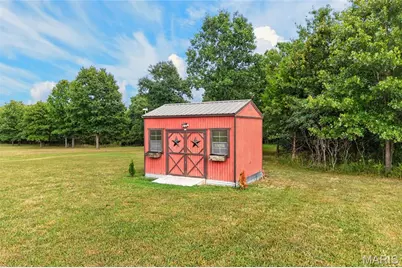
- Other Structures: Shed(s)
Lot Features
- Lot Size (Acres): 5.1
- Lot Size (Sq. Ft.): 222,156
- Lot Size Source: Public Records
- Lot Dimensions: IRR
- Street/Road Desc.: Gravel
- Lot Features: Adjoins Wooded Area, Level
Financial Considerations
- Assoc Fee Freq.: None
- Tax Amount: $3,723
- Tax Year: 2025
Disclosures and Reports
- Special Conditions: Standard
- Documents Avail.: None Available
- Legal Description: VESTA ESTATES 31-34-15 LOT 12 5.1
- Disclosures/Reports: See Seller's Disclosure, Septic Disclosure
- Property ID: 12-9.0-31-000-000-008.011
Listed by Worth Clark Realty
Get Pre-Approved Today
Schools
Schools serving 19160 Promise Dr
School District:Lebanon R-Iii School District
| Name | Grades | Distance |
|---|---|---|
Maplecrest Elementary School 901 Maple Lane, Lebanon, MO 65536 | 2-3 | 4.6 mi |
Boswell Elementary School 695 Millcreek Road, Lebanon, MO 65536 | 4-5 | 5.4 mi |
Joe D. Esther Elementary School 1200 Clark Avenue, Lebanon, MO 65536 | PK-1 | 6.2 mi |
Lebanon Middle School 2700 Buzz Pride Drive, Lebanon, MO 65536 | 6-8 | 3.1 mi |
Disclaimer:
School attendance boundaries provided by ATTOM Data Solutions and are for reference only. Contact the school directly to verify enrollment eligibility.
Price & Sales History for 19160 Promise Dr
Date
Details
Price
Change
Source
8/20/2026
Listed
$668,000
—
MLS
Disclaimer: Historical sales information is derived from public records provided by the county offices. Information is not guaranteed and should be independently verified.
Tax History
Tax History for 19160 Promise Dr
Year
Property Taxes
Change
Tax Assessment
Change
2025
$3,724
11%
$65,050
12%
2024
$3,357
—
$57,860
—
2023
$3,342
8%
$57,860
-3%
2021
$3,081
-3%
$59,394
3%
2022
$3,164
2%
$57,670
-3%
2020
$3,093
—
$59,394
1288%
2020
$3,093
23692%
$4,280
100%
2018
$13
—
—
Disclaimer: Historical tax information is derived from public records provided by the county offices. Information is not guaranteed and should be independently verified.
Estimate the Cost
Estimate the Cost for 19160 Promise Dr
19160 Promise Drive, Lebanon, MO 65536 (MLS# 26053884) is a Single Family property with 5 bedrooms and 3 full bathrooms. 19160 Promise Drive is currently listed for $668,000 and was received on August 20, 2026. Want to learn more about 19160 Promise Drive? Do you have questions about finding other Single Family real estate for sale in Lebanon? You can browse all Lebanon real estate or contact a Coldwell Banker agent to request more information.
