This is a carousel with tiles that activate property listing cards. Use the previous and next buttons to navigate.
1/56
$289,900 Sale Pending
This is a carousel with tiles that activate property listing cards. Use the previous and next buttons to navigate.
1/56
Property Description
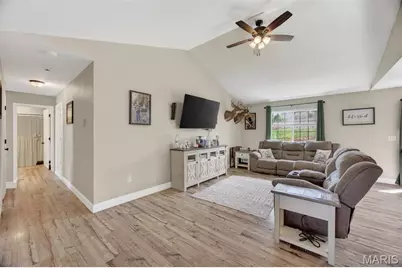
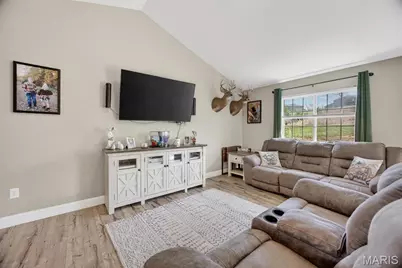
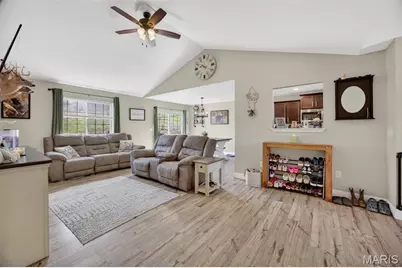
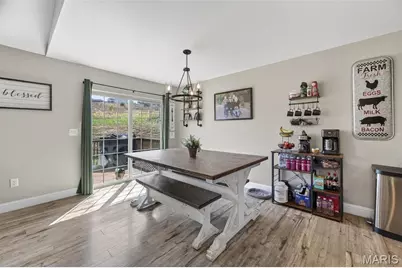
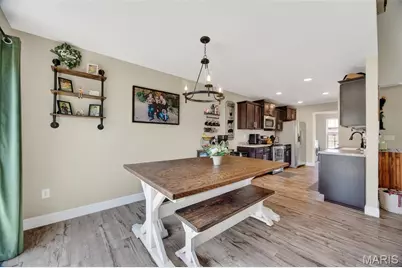
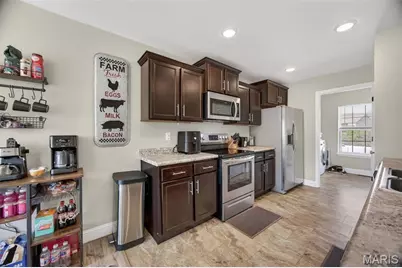
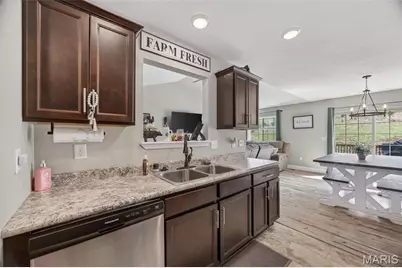
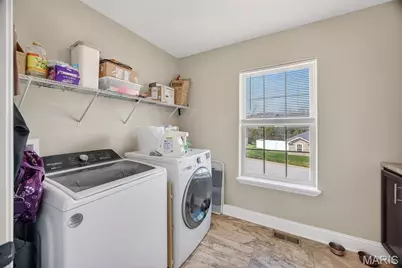
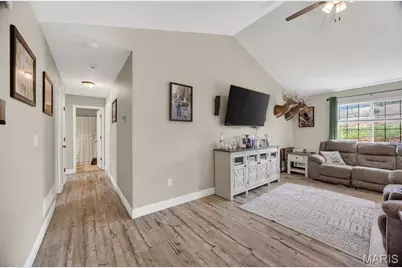
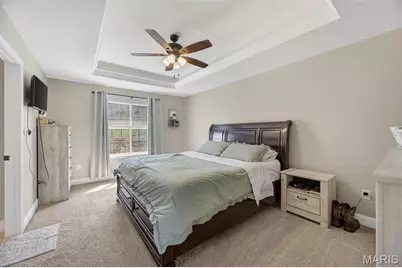
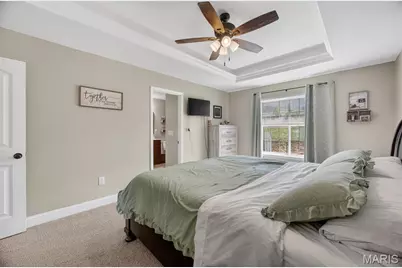
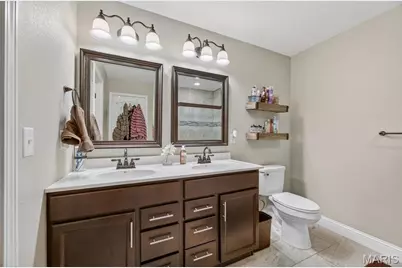
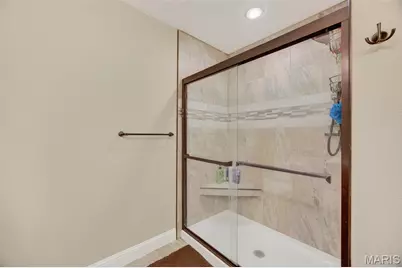
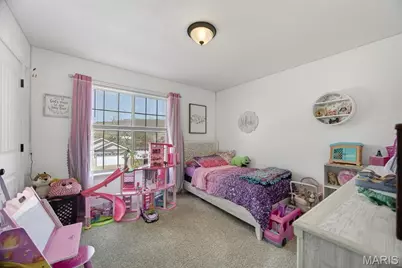
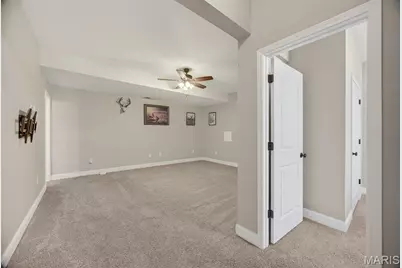
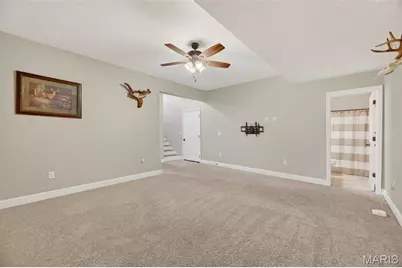
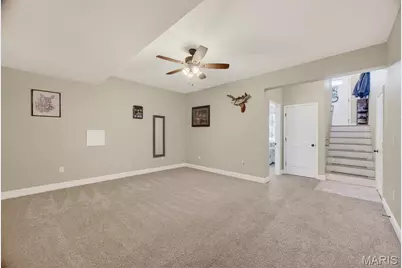
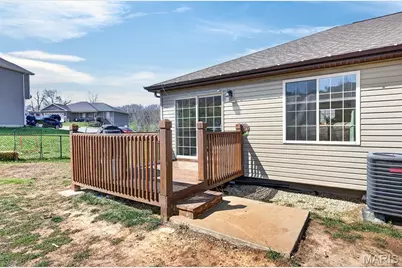
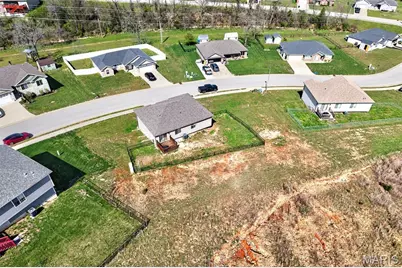
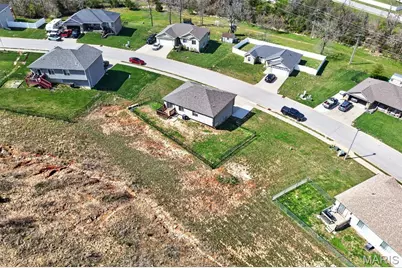
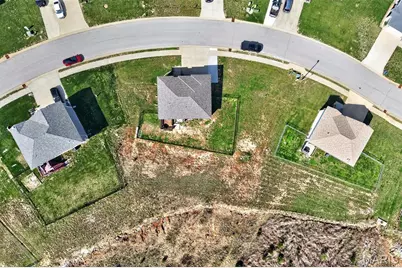
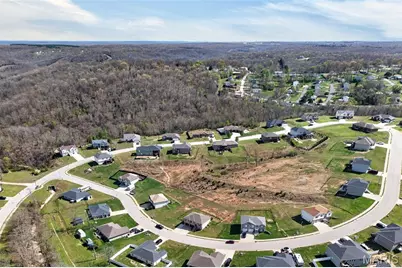
Welcome to the Hailey A floorplan-a desirable yet hard-to-find home in the Woodridge subdivision! Step inside to a bright, vaulted living room with an open layout that flows seamlessly into the dining area and kitchen, making it perfect for everyday living and entertaining. From here, you'll have easy access to the fenced backyard. The kitchen features a functional galley-style design with plenty of natural light, dark cabinetry, stainless steel appliances, a pantry, and a convenient walkthrough to the laundry room. Down the hall, the primary suite offers a tray ceiling with rope lighting, a private bathroom with double sinks, a custom tile shower, and a spacious walk-in closet. Two additional bedrooms, a full bathroom, and ample closet space complete the upper level. The lower level adds even more living space, including a cozy family room, a fourth bedroom, a full bathroom, and access to the two-car garage, plus extra storage. Outside, you'll appreciate the extended concrete for additional parking and a fenced backyard-ideal for a trampoline, swing set, or outdoor activities for all, pets and kids alike. Conveniently located just minutes from I-44, shopping and dining in Saint Robert, and the main gate of Fort Leonard Wood, this home offers both comfort and convenience!
Full Property Details
Full Property Details for 205 Ridgeview Dr
General
- Price: $289,900
- Taxes: $1,443 (2025)
- Status: Pending
- Type: Single Family
- Source: MARIS
- MLS ID: 26021078
- Updated: 4/19/2026
- Added to Site: 46 day(s) ago
Interior
- Number of Rooms: 11
- Interior Features: Pantry, Double Vanity, Shower, Kitchen/Dining Room Combo, Vaulted Ceiling(s), Walk-In Closet(s)
- Appliances: Water Softener Rented, Dishwasher, Disposal, Microwave, Electric Range, Electric Oven, Refrigerator, Electric Water Heater
Rooms
Bathrooms
- Total Bathrooms: 3
- Full Bathrooms: 3
- Main Floor Baths: 2
Bedrooms
- Total Bedrooms: 4
- Bedrooms Main & Up: 3
Parking
- Garage: Yes
- Attached garage: Yes
- Garage Spaces: 2
- Parking Features: Additional Parking, Attached, Garage, Garage Door Opener
Location
- Area: 802 - St Robert
- County: Pulaski
- Township: St. Robert
- Subdivision: Woodridge Subdivision
- Driving Directions: GPS friendly
School Information
- High School District: Waynesville R-VI
- Elementary School: Waynesville R-VI
- Middle School: Waynesville Middle
- High School: Waynesville Sr. High
Heating & Cooling
- Cooling Type: Ceiling Fan(s), Central Air Conditioning, Electric
- Heating Type: Heat Pump, Electric
Utilities
- Sewer: Public Sewer
- Water: Public
- Utility Description: Electricity Connected, Sewer Connected, Underground Utilities, Water Connected
Structural Information
- Architectural Style: Split Foyer, Traditional
- Builder: Timber Ridge Builders, Inc.
- Model: Hailey A
- Basement Desc.: Bathroom, Sleeping Area
- Roof: Architectural Shingle
- Square Feet: 1,990
- Year Built: 2019
Lot Features
- Lot Size (Acres): 0.49
- Lot Size (Sq. Ft.): 21,344.4
- Lot Size Source: Public Records
- Street/Road Desc.: Concrete
- Lot Features: City Lot
Financial Considerations
- Tax Amount: $1,443
- Tax Year: 2025
Disclosures and Reports
- Ownership: Private
- Special Conditions: Standard
- Documents Avail.: None Available
- Legal Description: LOT 28 WOODRIDGE DEVELOPMENT PLAT 7
- Disclosures/Reports: Seller Property Disclosure
- Property ID: 10-8.0-27-000-004-011-194
Listed by Jade Realty
Get Pre-Approved Today
Schools
Schools serving 205 Ridgeview Dr
School District:Waynesville R-Vi Schools
| Name | Grades | Distance |
|---|---|---|
Freedom Elementary School 286 Eastlawn Avenue, Saint Robert, MO 65584 | K-5 | 0.9 mi |
Waynesville East Elementary School 1501 State Rd F, Waynesville, MO 65583 | K-5 | 3.9 mi |
6th Grade Center 810 Roosevelt Street, Waynesville, MO 65583 | 6- | 5.2 mi |
Waynesville Middle School 1001 West Historic 66, Waynesville, MO 65583 | 7-8 | 5.3 mi |
Waynesville Sr. High School 200 Gw Lane, Waynesville, MO 65583 | 9-12 | 5.1 mi |
Disclaimer:
School attendance boundaries provided by ATTOM Data Solutions and are for reference only. Contact the school directly to verify enrollment eligibility.
Price & Sales History for 205 Ridgeview Dr
Date
Details
Price
Change
Source
4/09/2026
Listed
$289,900
—
MLS
Disclaimer: Historical sales information is derived from public records provided by the county offices. Information is not guaranteed and should be independently verified.
Tax History
Tax History for 205 Ridgeview Dr
Year
Property Taxes
Change
Tax Assessment
Change
2024
$1,366
100%
$38,799
12%
2019
100%
$34,650
—
2023
-100%
$34,650
3%
2021
$1,262
100%
$33,510
—
2022
-100%
$33,510
4%
2021
$1,262
—
$32,186
—
Disclaimer: Historical tax information is derived from public records provided by the county offices. Information is not guaranteed and should be independently verified.
Estimate the Cost
Estimate the Cost for 205 Ridgeview Dr
205 Ridgeview Drive, St Robert, MO 65584 (MLS# 26021078) is a Single Family property with 4 bedrooms and 3 full bathrooms. 205 Ridgeview Drive is currently listed for $289,900 and was received on April 09, 2026. Want to learn more about 205 Ridgeview Drive? Do you have questions about finding other Single Family real estate for sale in St Robert? You can browse all St Robert real estate or contact a Coldwell Banker agent to request more information.
