
This is a carousel with tiles that activate property listing cards. Use the previous and next buttons to navigate.

1/1

This is a carousel with tiles that activate property listing cards. Use the previous and next buttons to navigate.

1/1

Property Description
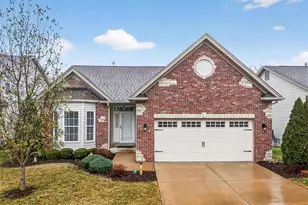
Impeccably maintained, free standing villa in the sought-after St. Andrews neighborhood! This stunning home is immaculate, backs to trees and common ground, has a screened in composite deck, a finished lower level, an oversized 2 car garage and sits on a quiet cul de sac street. The exterior is impressive with a full brick front, stone accents, bay window, carriage style garage doors, address stone, coach lights, architectural shingles, prof landscape and a lawn irrig system. Features include 3 BD, 3 BA, 2,624 sq ft of finished living space (inc the finished lower level), an oversized garage (22.6D), 9 ft ceilings, Great Room, Dining area, gas FP with brick surround, wood flooring, SS appliances, Thermador gas stove and dishwasher, KitchenAid micro, refrigerator, washer, dryer, raised breakfast bar, quartz countertops, 42 inch cabinets with crown, tile backsplash, recessed lighting, breakfast room, main floor laundry, spacious Primary Bedroom, walk in closet, raised height bath vanity, bay window in the secondary bedroom and more. The finished lower level has a walkout, large Family/Rec Room, full bathroom, bedroom with an egress window, two walk in closets and walks out to a large patio. There is a screened in composite deck off the Breakfast Room and an open deck for grilling. A monthly fee takes care of snow removal, lawn care, some exterior maint and more (per C&Rs). There is easy access to Hwys 70, 370 and 364, Lambert Int airport, restaurants and shopping. Enjoy miles of neighborhood walking trails, an incredible lot and an amazing home!
Full Property Details
Full Property Details for 225 Letham Ct
General
- HOA FEE: $350/month
- Taxes: $4,951 (2025)
- Status: Closed
- Type: Single Family
- Source: MARIS
- MLS ID: 26011799
- Added to Site: 221 day(s) ago
Interior
- Number of Rooms: 8
- Interior Features: Breakfast Bar, Breakfast Room, Ceiling Fan(s), Dining/Living Room Combo, Entrance Foyer, High Ceilings, Lever Faucets, Open Floorplan, Pantry, Recessed Lighting, Shower, Solid Surface Countertop(s), Storage, Tub, Walk-In Closet(s)
- Fireplace: Yes
- Number of Fireplaces: 1
- Fireplace(s): Gas, Great Room
- Appliances: Stainless Steel Appliance(s), Dishwasher, Disposal, Dryer, Microwave, Gas Range, Refrigerator, Washer, Water Heater
Rooms
Bathrooms
- Total Bathrooms: 3
- Full Bathrooms: 3
- Main Floor Baths: 2
Bedrooms
- Total Bedrooms: 3
- Bedrooms Main & Up: 2
Parking
- Garage: Yes
- Attached garage: Yes
- Garage Spaces: 2
- Parking Features: Attached, Garage, Garage Door Opener, Garage Faces Front, Oversized
Location
- Area: 404 - St. Charles West
- County: St. Charles
- Township: Unincorporated
- Subdivision: St Andrews Village C
- Driving Directions: I 70 to North on Zumbehl Rd. Turn Left (west) on West Clay to Right on Sawyer Blvd to Left on Old Moray to Right on Letham Ct. The villa is on the right.
School Information
- High School District: St. Charles R-VI
- Elementary School: Monroe Elem.
- Middle School: Jefferson / Hardin
- High School: St. Charles West High
Community
- Assoc. Fees Include: Maintenance Grounds, Common Area Maintenance, Snow Removal
Heating & Cooling
- Cooling Type: Ceiling Fan(s), Central Air Conditioning, Electric
- Heating Type: Forced Air
Utilities
- Sewer: Public Sewer
- Water: Public
- Utility Description: Underground Utilities
Structural Information
- Architectural Style: Traditional
- Builder: TR Hughes
- Basement: Yes
- Basement Desc.: Poured Cement (8 Feet or More), Bathroom, Egress Window, Partially Finished, Full, Interior Entry, Sleeping Area, Storage Space, Sump Pump, Walk-Out Access
- Roof: Architectural Shingle
- Square Feet: 2,624
- Year Built: 2016
Lot Features
- Lot Size (Acres): 0.1862
- Lot Size (Sq. Ft.): 8,110.87
- Lot Size Source: Public Records
- Lot Dimensions: See County Records
- Lot Features: Adjoins Common Ground, Adjoins Wooded Area, Back Yard, Front Yard, Landscaped, Sloped Down, Sprinklers In Front, Sprinklers In Rear
Financial Considerations
- Association Fee: $350
- Assoc Fee Freq.: Monthly
- Tax Amount: $4,951
- Tax Year: 2025
Disclosures and Reports
- Ownership: Private
- Special Conditions: Standard
- Documents Avail.: None Available
- Disclosures/Reports: See Seller's Disclosure
- Property ID: 6-0005-C162-00-C309.0000000
Meet the selling agent
Meet the selling agent
— 225 Letham Ct —

(314) 276-3903 mobile
(636) 394-9300 office

 NMLS#: 1598647
Get Pre-Approved Today
Schools
Schools serving 225 Letham Ct
School District:St. Charles R-Vi School District
| Name | Grades | Distance |
|---|---|---|
Monroe Elementary School, Saint Charles, MO 2670 Zumbehl Road, Saint Charles, MO 63301 | K-4 | 0.9 mi |
Hardin Middle School 1950 Elm Street, Saint Charles, MO 63301 | 7-8 | 2.8 mi |
St. Charles West High School 3601 Droste Road, Saint Charles, MO 63301 | 9-12 | 0.9 mi |
Disclaimer:
School attendance boundaries provided by ATTOM Data Solutions and are for reference only. Contact the school directly to verify enrollment eligibility.
225 Letham Court, Unincorporated, MO 63301 (MLS# 26011799) is a Single Family property that was sold on May 11, 2026. This property was sold by Christina Maass from our Town and Country Office.Want to learn more about 225 Letham Court? Do you have questions about finding other Single Family real estate for sale in Unincorporated? You can browse all Unincorporated real estate or contact a Coldwell Banker agent to request more information.