This is a carousel with tiles that activate property listing cards. Use the previous and next buttons to navigate.
1/35
$439,900 Just Listed
This is a carousel with tiles that activate property listing cards. Use the previous and next buttons to navigate.
1/35
Property Description
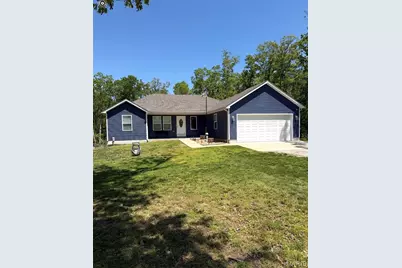
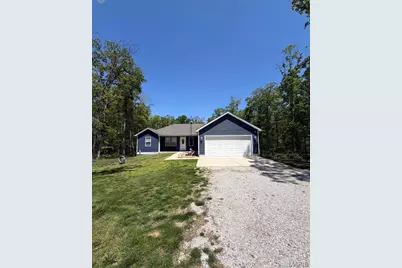
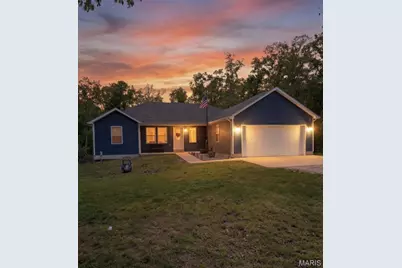
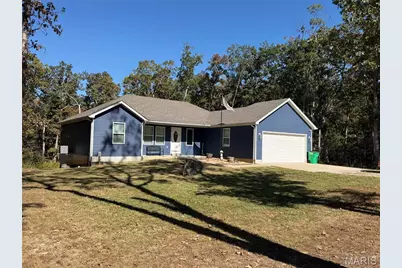
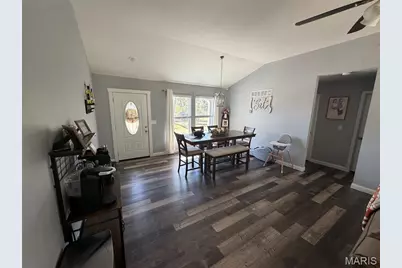
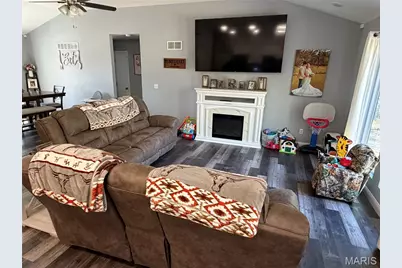
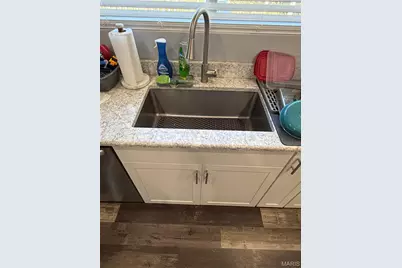
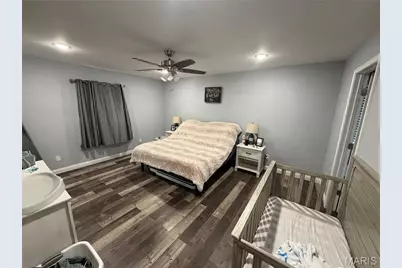
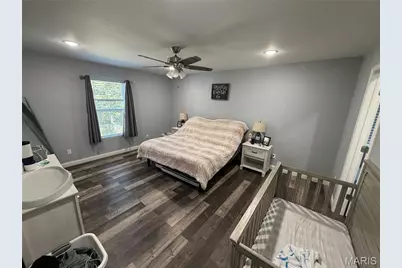
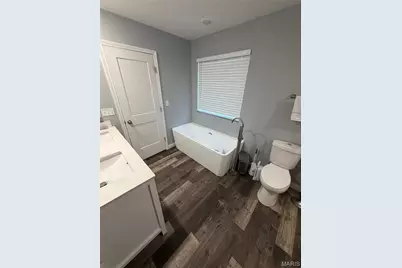
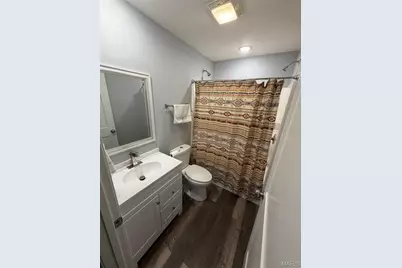
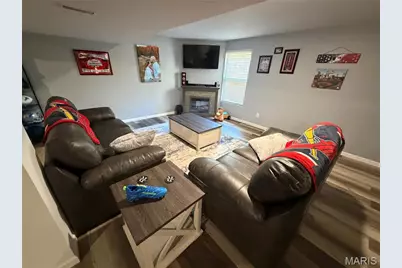
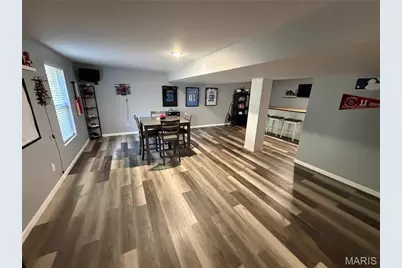
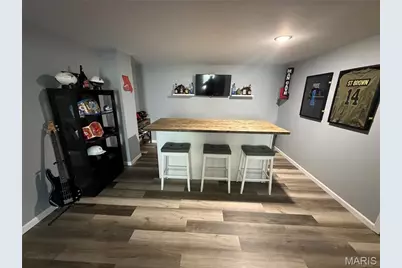
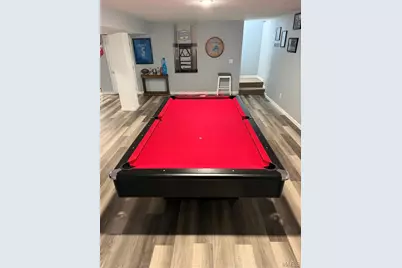
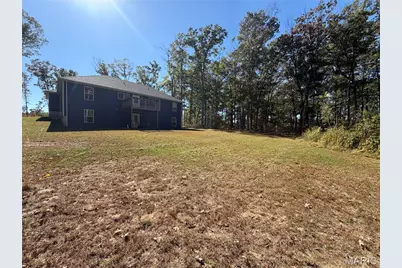
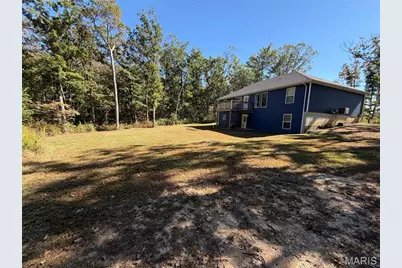
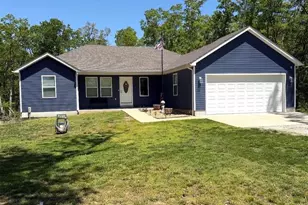
CHECK OUT THIS RURAL OASIS... but just close enough to town for all your needs/wants!! This approximately 3000sqft newer build offers 3 nice sized bedrooms, 2-full bathroom & a finished LL/Basement w/walk-out &. This listing sits on 5-acres, it offers vaulted ceilings to give that large space vibe. Higher-end Luxury Vinyl Plank floors flow thru-out the whole house including the lower level. The kitchen has all solid surface counter & a kitchen island with stainless appliances. This home has had 2" wood custom blinds installed thru-out. Both bathrooms have upgraded double shower heads, in addition the primary has an updated soaker tub with a spacious separate shower w/double shower head fixtures. This home has the privacy that you are looking for & the space you want!! The Lower Level has a tastefully sized bar and plenty of recreational space for a pool table, family game night, weekend entertaining for guests with so many other options. The rough-in for the 3rd bathroom is down there and the area is framed/drywalled and ready for your finishing touches. An area was saved downstairs for extra storage as well. Come check-out this newer construction when it becomes active. (All pics to come - roughly a week) This home shows nice and with being a fairly new construction all the updates are with the current times. Sellers may decide to make the listing active prior to expected active date on 10/03. If so, the listing will be updated.
Full Property Details
Full Property Details for 235 Chestnut Vw
General
- Price: $439,900
- Taxes: $2,994 (2025)
- Status: Active
- Type: Single Family
- Source: MARIS
- MLS ID: 26061397
- Updated: 10/9/2026
- Added to Site: 2 day(s) ago
Interior
- Number of Rooms: 9
- Interior Features: Bar, Kitchen Island, Solid Surface Countertop(s), Vaulted Ceiling(s), Walk-In Closet(s)
- Fireplace(s): None
- Appliances: Stainless Steel Appliance(s), Dishwasher, Microwave
Rooms
Bathrooms
- Total Bathrooms: 2
- Full Bathrooms: 2
- Main Floor Baths: 2
Bedrooms
- Total Bedrooms: 3
- Bedrooms Main & Up: 3
Parking
- Garage: Yes
- Garage Spaces: 2
- Parking Features: Additional Parking, Attached, Concrete, Driveway, Gravel
Location
- Area: 700 - Farmington
- County: Ste. Genevieve
- Township: Rural
- Subdivision: Chestnut Rdg Dev
- Driving Directions: GPS Friendly
School Information
- High School District: Farmington R-VII
- Elementary School: Farmington R-VII
- Middle School: Farmington Middle
- High School: Farmington Sr. High
Heating & Cooling
- Cooling Type: Ceiling Fan(s), Central Air Conditioning
- Heating Type: Electric
Utilities
- Sewer: Septic Tank
- Water: Well
- Utility Description: Cable Available, Electricity Connected, Phone Available, Sewer Connected, Water Connected
Structural Information
- Architectural Style: Ranch
- Basement: Yes
- Basement Desc.: Poured Cement (8 Feet or More), Bath/Stubbed, Concrete, Exterior Entry, Finished, Full, Walk-Out Access
- Roof: Architectural Shingle
- Square Feet: 3,098
- Year Built: 2022
Lot Features
- Lot Size (Acres): 5
- Lot Size (Sq. Ft.): 217,800
- Lot Size Source: Public Records
- Lot Dimensions: 5 acres
- Street/Road Desc.: Gravel
- Lot Features: Adjoins Wooded Area, Back Yard, Front Yard, Level
Financial Considerations
- Tax Amount: $2,994
- Tax Year: 2025
Disclosures and Reports
- Ownership: Private
- Special Conditions: Standard
- Documents Avail.: Lead Based Paint
- Legal Description: PT SE1/4 SW1/4
- Disclosures/Reports: See Seller's Disclosure, Septic Disclosure
- Property ID: 535.011
Listed by Pashos Realty LLC
Get Pre-Approved Today
Schools
Schools serving 235 Chestnut Vw
School District:Farmington R-Vii School District
| Name | Grades | Distance |
|---|---|---|
Roosevelt Elementary School 1040 Forster Street, Farmington, MO 63640 | 1-4 | 5 mi |
Jefferson Elementary School, Farmington, MO 9 Summit Drive, Farmington, MO 63640 | 1-4 | 5.5 mi |
Washington-Franklin Elementary School 409 North Washington Street, Farmington, MO 63640 | 1-4 | 5.5 mi |
Farmington Middle School 506 South Fleming Street, Farmington, MO 63640 | 7-8 | 5.1 mi |
Farmington Sr. High School 1 Black Knight Drive, Farmington, MO 63640 | 9-12 | 6.4 mi |
Truman Kindergarten 209 West College Street, Farmington, MO 63640 | K- | 5.6 mi |
Disclaimer:
School attendance boundaries provided by ATTOM Data Solutions and are for reference only. Contact the school directly to verify enrollment eligibility.
Price & Sales History for 235 Chestnut Vw
Date
Details
Price
Change
Source
10/09/2026
Listed
$439,900
—
MLS
Disclaimer: Historical sales information is derived from public records provided by the county offices. Information is not guaranteed and should be independently verified.
Tax History
Tax History for 235 Chestnut Vw
Year
Property Taxes
Change
Tax Assessment
Change
2025
$2,993
—
$54,430
—
Disclaimer: Historical tax information is derived from public records provided by the county offices. Information is not guaranteed and should be independently verified.
Estimate the Cost
Estimate the Cost for 235 Chestnut Vw
235 Chestnut View, Farmington, MO 63640 (MLS# 26061397) is a Single Family property with 3 bedrooms and 2 full bathrooms. 235 Chestnut View is currently listed for $439,900 and was received on October 09, 2026. Want to learn more about 235 Chestnut View? Do you have questions about finding other Single Family real estate for sale in Farmington? You can browse all Farmington real estate or contact a Coldwell Banker agent to request more information.