This is a carousel with tiles that activate property listing cards. Use the previous and next buttons to navigate.
1/85
$495,000
This is a carousel with tiles that activate property listing cards. Use the previous and next buttons to navigate.
1/85
Property Description
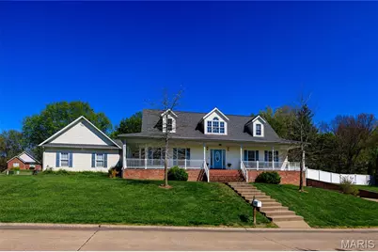
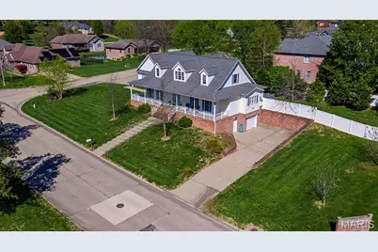
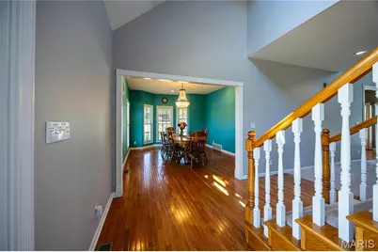
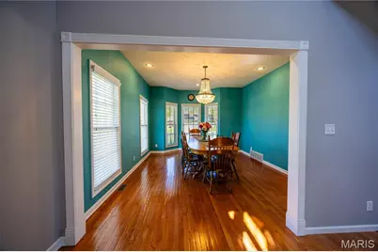
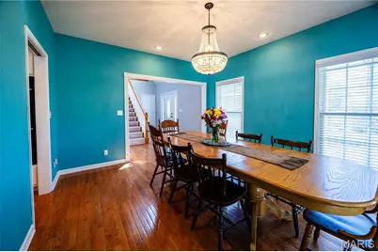
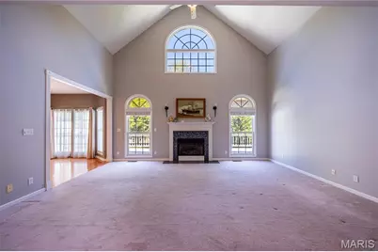
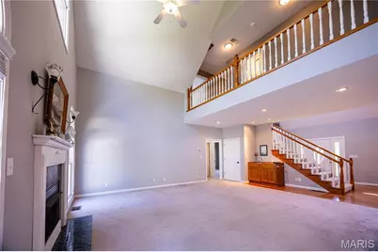
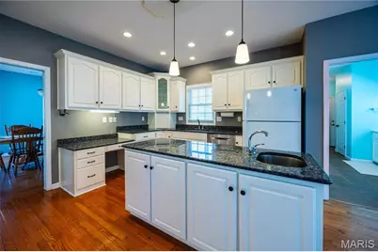
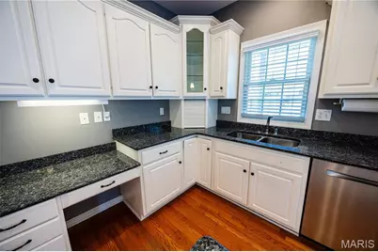
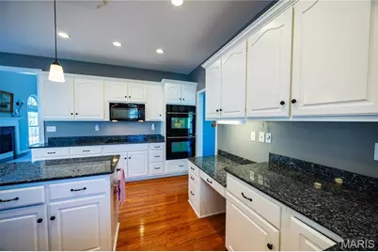
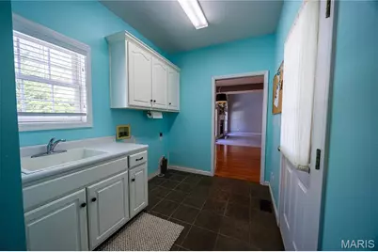
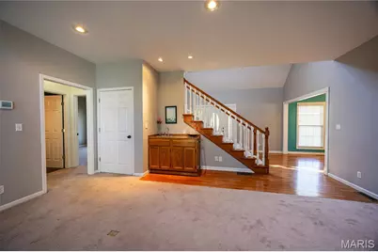
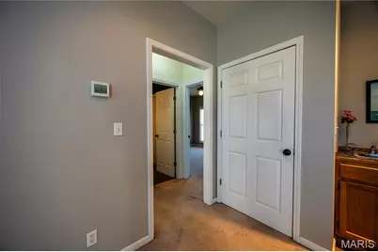
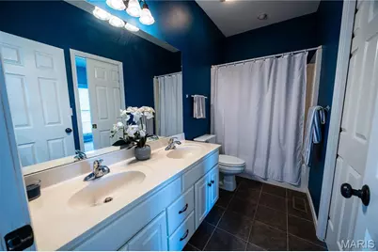
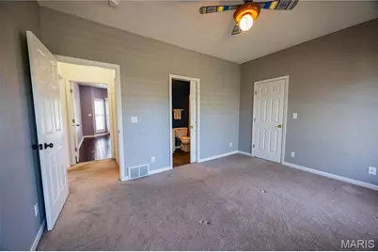
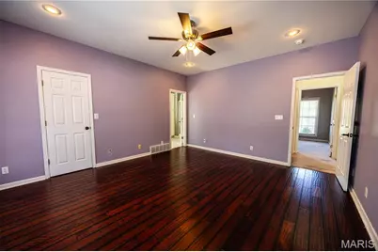
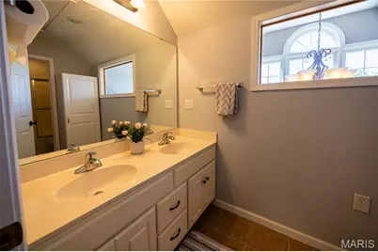
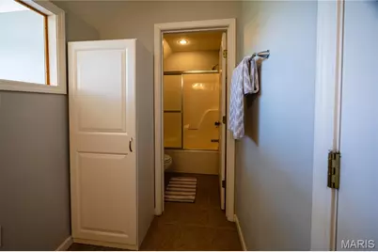
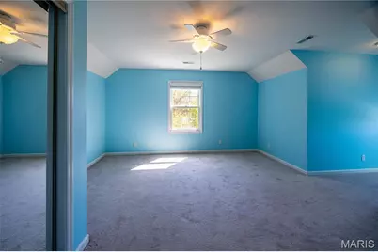
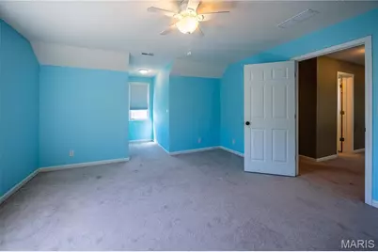
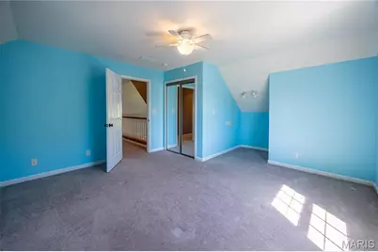
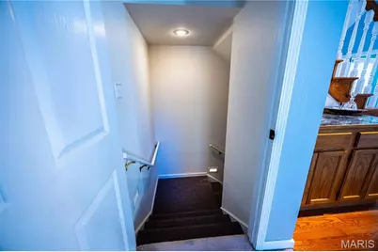
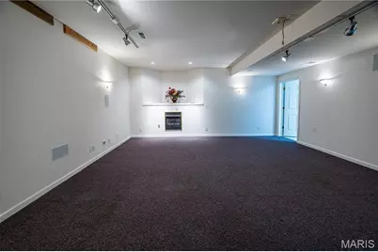
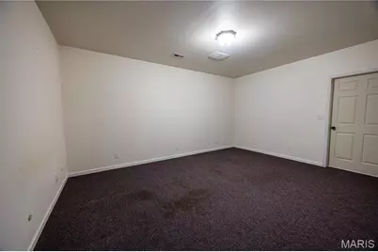
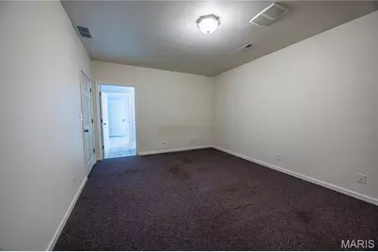
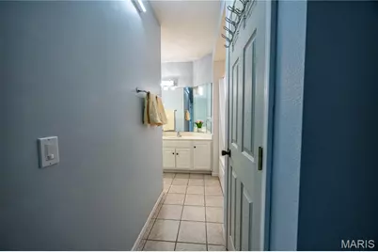
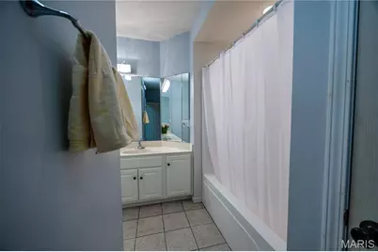
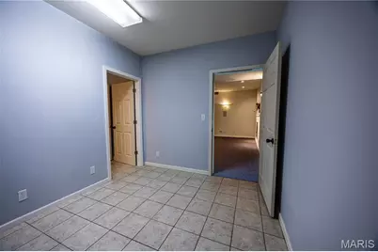
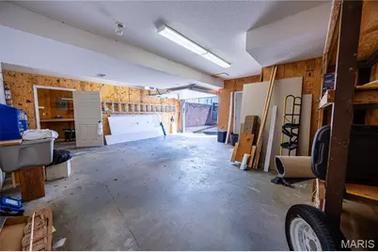
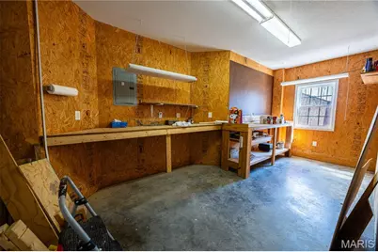
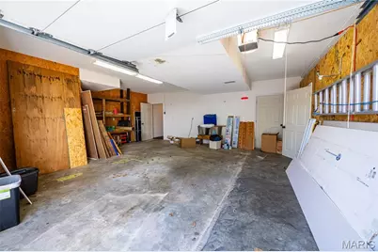
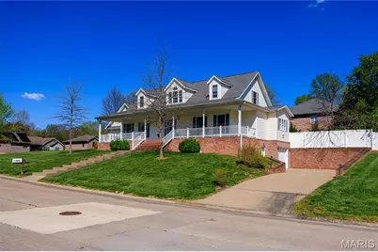
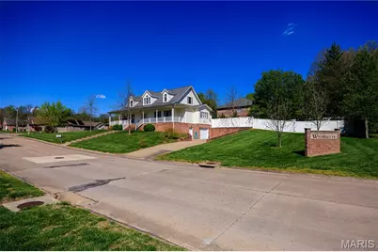
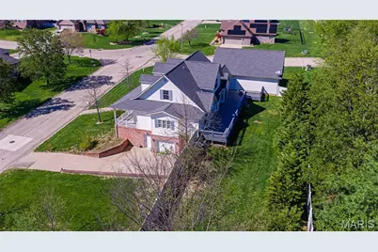
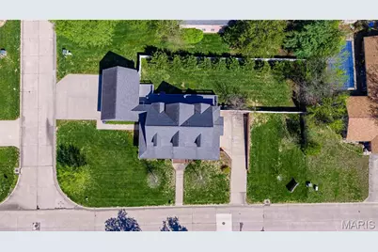
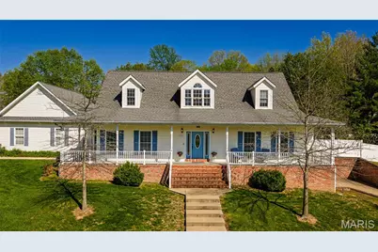
This one checks all your boxes for both interior space, outdoor living, and garage capacity. The entrance foyer leads to an open stairway and the impressive Great Room with a wet bar, fireplace and mantel flanked by large windows, and a soaring 2-story ceiling. The kitchen is a cook's dream! Featuring an island with prep sink, an abundance of custom white cabinetry with black granite countertops, double ovens, and a breakfast area. The formal dining room can accommodate a table for 12, and a hutch and buffet. There are 2 ML bedrooms including the primary ensuite, with gorgeous dark wood flooring, a walk-in closet and fabulous bath. The upper level includes 2 additional bedrooms and another full bathroom. Downstairs you'll find a family room with another fireplace, and built-in home theater speakers. Additionally there is a craft room, sleeping area and full bathroom, a cedar closet that is plumbed for a kitchenette, a workspace, and a separate garage with its own entrance. Could be a great MIL suite! Located on a corner lot in Wyandotte Acres the home boasts a side entrance 3 car garage. Outside you can enjoy your morning coffee, or evening cocktail from the wraparound front porch, or the expansive deck in the back, surrounded by white vinyl privacy fencing. There is so much to love here!
Full Property Details
Full Property Details for 2420 Kent Dr
General
- Price: $495,000
- Taxes: $3,478 (2025)
- Status: Active
- Type: Single Family
- Source: MARIS
- MLS ID: 26018387
- Updated: 4/29/2026
- Added to Site: 51 day(s) ago
Interior
- Number of Rooms: 9
- Interior Features: Bar
- Fireplace: Yes
- Number of Fireplaces: 2
- Fireplace(s): Basement, Great Room
- Appliances: Electric Cooktop, Dishwasher, Disposal, Microwave, Built-In Electric Oven, Built-In Electric Range, Refrigerator, Wall Oven, Water Heater, Water Softener
Rooms
Bathrooms
- Total Bathrooms: 4
- Full Bathrooms: 4
- Main Floor Baths: 2
Bedrooms
- Total Bedrooms: 4
- Bedrooms Main & Up: 4
Parking
- Garage: Yes
- Attached garage: Yes
- Parking Features: Additional Parking, Attached, Garage, Garage Door Opener, Garage Faces Side, Oversized, Workshop in Garage
Location
- County: Cape Girardeau
- Subdivision: Wyandotte Acres
- Driving Directions: Lexington or Kenneth to Kent
School Information
- High School District: Cape Girardeau 63
- Elementary School: Alma Schrader Elem.
- Middle School: Central Jr. High
- High School: Central High
Heating & Cooling
- Cooling Type: Ceiling Fan(s), Central Air Conditioning
- Heating Type: Forced Air
Utilities
- Sewer: Public Sewer
- Water: Public
- Utility Description: Cable Available
Structural Information
- Architectural Style: Other
- Basement: Yes
- Basement Desc.: Poured Cement (9 Feet or More), Bathroom, Storage Space, Walk-Out Access
- Roof: Architectural Shingle
- Square Feet: 4,027
- Year Built: 2003
Lot Features
- Lot Size (Acres): 0.514
- Lot Size (Sq. Ft.): 22,389.84
- Lot Size Source: Public Records
- Lot Dimensions: 188 x 120
- Lot Features: Back Yard, Front Yard
Financial Considerations
- Tax Amount: $3,478
- Tax Year: 2025
Disclosures and Reports
- Special Conditions: Standard
- Documents Avail.: Other
- Legal Description: Lot 1 Wyandotte Acres 29/04
- Disclosures/Reports: Seller Property Disclosure
- Property ID: 15-615-00-11-00100-0000
Listed by EDGE Realty ERA Powered
Get Pre-Approved Today
Schools
Schools serving 2420 Kent Dr
School District:Cape Girardeau 63 School District
| Name | Grades | Distance |
|---|---|---|
Alma Schrader Elementary School 1360 Randol Avenue, Cape Girardeau, MO 63701 | K-4 | 1.3 mi |
Central Jr. High School 1910 Whitener Street, Cape Girardeau, MO 63701 | 7-8 | 2.7 mi |
Central High School, Cape Girardeau, MO 1000 South Silver Springs Road, Cape Girardeau, MO 63703 | 9-12 | 4.8 mi |
Disclaimer:
School attendance boundaries provided by ATTOM Data Solutions and are for reference only. Contact the school directly to verify enrollment eligibility.
Price & Sales History for 2420 Kent Dr
Date
Details
Price
Change
Source
4/29/2026
Price Reduced
$495,000
-2.94%
MLS
4/16/2026
Price Reduced
$510,000
-2.86%
MLS
4/07/2026
Listed
$525,000
—
MLS
Disclaimer: Historical sales information is derived from public records provided by the county offices. Information is not guaranteed and should be independently verified.
Tax History
Tax History for 2420 Kent Dr
Year
Property Taxes
Change
Tax Assessment
Change
2025
$3,478
5%
$66,600
5%
2023
$3,300
—
$63,430
—
2023
$3,297
8%
$63,430
8%
2021
$3,040
—
$58,470
—
2022
$3,040
—
$58,470
—
2020
$3,049
—
$58,470
—
2019
$3,044
—
$58,470
—
2018
$3,038
—
$58,470
—
2017
$3,046
7%
$58,470
6%
2016
$2,849
—
$54,910
—
2015
$2,851
—
$54,910
—
2014
$2,865
—
$54,910
—
2013
$2,857
—
$54,910
—
Disclaimer: Historical tax information is derived from public records provided by the county offices. Information is not guaranteed and should be independently verified.
Estimate the Cost
Estimate the Cost for 2420 Kent Dr
2420 Kent Drive, Cape Girardeau, MO 63701 (MLS# 26018387) is a Single Family property with 4 bedrooms and 4 full bathrooms. 2420 Kent Drive is currently listed for $495,000 and was received on April 07, 2026. Want to learn more about 2420 Kent Drive? Do you have questions about finding other Single Family real estate for sale in Cape Girardeau? You can browse all Cape Girardeau real estate or contact a Coldwell Banker agent to request more information.