This is a carousel with tiles that activate property listing cards. Use the previous and next buttons to navigate.
1/29
$199,000
This is a carousel with tiles that activate property listing cards. Use the previous and next buttons to navigate.
1/29
Property Description
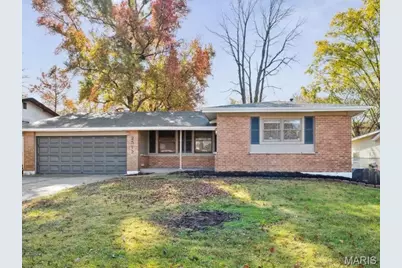
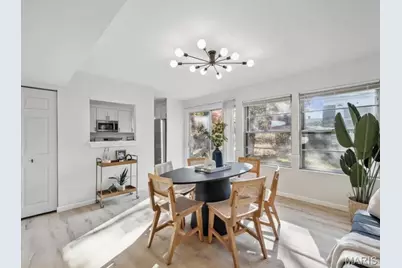
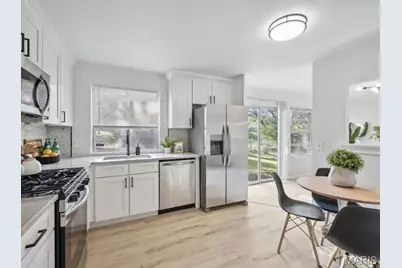
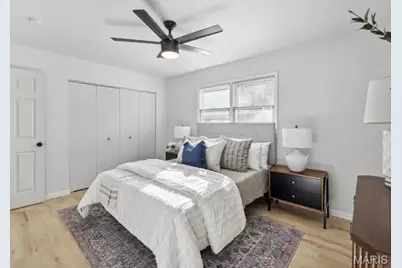
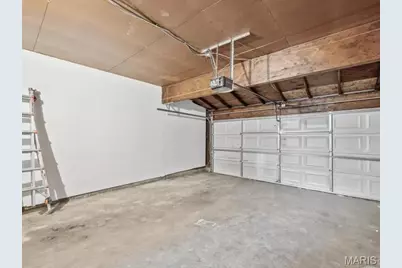
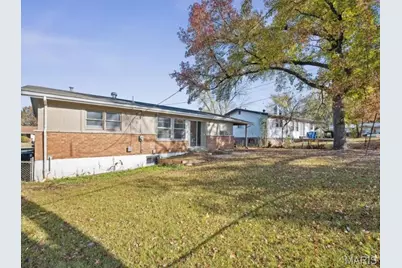
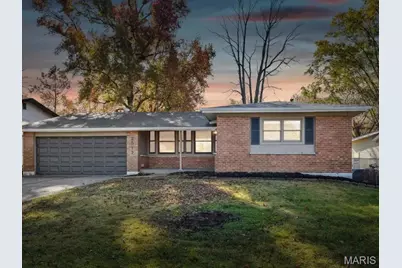
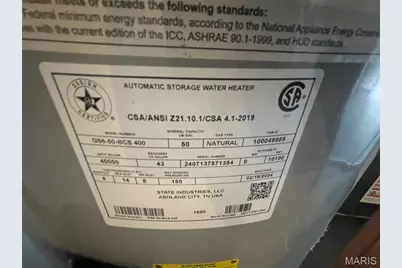
This beautiful, spacious ranch home features 1,316 sf of living space including three sizable bedrooms, living room, dining room, kitchen, and two baths. Throughout, you'll notice modern design with light oak waterproof LVP flooring, attractive lighting, fresh neutral wall colors, matte black fixtures and hardware, and exceptional storage space. The heart of every home is the kitchen, and you'll love this one with its stainless steel appliances, shaker cabinets, quartz countertops, and space for a breakfast table. Both bathrooms (one en-suite) feature designer tile and modern vanities. An attached 2-car garage with a new door makes it comfortable to park and unload groceries even during inclement weather. The backyard is fenced, providing a lovely, safe space for little ones and pets to enjoy nature. The unfinished basement is large, open, and ready for you to make it your own! Within it you'll find pex water lines, PVC stack, updated electric panel, 2024 water heater, newer furnace, and a waterproofing system complete with sump pump. Seller has a passing occupancy permit in hand, so it's ready for you to move right in!
Full Property Details
Full Property Details for 2512 Dukeland Dr
General
- Price: $199,000
- Taxes: $2,788 (2025)
- Status: Active
- Type: Single Family
- Source: MARIS
- MLS ID: 26055780
- Updated: 10/3/2026
- Added to Site: 28 day(s) ago
Interior
- Number of Rooms: 5
- Interior Features: Ceiling Fan(s), Eat-in Kitchen, Entrance Foyer, Open Floorplan, Separate Dining
- Appliances: Stainless Steel Appliance(s), Dishwasher, Microwave, Free-Standing Gas Range, Refrigerator
Rooms
Bathrooms
- Total Bathrooms: 2
- Full Bathrooms: 2
- Main Floor Baths: 2
Bedrooms
- Total Bedrooms: 3
- Bedrooms Main & Up: 3
Parking
- Garage: Yes
- Attached garage: Yes
- Garage Spaces: 2
- Parking Features: Attached, Garage, Garage Faces Front, Off Street
Location
- Area: 46 - Hazelwood East
- County: St. Louis
- Township: Unincorporated
- Subdivision: Hathaway Manor 23
- Driving Directions: GPS friendly
School Information
- High School District: Hazelwood
- Elementary School: Keeven Elem.
- Middle School: East Middle
- High School: Hazelwood East High
Heating & Cooling
- Cooling Type: Ceiling Fan(s), Central Air Conditioning
- Heating Type: Natural Gas
Utilities
- Sewer: Public Sewer
- Water: Public
- Utility Description: Cable Available, Electricity Connected, Natural Gas Connected, Phone Available, Sewer Connected, Water Connected
Structural Information
- Architectural Style: Ranch
- Basement: Yes
- Basement Desc.: Concrete, Full, Sump Pump, Unfinished
- Roof: Architectural Shingle
- Square Feet: 1,316
- Year Built: 1962
Lot Features
- Lot Size (Acres): 0.1793
- Lot Size (Sq. Ft.): 7,810.31
- Lot Size Source: Public Records
- Lot Dimensions: irregular (74' x 111' x 59' x 110')
- Frontage: County Road
- Street/Road Desc.: Asphalt
- Lot Features: Back Yard
Financial Considerations
- Tax Amount: $2,788
- Tax Year: 2025
Disclosures and Reports
- Ownership: Private
- Special Conditions: Standard
- Documents Avail.: Lead Based Paint
- Legal Description: HATHAWAY MANOR NO 23 LOT 2326
- Inclusions: Building
- Disclosures/Reports: Code Compliance Required, Flood Plain No, Lead Paint, Occupancy Permit Required, Seller Property Disclosure
- Property ID: 09F-13-0199
Listed by Worth Clark Realty
Get Pre-Approved Today
Schools
Schools serving 2512 Dukeland Dr
School District:Hazelwood School District
| Name | Grades | Distance |
|---|---|---|
Keeven Elementary School 11230 Old Halls Ferry Rd, St. Louis, MO 63136 | PK-5 | 0.5 mi |
Central Middle School, Florissant, MO 13450 Old Jamestown Rd, Florissant, MO 63031 | 6-8 | 1.8 mi |
Hazelwood East High School 11300 Dunn Rd, St. Louis, MO 63138 | 9-12 | 1 mi |
Disclaimer:
School attendance boundaries provided by ATTOM Data Solutions and are for reference only. Contact the school directly to verify enrollment eligibility.
Price & Sales History for 2512 Dukeland Dr
Date
Details
Price
Change
Source
9/15/2026
Listed
$199,000
—
MLS
Disclaimer: Historical sales information is derived from public records provided by the county offices. Information is not guaranteed and should be independently verified.
Tax History
Tax History for 2512 Dukeland Dr
Year
Property Taxes
Change
Tax Assessment
Change
2025
$2,788
6%
$32,430
13%
2024
$2,622
—
$28,770
—
2023
$2,613
12%
$28,770
25%
2022
$2,333
4%
$23,100
—
2021
$2,236
—
$23,100
42%
2021
$2,236
34%
$16,280
—
2019
$1,671
3%
$16,280
11%
2018
$1,629
—
$14,670
—
2017
$1,627
-6%
$14,670
-5%
2016
$1,735
2%
$15,410
—
2015
$1,696
2%
$15,410
-3%
2013
$1,657
—
$15,860
—
Disclaimer: Historical tax information is derived from public records provided by the county offices. Information is not guaranteed and should be independently verified.
Estimate the Cost
Estimate the Cost for 2512 Dukeland Dr
2512 Dukeland Drive, Unincorporated, MO 63136 (MLS# 26055780) is a Single Family property with 3 bedrooms and 2 full bathrooms. 2512 Dukeland Drive is currently listed for $199,000 and was received on September 14, 2026. Want to learn more about 2512 Dukeland Drive? Do you have questions about finding other Single Family real estate for sale in Unincorporated? You can browse all Unincorporated real estate or contact a Coldwell Banker agent to request more information.