This is a carousel with tiles that activate property listing cards. Use the previous and next buttons to navigate.
1/80
$468,500
This is a carousel with tiles that activate property listing cards. Use the previous and next buttons to navigate.
1/80
Property Description
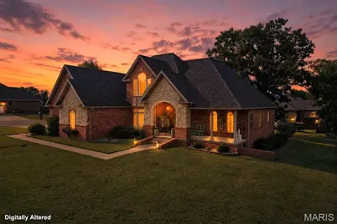
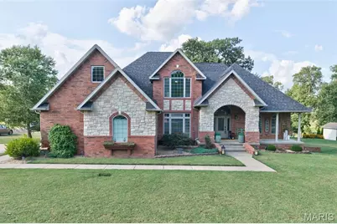
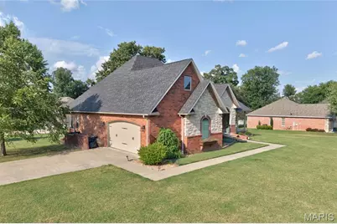
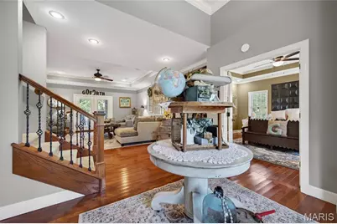
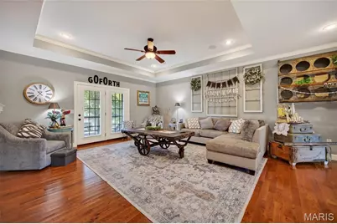
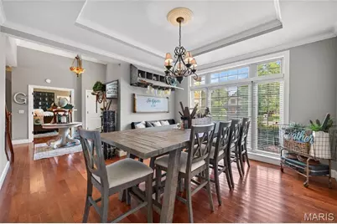
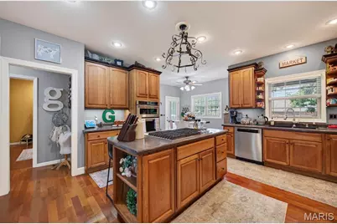
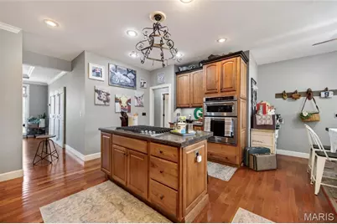
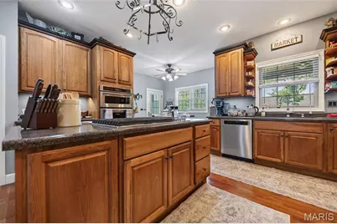
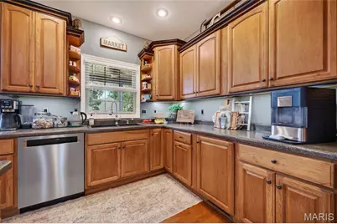
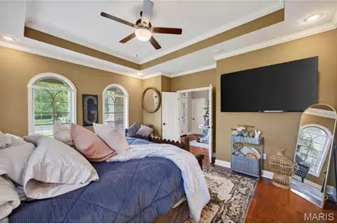
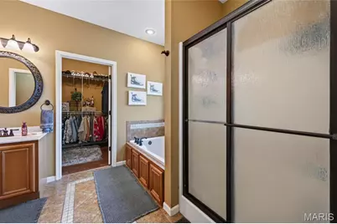
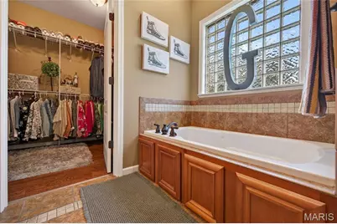
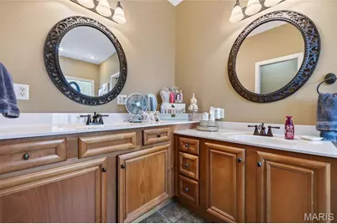
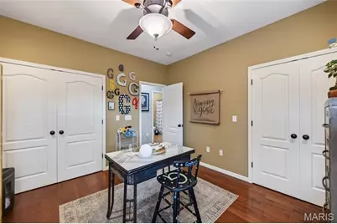
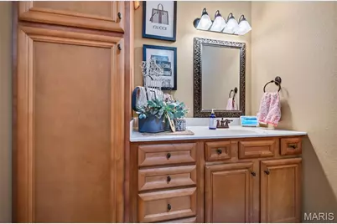
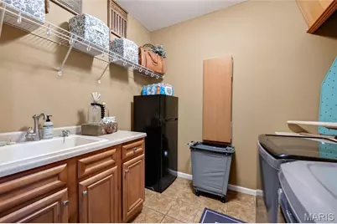
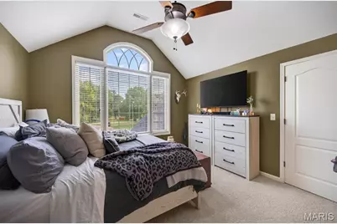
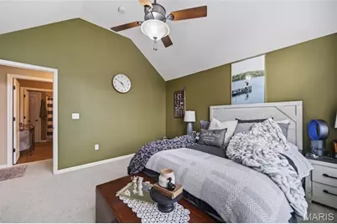
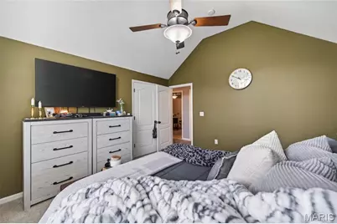
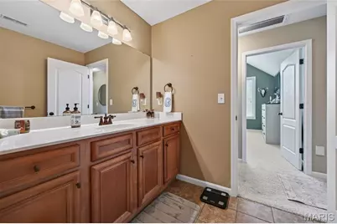
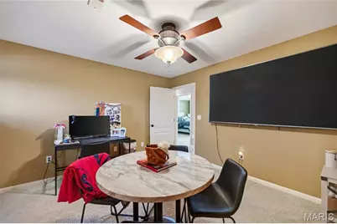
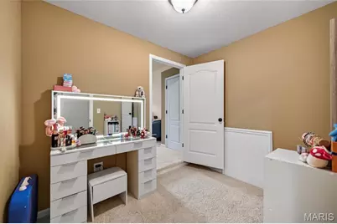
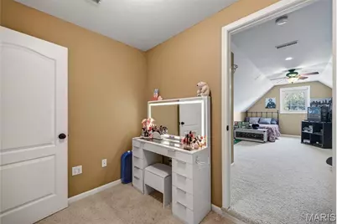
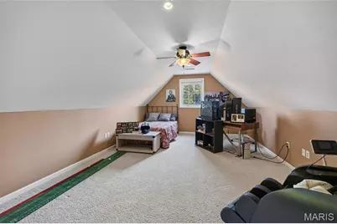
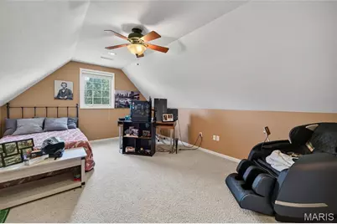
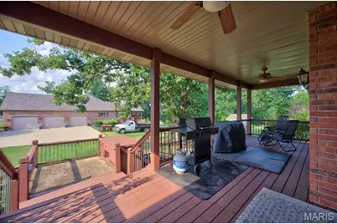
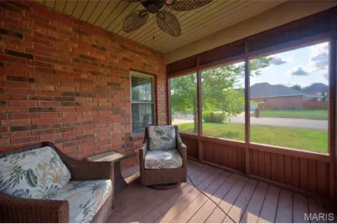
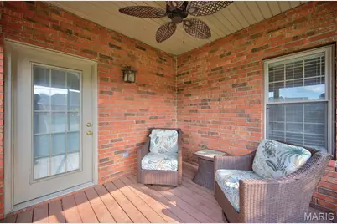
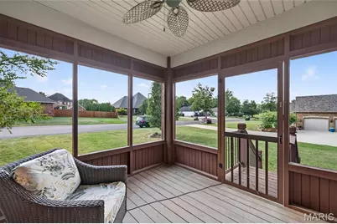
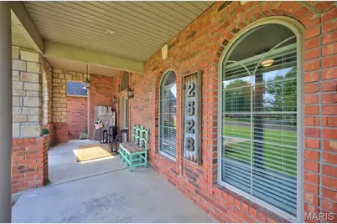
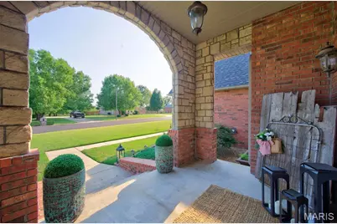
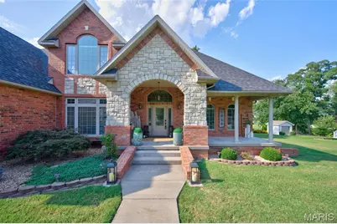
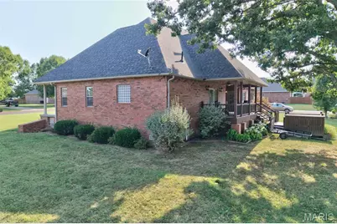
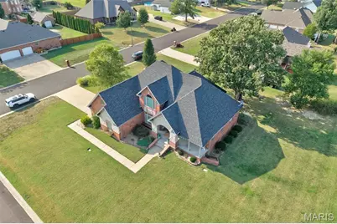
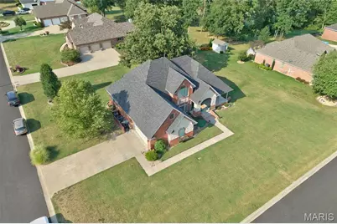
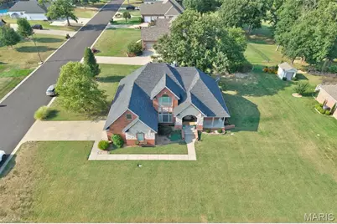
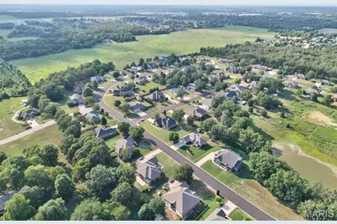
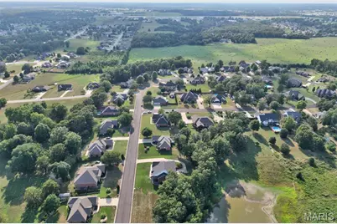
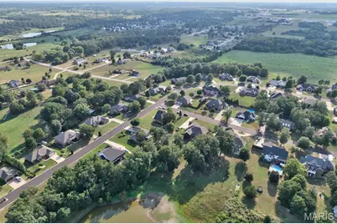
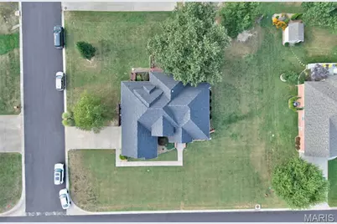
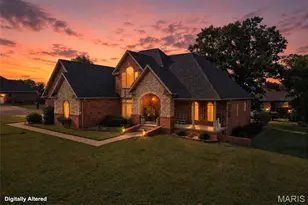
Located in The Meadows, this 5-bedroom, 3-bath home is a true example of pride of ownership. Exceptionally well cared for and maintained, the attention given to this property is evident from the moment you arrive and continues throughout the home. A spacious floor plan, quality finishes, and thoughtfully incorporated features come together to create a home that has been designed for both everyday function and comfortable living. A formal entry foyer welcomes you into the main level, where oak flooring extends through the common areas as well as both main-floor bedrooms. The living room is centered around a gas fireplace framed by custom built-in shelving, creating a defined focal point with additional display and storage space. A formal dining room provides dedicated space for larger meals and gatherings, while the eat-in kitchen offers another dining option for everyday use. The kitchen features custom hickory cabinetry, ample storage, and a center island with a gas cooktop and downdraft ventilation, creating a dedicated cooking and prep area at the heart of the kitchen. A built-in microwave and wall oven combination adds to the kitchen's functionality, while the eat-in dining area provides convenient space for everyday meals. The main floor includes the owner's suite as well as a second bedroom, offering two bedrooms on the main level. The remaining three bedrooms are located upstairs, creating a versatile 5-bedroom layout with sleeping spaces on both levels. A built-in laundry chute runs from the second-floor utility closet directly to the main-floor laundry room, adding an extra layer of convenience to the home's functional layout. Outdoor living is incorporated into the home with two cedar decks, each offering a different way to use the exterior space. One deck is screened, providing a covered area for outdoor seating and dining, while a separate deck serves as a designated BBQ and prep area and is already equipped with a built-in gas line. The large corner lot also features a sprinkler system to assist with lawn maintenance. Storage has been incorporated throughout the property, including several large storage closets within the two-car garage. A built-in storm shelter located beneath the front porch provides a dedicated, easily accessible space for severe weather. The home is also equipped with a dual-source heating system featuring an electric heat pump with propane backup, providing two heat sources within the system. With a floor plan that offers space where it matters, quality finishes throughout, exceptional storage, and outdoor living areas that extend the use of the home beyond its walls, this property has been thoughtfully equipped from top to bottom. Its combination of condition, craftsmanship, and functionality makes it a home that deserves to be experienced in person.
Full Property Details
Full Property Details for 2528 Copperwood Dr
General
- Price: $468,500
- Taxes: $3,212 (2025)
- Status: Active
- Type: Single Family
- Source: MARIS
- MLS ID: 26050143
- Updated: 8/12/2026
- Added to Site: 17 day(s) ago
Interior
- Number of Rooms: 12
- Interior Features: Ceiling Fan(s), Central Vacuum, Custom Cabinetry, Double Vanity, Kitchen Island, Smart Thermostat
- Fireplace: Yes
- Number of Fireplaces: 1
- Fireplace(s): Gas, Living Room
- Appliances: Gas Cooktop, Dishwasher, Disposal, Down Draft, Microwave, Refrigerator, Electric Water Heater, Gas Water Heater, Water Softener
Rooms
Bathrooms
- Total Bathrooms: 3
- Full Bathrooms: 3
- Main Floor Baths: 2
Bedrooms
- Total Bedrooms: 5
- Bedrooms Main & Up: 5
Parking
- Garage: Yes
- Attached garage: Yes
- Garage Spaces: 2
- Parking Features: Attached, Concrete, Driveway, Garage, Garage Door Opener, Garage Faces Side, Inside Entrance
Location
- Area: 776 - Lebanon
- County: Laclede
- Township: Lebanon
- Subdivision: The Meadows
- Cross Streets: Tower Rd.
- Driving Directions: From South Jefferson Avenue in Lebanon, turn east onto Mount Rose Avenue. Turn right onto Tower Road, then take the second right into The Meadows subdivision. Continue to Copperwood Drive; the property at 2528 Copperwood Drive will be on the right.
School Information
- High School District: Lebanon R-III
- Elementary School: Lebanon RIII
- Middle School: Lebanon Middle School
- High School: Lebanon Sr. High
Heating & Cooling
- Cooling Type: Ceiling Fan(s), Central Air Conditioning, Dual, Electric, Gas
- Heating Type: Dual Fuel/Off Peak, Electric, Forced Air, Natural Gas, Heat Pump
Utilities
- Sewer: Public Sewer
- Water: Public
- Utility Description: Electricity Connected, Natural Gas Connected, Propane Leased, Sewer Connected, Water Connected
Structural Information
- Architectural Style: Ranch, Traditional
- Roof: Architectural Shingle, Pitched/Sloped
- Square Feet: 3,300
- Year Built: 2006
Lot Features
- Lot Size (Acres): 0.5165
- Lot Size (Sq. Ft.): 22,498.74
- Lot Size Source: Public Records
- Street/Road Desc.: Asphalt
- Lot Features: Cleared, Corner Lot, Level
Financial Considerations
- Tax Amount: $3,212
- Tax Year: 2025
Disclosures and Reports
- Ownership: Private
- Special Conditions: Standard
- Documents Avail.: Aerial Photos
- Legal Description: THE MEADOWS PHASE 3 REPLAT LOT 29 24-34-16
- Disclosures/Reports: See Seller's Disclosure
- Property ID: 13-6.0-24-004-002-045.000
Listed by Jade Realty
Get Pre-Approved Today
Schools
Schools serving 2528 Copperwood Dr
School District:Lebanon R-Iii School District
| Name | Grades | Distance |
|---|---|---|
Maplecrest Elementary School 901 Maple Lane, Lebanon, MO 65536 | 2-3 | 2.3 mi |
Boswell Elementary School 695 Millcreek Road, Lebanon, MO 65536 | 4-5 | 3 mi |
Joe D. Esther Elementary School 1200 Clark Avenue, Lebanon, MO 65536 | PK-1 | 3.9 mi |
Lebanon Middle School 2700 Buzz Pride Drive, Lebanon, MO 65536 | 6-8 | 1.5 mi |
Disclaimer:
School attendance boundaries provided by ATTOM Data Solutions and are for reference only. Contact the school directly to verify enrollment eligibility.
Price & Sales History for 2528 Copperwood Dr
Date
Details
Price
Change
Source
8/12/2026
Listed
$468,500
—
MLS
Disclaimer: Historical sales information is derived from public records provided by the county offices. Information is not guaranteed and should be independently verified.
Tax History
Tax History for 2528 Copperwood Dr
Year
Property Taxes
Change
Tax Assessment
Change
2025
$2,868
—
$57,060
13%
2024
$2,866
-3%
$50,500
—
2023
$2,967
-3%
$50,500
—
2021
$3,045
10%
$50,502
—
2022
$2,764
-9%
$50,500
1%
2020
$3,040
—
$50,179
—
2020
$3,040
11%
$50,180
—
2018
$2,733
5%
$50,180
—
2014
$2,592
—
$50,180
—
Disclaimer: Historical tax information is derived from public records provided by the county offices. Information is not guaranteed and should be independently verified.
Estimate the Cost
Estimate the Cost for 2528 Copperwood Dr
2528 Copperwood Drive, Lebanon, MO 65536 (MLS# 26050143) is a Single Family property with 5 bedrooms and 3 full bathrooms. 2528 Copperwood Drive is currently listed for $468,500 and was received on August 12, 2026. Want to learn more about 2528 Copperwood Drive? Do you have questions about finding other Single Family real estate for sale in Lebanon? You can browse all Lebanon real estate or contact a Coldwell Banker agent to request more information.
