This is a carousel with tiles that activate property listing cards. Use the previous and next buttons to navigate.
1/75
$565,000
This is a carousel with tiles that activate property listing cards. Use the previous and next buttons to navigate.
1/75
Property Description
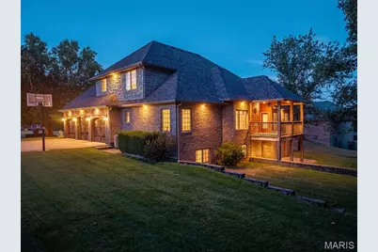
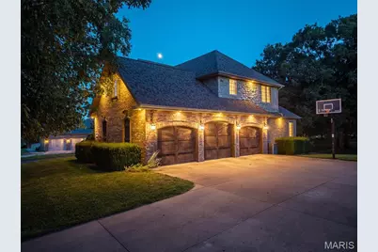
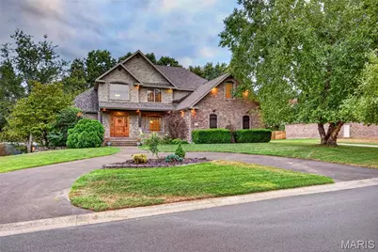
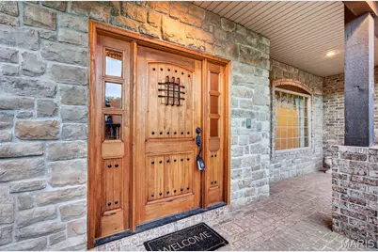
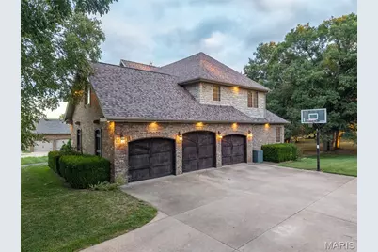
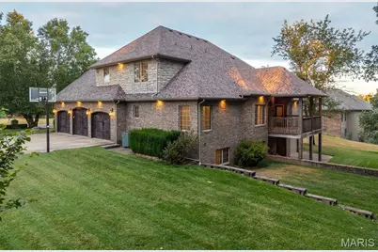
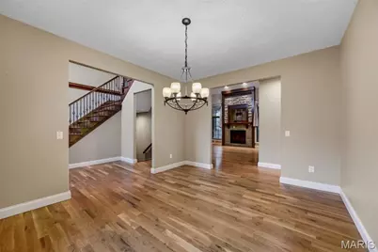
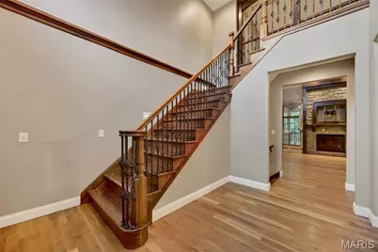
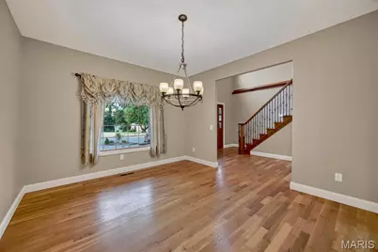
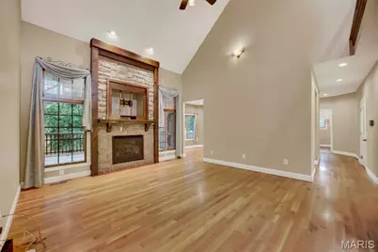
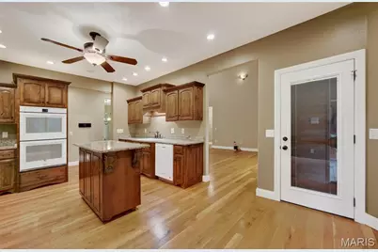
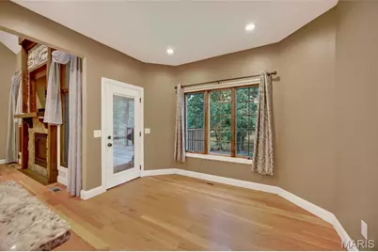
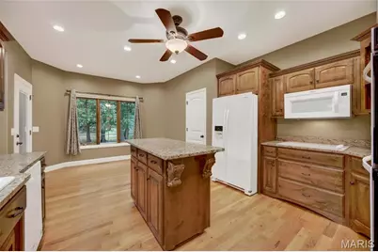
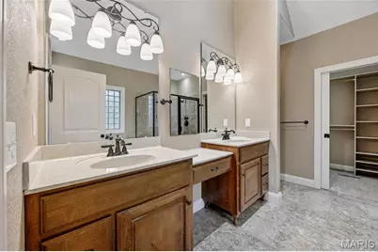
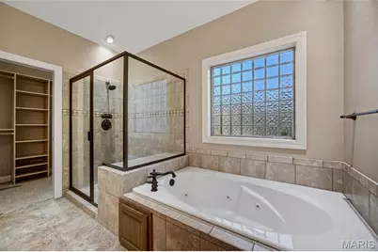
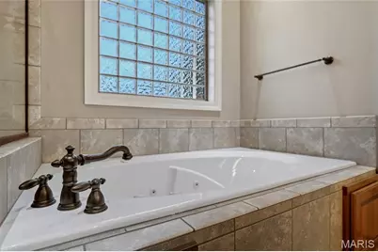
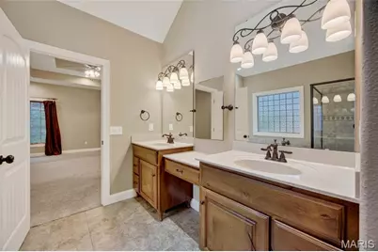
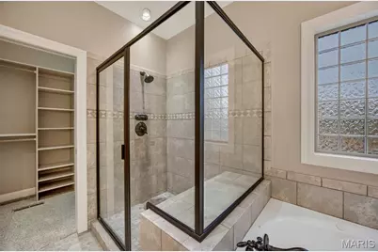
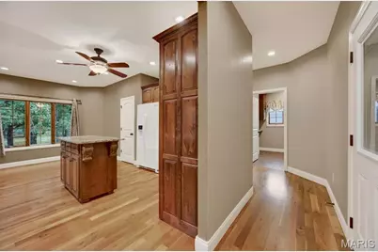
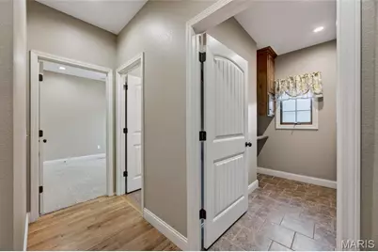
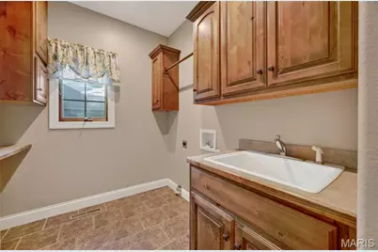
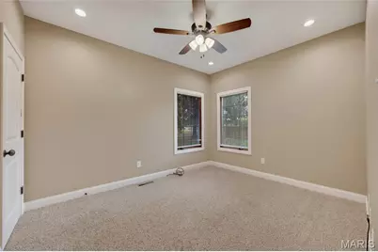
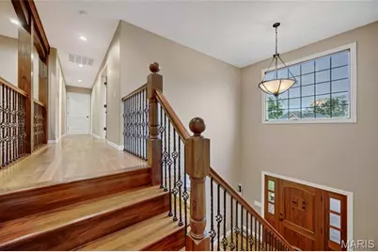
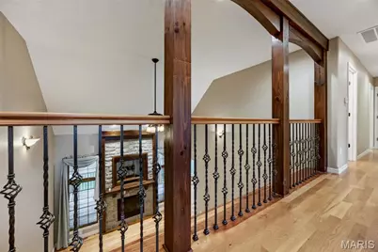
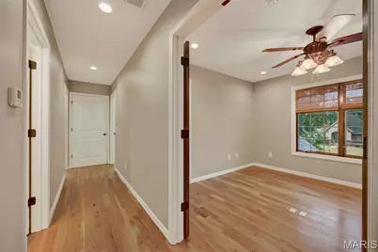
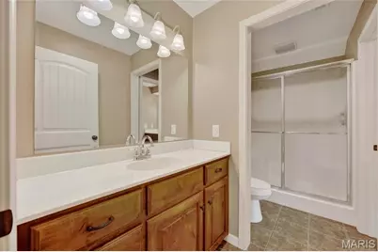
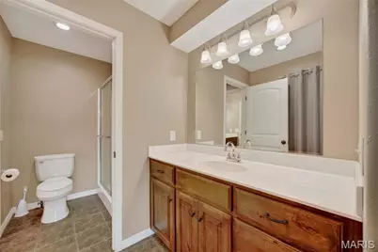
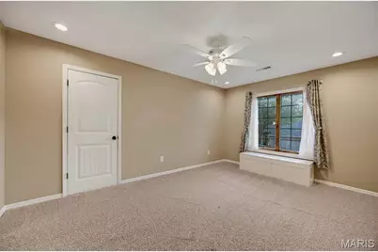
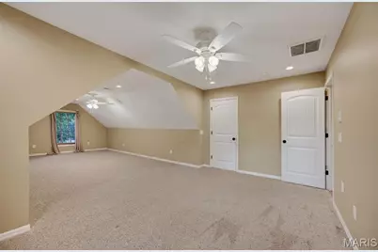
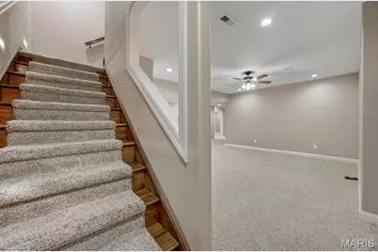
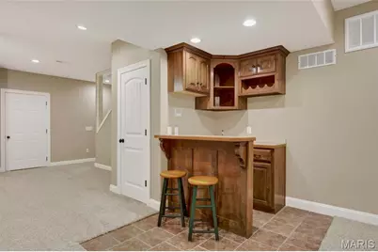
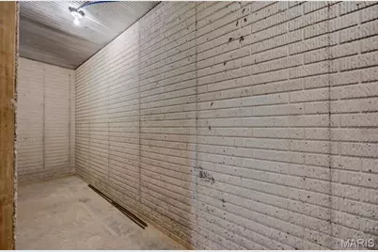
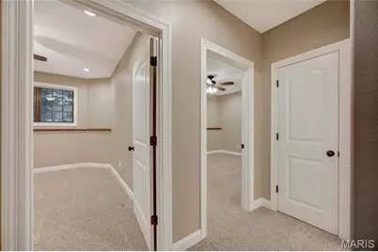
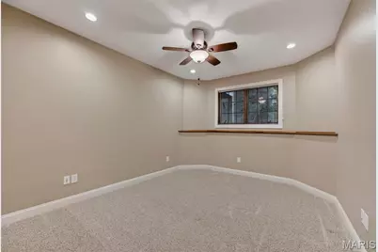
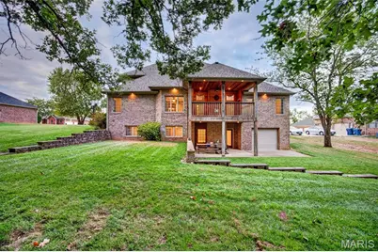
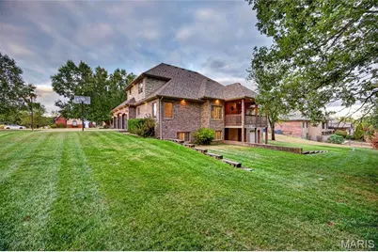
This French Country-style home offers 7 bedrooms, 4 full bathrooms, a three-car garage, and a full finished basement, providing plenty of space for family, guests, hobbies, and entertaining. The main level includes two bedrooms and two full bathrooms, including a spacious primary bedroom suite for convenient main-level living. The foyer and living room feature a two-story ceiling, walnut staircase, hardwood floors, and a gas-log fireplace. The kitchen features granite countertops, alder cabinets, and a double oven, along with a separate formal dining room. Upstairs includes three bedrooms and a dual vanity full bathroom, providing additional space for family or guests. One of the bedrooms was formerly used as an office and conveniently still features the wooden desk and built in bookcases/shelving. The full finished basement includes two additional bedrooms, a bathroom, a family room with wet bar and gas-log fireplace, a safe room and a John Deere room. Outside, the brick-and-stone exterior is complemented by established landscaping and an in-ground sprinkler system. The property features a circle-stamped concrete driveway, an additional concrete drive to the three-car garage. Some recent updates include an HVAC system updated in 2018 and a roof approximately six years old. With its French Country design, walnut staircase, hardwood floors, two gas-log fireplaces, main-level primary suite, seven bedrooms, finished basement, landscaped grounds, and three-car garage, this home offers a spacious and versatile floor plan with many features for comfortable living.
Full Property Details
Full Property Details for 2529 Copperwood Dr
General
- Price: $565,000
- Taxes: $3,701 (2025)
- Status: Active
- Type: Single Family
- Source: MARIS
- MLS ID: 26061007
- Updated: 9/24/2026
- Added to Site: 19 day(s) ago
Interior
- Number of Rooms: 12
- Interior Features: Bar, Built-in Features, Ceiling Fan(s), Central Vacuum, Crown Molding, Custom Cabinetry, High Ceilings, High Speed Internet, Natural Woodwork, Storage, Two Story Entrance Foyer, Vaulted Ceiling(s), Walk-In Closet(s), Wet Bar
- Fireplace: Yes
- Number of Fireplaces: 2
- Fireplace(s): Basement, Gas, Living Room
- Appliances: Dishwasher, Disposal, Microwave, Range, Range Hood, Free-Standing Electric Range, Refrigerator, Electric Water Heater
Rooms
Bathrooms
- Total Bathrooms: 4
- Full Bathrooms: 4
- Main Floor Baths: 2
Bedrooms
- Total Bedrooms: 7
- Bedrooms Main & Up: 5
Parking
- Garage: Yes
- Attached garage: Yes
- Garage Spaces: 3
- Parking Features: Attached, Circular Driveway, Concrete, Off Street
Location
- Area: 826 - Lebanon City Limits
- County: Laclede
- Township: Lebanon
- Subdivision: The Meadows
- Driving Directions: South Hwy 5 to left on Mount Rose to right on Tower To the 2nd Meadows entrance on the right. 5th home n the left
School Information
- High School District: Lebanon R-III
- Elementary School: Lebanon RIII
- Middle School: Lebanon Middle School
- High School: Lebanon Sr. High
Heating & Cooling
- Cooling Type: Ceiling Fan(s), Central Air Conditioning
- Heating Type: Electric, Heat Pump
Utilities
- Sewer: Public Sewer
- Water: Public
- Utility Description: Cable Available, Natural Gas Connected
Structural Information
- Architectural Style: Craftsman, French Provincial
- Basement: Yes
- Basement Desc.: Bathroom, Finished, Full, Storage Space, Walk-Out Access
- Roof: Asphalt
- Square Feet: 4,300
- Year Built: 2006
Lot Features
- Lot Size (Acres): 0.4132
- Lot Size (Sq. Ft.): 17,998.99
- Lot Size Source: Public Records
- Lot Dimensions: 120 x 150
- Street/Road Desc.: Asphalt
- Lot Features: Landscaped, Sprinklers In Front
Financial Considerations
- Tax Amount: $3,701
- Tax Year: 2025
Disclosures and Reports
- Ownership: Private
- Special Conditions: Standard
- Documents Avail.: Aerial Photos
- Legal Description: THE MEADOWS PHASE 4 LOT 20 120 X 150
- Disclosures/Reports: See Seller's Disclosure
- Property ID: 13-6.0-24-004-002-054.000
Listed by Realty Executives of Lebanon
Get Pre-Approved Today
Schools
Schools serving 2529 Copperwood Dr
School District:Lebanon R-Iii School District
| Name | Grades | Distance |
|---|---|---|
Maplecrest Elementary School 901 Maple Lane, Lebanon, MO 65536 | 2-3 | 2.4 mi |
Boswell Elementary School 695 Millcreek Road, Lebanon, MO 65536 | 4-5 | 3.1 mi |
Joe D. Esther Elementary School 1200 Clark Avenue, Lebanon, MO 65536 | PK-1 | 3.9 mi |
Lebanon Middle School 2700 Buzz Pride Drive, Lebanon, MO 65536 | 6-8 | 1.5 mi |
Disclaimer:
School attendance boundaries provided by ATTOM Data Solutions and are for reference only. Contact the school directly to verify enrollment eligibility.
Price & Sales History for 2529 Copperwood Dr
Date
Details
Price
Change
Source
9/24/2026
Listed
$565,000
—
MLS
Disclaimer: Historical sales information is derived from public records provided by the county offices. Information is not guaranteed and should be independently verified.
Tax History
Tax History for 2529 Copperwood Dr
Year
Property Taxes
Change
Tax Assessment
Change
2025
$3,701
11%
$65,760
12%
2024
$3,339
-3%
$58,560
—
2023
$3,440
-3%
$58,560
—
2021
$3,531
10%
$58,558
—
2022
$3,206
-2%
$58,560
9%
2020
$3,266
—
$53,903
—
2020
$3,266
11%
$53,910
—
2018
$2,936
5%
$53,910
—
2014
$2,784
—
$53,900
—
Disclaimer: Historical tax information is derived from public records provided by the county offices. Information is not guaranteed and should be independently verified.
Estimate the Cost
Estimate the Cost for 2529 Copperwood Dr
2529 Copperwood Drive, Lebanon, MO 65536 (MLS# 26061007) is a Single Family property with 7 bedrooms and 4 full bathrooms. 2529 Copperwood Drive is currently listed for $565,000 and was received on September 24, 2026. Want to learn more about 2529 Copperwood Drive? Do you have questions about finding other Single Family real estate for sale in Lebanon? You can browse all Lebanon real estate or contact a Coldwell Banker agent to request more information.
