This is a carousel with tiles that activate property listing cards. Use the previous and next buttons to navigate.
1/3
$675,000 Just Listed
This is a carousel with tiles that activate property listing cards. Use the previous and next buttons to navigate.
1/3
Property Description
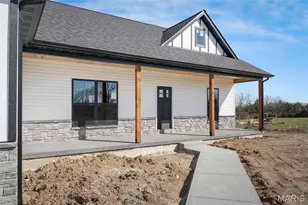
This beautiful new construction offers approximately 1,900 square feet of thoughtfully designed living space nestled on 5 peaceful acres. The home is just a few weeks from completion and is packed with desirable finishes, including granite countertops, a stunning tile shower, vaulted ceilings, and a cozy fireplace that creates the perfect gathering space. Step outside to enjoy the covered rear patio, ideal for relaxing, entertaining, or simply taking in the beauty of your acreage. A fresh new home with room to breathe-this one is sure to impress!
Full Property Details
Full Property Details for 25301 Rooster Ct
General
- Price: $675,000
- Taxes: (2022)
- Status: Active
- Type: Single Family
- Source: MARIS
- MLS ID: 26052117
- Updated: 8/25/2026
- Added to Site: 1 day(s) ago
Interior
- Number of Rooms: 8
- Interior Features: Open Floorplan, Vaulted Ceiling(s), Walk-In Closet(s), Breakfast Bar, Kitchen Island, Custom Cabinetry, Granite Counters, Pantry, Solid Surface Countertop(s), Walk-In Pantry, Double Vanity, Shower, Tub, Kitchen/Dining Room Combo
- Fireplace: Yes
- Number of Fireplaces: 1
- Fireplace(s): Great Room
- Appliances: Dishwasher, Disposal, Microwave, Electric Range, Electric Oven, Refrigerator, Stainless Steel Appliance(s), Electric Water Heater
Rooms
Bathrooms
- Total Bathrooms: 2
- Full Bathrooms: 2
- Main Floor Baths: 2
Bedrooms
- Total Bedrooms: 3
- Bedrooms Main & Up: 3
Parking
- Garage: Yes
- Attached garage: Yes
- Garage Spaces: 2
- Parking Features: Attached, Garage, Garage Door Opener
Location
- Area: 469 - Warrenton R-3
- County: Warren
- Township: Warrenton
- Subdivision: N/A
- Cross Streets: Morgan St.
School Information
- High School District: Warren Co. R-III
- Elementary School: Daniel Boone Elem.
- Middle School: Black Hawk Middle
- High School: Warrenton High
Heating & Cooling
- Cooling Type: Central Air Conditioning, Electric
- Heating Type: Forced Air, Electric
Utilities
- Sewer: Public Sewer
- Water: Public
- Utility Description: Natural Gas Available
Structural Information
- Architectural Style: Traditional, Ranch
- Builder: Premier Builders
- Model: Wood
- Basement: Yes
- Basement Desc.: Poured Cement (8 Feet or More), Egress Window, Full, Daylight, Daylight/Lookout, Concrete, Roughed-In Bath, Unfinished, Walk-Out Access
- Square Feet: 1,900
Lot Features
- Lot Size (Acres): 5
- Lot Size (Sq. Ft.): 217,800
- Lot Size Source: Builder
- Lot Dimensions: Irregular
- Street/Road Desc.: Concrete
- Lot Features: Adjoins Wooded Area, Level
Financial Considerations
- Assoc Fee Freq.: Annually
- Tax Year: 2022
Disclosures and Reports
- Special Conditions: Standard
- Documents Avail.: Aerial Photos
Listed by Main St. Real Estate
Get Pre-Approved Today
Price & Sales History for 25301 Rooster Ct
Date
Details
Price
Change
Source
8/25/2026
Listed
$675,000
—
MLS
Disclaimer: Historical sales information is derived from public records provided by the county offices. Information is not guaranteed and should be independently verified.
Estimate the Cost
Estimate the Cost for 25301 Rooster Ct
25301 Rooster Court, Jonesburg, MO 63383 (MLS# 26052117) is a Single Family property with 3 bedrooms and 2 full bathrooms. 25301 Rooster Court is currently listed for $675,000 and was received on August 25, 2026. Want to learn more about 25301 Rooster Court? Do you have questions about finding other Single Family real estate for sale in Jonesburg? You can browse all Jonesburg real estate or contact a Coldwell Banker agent to request more information.
