This is a carousel with tiles that activate property listing cards. Use the previous and next buttons to navigate.
1/31
$400,000
This is a carousel with tiles that activate property listing cards. Use the previous and next buttons to navigate.
1/31
Property Description
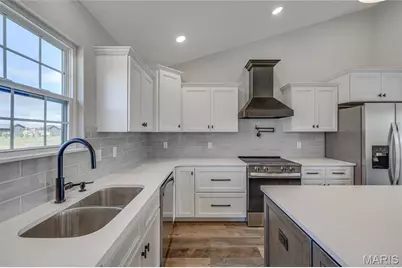
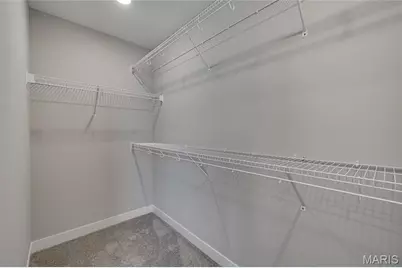
New construction, 1.5 acres, a full basement, and located in the Central School District? That's a pretty good combination. This 3 bedroom, 2 bath home offers an open floor plan with a vaulted ceiling in the living room, giving the main living space an open, airy feel. The kitchen features a large center island, quartz countertops, stainless appliances, plenty of cabinetry, a statement range hood, and a pot filler because apparently we're done carrying pots of water across the kitchen. The primary suite has a little something extra with a coffered ceiling and spacious bathroom featuring double vanities, a freestanding soaking tub, separate shower, and walk-in closet. Two additional bedrooms, another full bath, and main-floor laundry keep everything you need conveniently on one level. Downstairs, the full unfinished basement gives you a blank slate for whatever comes next. Finish it for additional living space, create a rec room, home gym, workshop, or just enjoy having an unreasonable amount of storage. Outside, approximately 1.5 acres gives you some breathing room without taking on a massive property. Clean, modern, move-in ready, and still plenty of opportunity to make it your own. Disclaimer: Some photos have been virtually staged and virtual landscaping has been added for visualization purposes.
Full Property Details
Full Property Details for 2921 Christina Ct
General
- Price: $400,000
- HOA FEE: $17/month
- HOA FEE FREQ.: Annually
- Taxes: $14 (2025)
- Status: Active
- Type: Single Family
- Source: MARIS
- MLS ID: 26061250
- Updated: 10/3/2026
- Added to Site: 16 day(s) ago
Interior
- Number of Rooms: 7
- Appliances: Dishwasher, Disposal, Range Hood, Electric Range, Refrigerator
Rooms
Bathrooms
- Total Bathrooms: 2
- Full Bathrooms: 2
- Main Floor Baths: 2
Bedrooms
- Total Bedrooms: 3
- Bedrooms Main & Up: 3
Parking
- Garage: Yes
- Attached garage: Yes
- Garage Spaces: 2
- Parking Features: Asphalt
Location
- Area: 700 - Farmington
- County: Ste. Genevieve
- Township: Rural
- Subdivision: Heritage Hills
- Cross Streets: Heritage
- Driving Directions: D Hwy to Heritage Hills on R to Christina Ct at the end on R to house on R
School Information
- High School District: Central R-III
- Elementary School: Central Elem.
- Middle School: Central Middle
- High School: Central High
Community
- Assoc. Fees Include: Maintenance Parking/Roads
Heating & Cooling
- Cooling Type: Ceiling Fan(s), Central Air Conditioning, Heat Pump
- Heating Type: Electric, Forced Air, Heat Pump
Utilities
- Sewer: Engineered Septic
- Water: Shared Well
- Utility Description: Electricity Connected
Structural Information
- Architectural Style: Traditional
- Basement: Yes
- Basement Desc.: Poured Cement (9 Feet or More), Egress Window, Full, Roughed-In Bath, Unfinished, Walk-Out Access
- Roof: Architectural Shingle
- Square Feet: 1,650
- Year Built: 2026
Lot Features
- Lot Size (Acres): 1.5
- Lot Size (Sq. Ft.): 65,340
- Lot Size Source: Builder
- Lot Dimensions: 1.5ac
- Lot Features: Back Yard
Financial Considerations
- Association Fee: $200
- Assoc Fee Freq.: Annually
- Tax Amount: $14
- Tax Year: 2025
Disclosures and Reports
- Special Conditions: Standard
- Documents Avail.: None Available
- Legal Description: LT 29 HERITAGE HILLS S/D
- Disclosures/Reports: Flood Plain No
- Property ID: 13-9.0-031-00-000-0002.30
Listed by KBH Realty Group
Get Pre-Approved Today
Schools
Schools serving 2921 Christina Ct
School District:Central R-Iii School District
| Name | Grades | Distance |
|---|---|---|
Central Elementary School, Park Hills, MO 900 Saint Francois Street, Park Hills, MO 63601 | PK-2 | 6.3 mi |
West Elementary School, Park Hills, MO 403 West Fite Street, Park Hills, MO 63601 | 3-5 | 7.3 mi |
Central Middle School, Park Hills, MO 801 Columbia Street, Park Hills, MO 63601 | 6-8 | 4.9 mi |
Central High School, Park Hills, MO 116 Rebel Drive, Park Hills, MO 63601 | 9-12 | 6.3 mi |
Disclaimer:
School attendance boundaries provided by ATTOM Data Solutions and are for reference only. Contact the school directly to verify enrollment eligibility.
Price & Sales History for 2921 Christina Ct
Date
Details
Price
Change
Source
9/25/2026
Listed
$400,000
—
MLS
Disclaimer: Historical sales information is derived from public records provided by the county offices. Information is not guaranteed and should be independently verified.
Estimate the Cost
Estimate the Cost for 2921 Christina Ct
2921 Christina Court, Farmington, MO 63640 (MLS# 26061250) is a Single Family property with 3 bedrooms and 2 full bathrooms. 2921 Christina Court is currently listed for $400,000 and was received on September 25, 2026. Want to learn more about 2921 Christina Court? Do you have questions about finding other Single Family real estate for sale in Farmington? You can browse all Farmington real estate or contact a Coldwell Banker agent to request more information.
