This is a carousel with tiles that activate property listing cards. Use the previous and next buttons to navigate.
1/39
$309,900
This is a carousel with tiles that activate property listing cards. Use the previous and next buttons to navigate.
1/39
Property Description
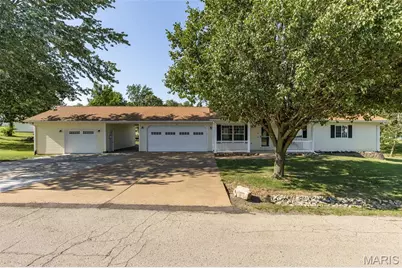
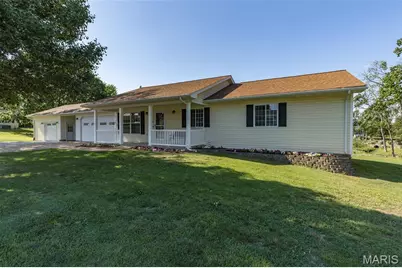
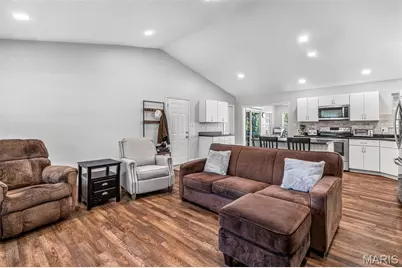
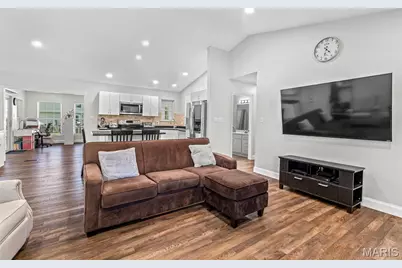
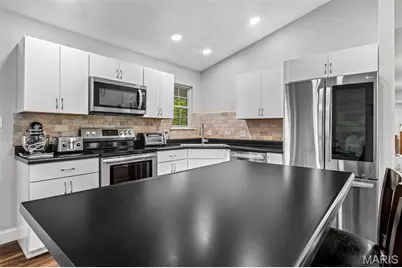
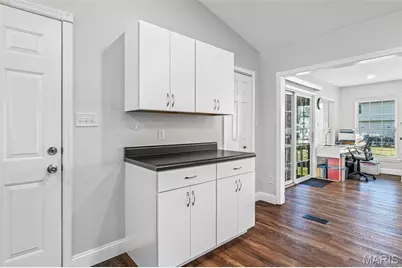
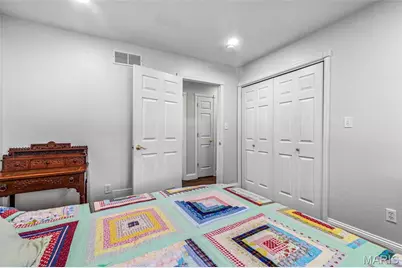
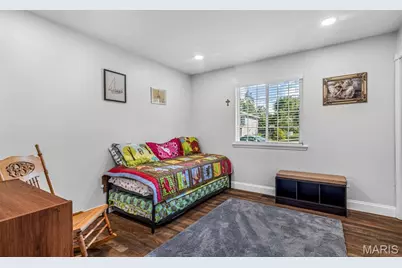
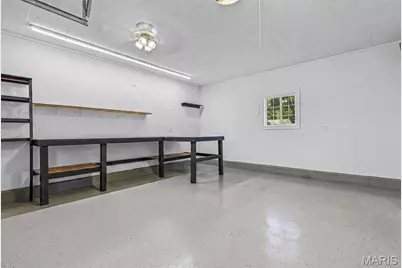
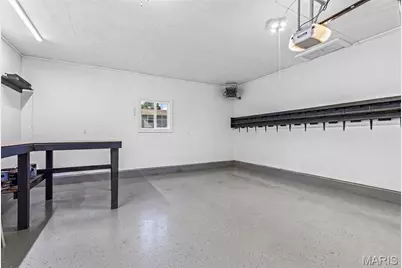
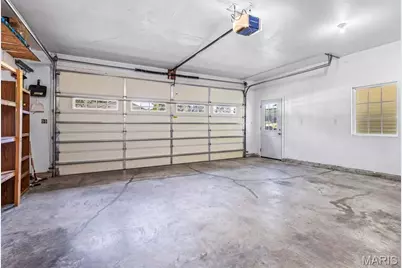
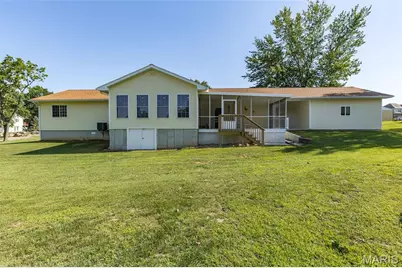
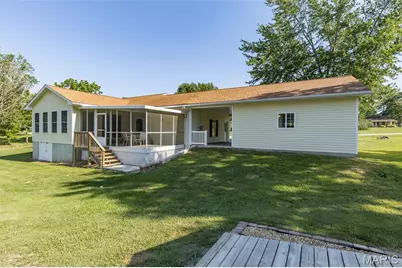
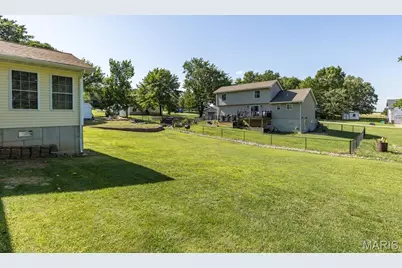
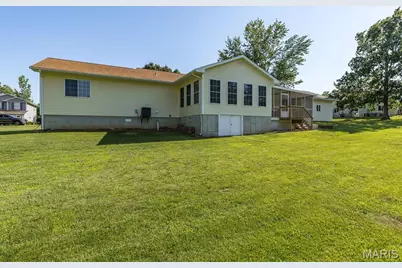
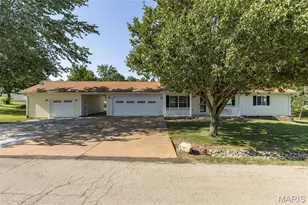
This is the one you've been waiting for in Hunters Ridge (situated between Park Hills and Farmington), this beautifully updated ranch-style home offers one-level living at its finest. With 3 bedrooms, 2 full baths, and 1,580 sq ft of thoughtfully designed space, this home checks every box. Step inside and you'll immediately notice the vaulted ceilings and open-concept living area, bathed in natural light and finished with luxury vinyl plank flooring throughout. The spacious living room flows seamlessly into the updated kitchen, featuring all new cabinets, countertops, a center island bar, recessed lighting, and a full suite of stainless steel appliances which includes a refrigerator with a built-in ice machine. A separate dining room (11x19) provides the perfect space for entertaining or family gatherings, and leads directly out to the comfortable 12x20 screened-in back porch. The generous master bedroom includes a large walk-in closet (12x5) offering the kind of storage space you didn't know you needed. A dedicated pantry and ample storage throughout the home mean everything has its place. The conveniently located main-level laundry room houses a front-loading washer and dryer and a water softener, with extra space for all your cleaning supplies. Car enthusiasts and hobbyists will love the impressive garage setup...an attached 2-car garage with a utility sink, PLUS an additional heated and insulated 1 1/2 car garage complete with a built-in workbench and shelving. The concrete driveway even doubles as a great basketball court, and the large .546-acre yard includes a storage shed for even more space. Don't miss this one - call today to schedule your showing!
Full Property Details
Full Property Details for 30 Elk Dr
General
- Price: $309,900
- HOA FEE: $90/month
- Taxes: $1,634 (2025)
- Status: Under Contract
- Type: Single Family
- Source: MARIS
- MLS ID: 26031890
- Updated: 6/20/2026
- Added to Site: 24 day(s) ago
Interior
- Number of Rooms: 9
- Interior Features: Kitchen Island, Pantry, Recessed Lighting, Separate Dining, Vaulted Ceiling(s), Walk-In Closet(s)
- Fireplace(s): None
- Appliances: Stainless Steel Appliance(s), Dishwasher, Disposal, Dryer, Microwave, Electric Oven, Refrigerator, Washer, Water Softener
Rooms
Bathrooms
- Total Bathrooms: 2
- Full Bathrooms: 2
- Main Floor Baths: 2
Bedrooms
- Total Bedrooms: 3
- Bedrooms Main & Up: 3
Parking
- Garage: Yes
- Attached garage: Yes
- Garage Spaces: 3
Location
- Area: 700 - Farmington
- County: St. Francois
- Township: Unincorporated
- Subdivision: Hunters Rdg Ph 1
- Driving Directions: GPS Friendly.
School Information
- High School District: Central R-III
- Elementary School: Central Elem.
- Middle School: Central Middle
- High School: Central High
Community
- Assoc. Fees Include: Common Area Maintenance, Sewer, Water
Heating & Cooling
- Cooling Type: Central Air Conditioning, Electric
- Heating Type: Electric, Forced Air
Utilities
- Sewer: Public Sewer
- Water: Community
- Utility Description: Cable Connected, Electricity Connected, Sewer Connected, Water Connected
Structural Information
- Architectural Style: Ranch
- Basement Desc.: Crawl Space
- Roof: Architectural Shingle
- Square Feet: 1,580
- Year Built: 2000
Additional Structures
- Other Structures: Shed(s)
Lot Features
- Lot Size (Acres): 0.546
- Lot Size (Sq. Ft.): 23,783.76
- Lot Size Source: Public Records
- Lot Features: Back Yard, Front Yard
Financial Considerations
- Association Fee: $90
- Assoc Fee Freq.: Monthly
- Tax Amount: $1,634
- Tax Year: 2025
Disclosures and Reports
- Ownership: Private
- Special Conditions: Standard
- Documents Avail.: Plat
- Legal Description: HUNTERS RIDGE PHASE 1 LOT 30 BLK B
- Disclosures/Reports: Seller Property Disclosure, Unknown
- Property ID: 09-10-01-00-000-0007.18
Listed by Coldwell Banker Hulsey
Get Pre-Approved Today
Schools
Schools serving 30 Elk Dr
School District:Central R-Iii School District
| Name | Grades | Distance |
|---|---|---|
Central Elementary School, Park Hills, MO 900 Saint Francois Street, Park Hills, MO 63601 | PK-2 | 5.2 mi |
West Elementary School, Park Hills, MO 403 West Fite Street, Park Hills, MO 63601 | 3-5 | 5.8 mi |
Central Middle School, Park Hills, MO 801 Columbia Street, Park Hills, MO 63601 | 6-8 | 3.4 mi |
Central High School, Park Hills, MO 116 Rebel Drive, Park Hills, MO 63601 | 9-12 | 4.8 mi |
Disclaimer:
School attendance boundaries provided by ATTOM Data Solutions and are for reference only. Contact the school directly to verify enrollment eligibility.
Price & Sales History for 30 Elk Dr
Date
Details
Price
Change
Source
6/18/2026
Listed
$309,900
—
MLS
Disclaimer: Historical sales information is derived from public records provided by the county offices. Information is not guaranteed and should be independently verified.
Tax History
Tax History for 30 Elk Dr
Year
Property Taxes
Change
Tax Assessment
Change
2025
$1,634
25%
$32,190
27%
2024
$1,309
—
$25,400
—
2023
$1,310
1%
$25,400
—
2021
$1,298
-1%
$25,400
—
2022
$1,310
1%
$25,400
14%
2021
$1,298
11%
$22,270
—
2019
$1,168
-1%
$22,270
—
2018
$1,176
—
$22,270
—
2017
$1,175
—
$22,270
—
2016
$1,173
—
$22,270
—
2015
$1,174
—
$22,270
—
2014
$1,178
—
$22,270
—
Disclaimer: Historical tax information is derived from public records provided by the county offices. Information is not guaranteed and should be independently verified.
Estimate the Cost
Estimate the Cost for 30 Elk Dr
30 Elk Drive, Farmington, MO 63640 (MLS# 26031890) is a Single Family property with 3 bedrooms and 2 full bathrooms. 30 Elk Drive is currently listed for $309,900 and was received on June 18, 2026. Want to learn more about 30 Elk Drive? Do you have questions about finding other Single Family real estate for sale in Farmington? You can browse all Farmington real estate or contact a Coldwell Banker agent to request more information.