This is a carousel with tiles that activate property listing cards. Use the previous and next buttons to navigate.
1/5
$479,900 Sale Pending
This is a carousel with tiles that activate property listing cards. Use the previous and next buttons to navigate.
1/5
Property Description
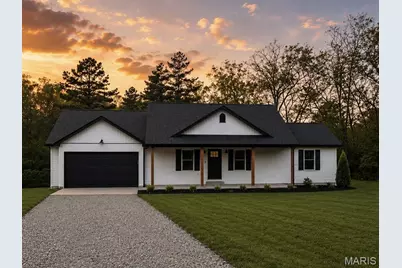
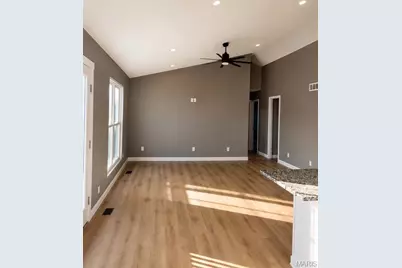
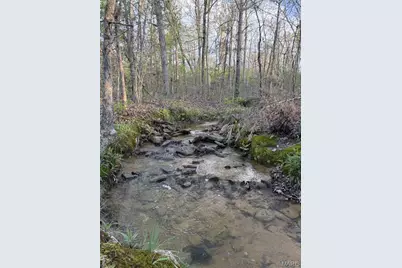
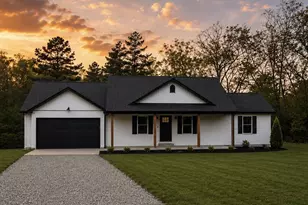
Welcome to your private slice of country paradise! Nestled on 5 beautiful acres, this spacious 4-bedroom, 3-bath home offers the perfect combination of comfort, functionality, and outdoor living. Step inside to discover a thoughtfully designed layout with plenty of room for family and guests. The finished basement provides additional living space ideal for a family room, game room, home office, or guest suite, giving everyone room to spread out and enjoy. Outside is where this property truly shines. The lush, professionally sodded yard creates incredible curb appeal and provides a beautiful setting for outdoor gatherings, recreation, and everyday enjoyment. A springtime creek that meanders through the property, adding natural beauty, peaceful views, and a serene atmosphere that's hard to find. Need space for projects, equipment, or extra storage? The impressive 30x40 detached shop is ready to accommodate your hobbies, business needs, vehicles, or recreational toys. Whether you're catching crawdads in the creek, enjoying the expansive acreage, or making use of the versatile shop and finished basement, this property offers the lifestyle you've been dreaming of. Experience the tranquility of country living with all the space and amenities you need to feel right at home. Don't miss this rare opportunity to own a beautiful home with acreage, a shop, a finished basement, a manicured sodded yard, and a picturesque creek-all in one exceptional property.
Full Property Details
Full Property Details for 302 Chestnut View Rd
General
- Price: $479,900
- Status: Pending
- Type: Single Family
- Source: MARIS
- MLS ID: 26029389
- Updated: 7/12/2026
- Added to Site: 3 day(s) ago
Interior
- Number of Rooms: 11
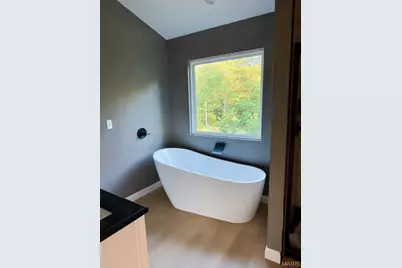
- Interior Features: Ceiling Fan(s), Double Vanity, Eat-in Kitchen, Granite Counters, Open Floorplan, Recessed Lighting, Separate Shower, Soaking Tub, Vaulted Ceiling(s), Walk-In Closet(s), Walk-In Pantry, Workshop/Hobby Area
- Appliances: Disposal, Microwave, Oven, Electric Oven, Refrigerator, Water Heater
Rooms
Bathrooms
- Total Bathrooms: 3
- Full Bathrooms: 3
- Main Floor Baths: 2
Bedrooms
- Total Bedrooms: 4
- Bedrooms Main & Up: 3
Parking
- Garage: Yes
- Attached garage: Yes
- Garage Spaces: 4
- Parking Features: Additional Parking, Attached
Location
- Area: 700 - Farmington
- County: Ste. Genevieve
- Subdivision: Chestnut Acres
School Information
- High School District: Farmington R-VII
- Elementary School: Farmington R-VII
- Middle School: Farmington Middle
- High School: Farmington Sr. High
Heating & Cooling
- Cooling Type: Central Air Conditioning
- Heating Type: Electric
Utilities
- Sewer: Septic Tank
- Water: Well
- Utility Description: Cable Available
Structural Information
- Architectural Style: Ranch
- Basement: Yes
- Basement Desc.: Poured Cement (8 Feet or More), Concrete, Partially Finished, Storage Space, Walk-Out Access
- Roof: Shingle
- Square Feet: 3,000
- Year Built: 2020
Additional Structures
- Other Structures: Metal Building, Second Garage, Workshop
Lot Features
- Lot Size (Acres): 5.5
- Lot Size (Sq. Ft.): 239,580
- Lot Size Source: Public Records
- Street/Road Desc.: Gravel
- Lot Features: Adjoins Wooded Area, Cul-De-Sac, Front Yard, Landscaped, Private, Wooded
Disclosures and Reports
- Ownership: Private
- Special Conditions: Standard
- Documents Avail.: Plat
- Legal Description: PT SE1/4 SW1/4
- Disclosures/Reports: Agent Owned, Flood Plain No, Seller Property Disclosure
- Property ID: 535.004
Listed by Coldwell Banker Hulsey
Get Pre-Approved Today
Schools
Schools serving 302 Chestnut View Rd
School District:Farmington R-Vii School District
| Name | Grades | Distance |
|---|---|---|
Roosevelt Elementary School 1040 Forster Street, Farmington, MO 63640 | 1-4 | 4.8 mi |
Jefferson Elementary School, Farmington, MO 9 Summit Drive, Farmington, MO 63640 | 1-4 | 5.2 mi |
Washington-Franklin Elementary School 409 North Washington Street, Farmington, MO 63640 | 1-4 | 5.3 mi |
Farmington Middle School 506 South Fleming Street, Farmington, MO 63640 | 7-8 | 4.9 mi |
Farmington Sr. High School 1 Black Knight Drive, Farmington, MO 63640 | 9-12 | 6.2 mi |
Truman Kindergarten 209 West College Street, Farmington, MO 63640 | K- | 5.4 mi |
Disclaimer:
School attendance boundaries provided by ATTOM Data Solutions and are for reference only. Contact the school directly to verify enrollment eligibility.
Price & Sales History for 302 Chestnut View Rd
Date
Details
Price
Change
Source
7/09/2026
Listed
$479,900
—
MLS
Disclaimer: Historical sales information is derived from public records provided by the county offices. Information is not guaranteed and should be independently verified.
Tax History
Tax History for 302 Chestnut View Rd
Year
Property Taxes
Change
Tax Assessment
Change
2025
$2,948
—
$53,610
—
Disclaimer: Historical tax information is derived from public records provided by the county offices. Information is not guaranteed and should be independently verified.
Estimate the Cost
Estimate the Cost for 302 Chestnut View Rd
302 Chestnut View Rd, Farmington, MO 63640 (MLS# 26029389) is a Single Family property with 4 bedrooms and 3 full bathrooms. 302 Chestnut View Rd is currently listed for $479,900 and was received on July 09, 2026. Want to learn more about 302 Chestnut View Rd? Do you have questions about finding other Single Family real estate for sale in Farmington? You can browse all Farmington real estate or contact a Coldwell Banker agent to request more information.