This is a carousel with tiles that activate property listing cards. Use the previous and next buttons to navigate.
1/19
$154,000 Sale Pending
This is a carousel with tiles that activate property listing cards. Use the previous and next buttons to navigate.
1/19
Property Description

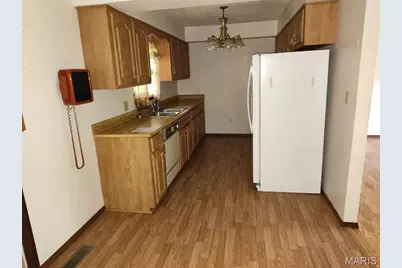
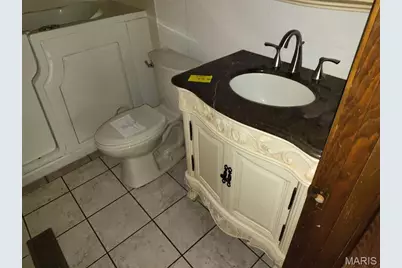
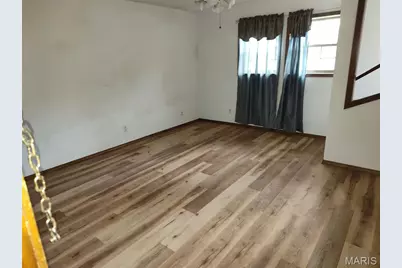
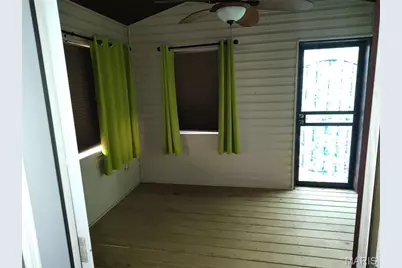
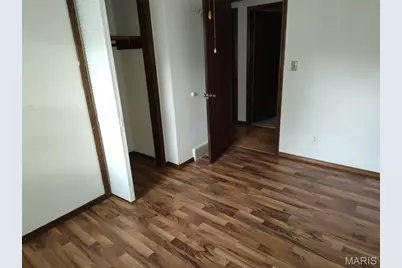
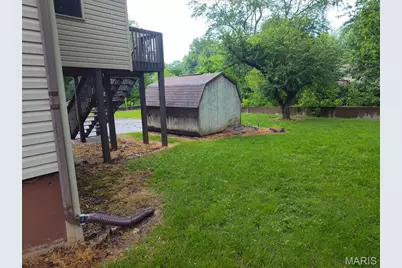
Welcome to 3110 Aspen Drive, a charming property with approx. 1,008-square-foot home situated on a spacious level lot. This inviting residence features three bedrooms, one bathroom, and a two-car attached garage, providing ample space and convenience. Enjoy the versatility of a full basement ready for your personal touch and a cozy porch perfect for relaxing outdoors. Located in a desirable Cape Girardeau neighborhood, this home offers a functional layout and a welcoming atmosphere for anyone looking for quality living.
Full Property Details
Full Property Details for 3110 Aspen Dr
General
- Price: $154,000
- Taxes: $1,090 (2025)
- Status: Pending
- Type: Single Family
- Source: MARIS
- MLS ID: 26026338
- Updated: 5/11/2026
- Added to Site: 29 day(s) ago
Interior
- Number of Rooms: 6
Rooms
Bathrooms
- Total Bathrooms: 1
- Full Bathrooms: 1
- Main Floor Baths: 1
Bedrooms
- Total Bedrooms: 3
- Bedrooms Main & Up: 3
Parking
- Garage: Yes
- Attached garage: Yes
- Garage Spaces: 2
Location
- Area: 787 - Other
- County: Cape Girardeau
- Subdivision: Cape Girardeau
School Information
- High School District: Cape Girardeau 63
- Elementary School: Clippard Elem.
- Middle School: Central Jr. High
- High School: Central High
Heating & Cooling
- Cooling Type: Central Air Conditioning, Electric
- Heating Type: Electric, Heat Pump
Utilities
- Sewer: Public Sewer
- Water: Public
Structural Information
- Architectural Style: Split Foyer, Traditional
- Basement: Yes
- Basement Desc.: Daylight, Finished
- Square Feet: 1,400
- Year Built: 1981
Lot Features
- Lot Size (Acres): 0.235
- Lot Size (Sq. Ft.): 10,236.6
- Lot Size Source: Public Records
- Lot Features: Level
Financial Considerations
- Tax Amount: $1,090
- Tax Year: 2025
Disclosures and Reports
- Special Conditions: Listing As Is
- Documents Avail.: None Available
- Disclosures/Reports: None
- Property ID: 15-918-00-06-01000-0000
Listed by REO Xpress, LLC
Get Pre-Approved Today
Schools
Schools serving 3110 Aspen Dr
School District:Cape Girardeau 63 School District
| Name | Grades | Distance |
|---|---|---|
Clippard Elementary School 2880 Hopper Road, Cape Girardeau, MO 63701 | PK-4 | 0.6 mi |
Central Jr. High School 1910 Whitener Street, Cape Girardeau, MO 63701 | 7-8 | 1.4 mi |
Central High School, Cape Girardeau, MO 1000 South Silver Springs Road, Cape Girardeau, MO 63703 | 9-12 | 2.6 mi |
Disclaimer:
School attendance boundaries provided by ATTOM Data Solutions and are for reference only. Contact the school directly to verify enrollment eligibility.
Price & Sales History for 3110 Aspen Dr
Date
Details
Price
Change
Source
4/29/2026
Listed
$154,000
—
MLS
Disclaimer: Historical sales information is derived from public records provided by the county offices. Information is not guaranteed and should be independently verified.
Tax History
Tax History for 3110 Aspen Dr
Year
Property Taxes
Change
Tax Assessment
Change
2025
$1,090
5%
$20,860
5%
2023
$1,034
—
$19,870
—
2023
$1,033
9%
$19,870
9%
2021
$952
—
$18,310
—
2022
$952
—
$18,310
—
2020
$955
—
$18,310
—
2019
$953
—
$18,310
—
2018
$952
—
$18,310
—
2017
$954
—
$18,310
—
2016
$950
—
$18,310
—
2015
$951
-1%
$18,310
—
2014
$956
—
$18,310
—
2013
$953
—
$18,310
—
Disclaimer: Historical tax information is derived from public records provided by the county offices. Information is not guaranteed and should be independently verified.
Estimate the Cost
Estimate the Cost for 3110 Aspen Dr
3110 Aspen Drive, Cape Girardeau, MO 63701 (MLS# 26026338) is a Single Family property with 3 bedrooms and 1 full bathroom. 3110 Aspen Drive is currently listed for $154,000 and was received on April 29, 2026. Want to learn more about 3110 Aspen Drive? Do you have questions about finding other Single Family real estate for sale in Cape Girardeau? You can browse all Cape Girardeau real estate or contact a Coldwell Banker agent to request more information.
