This is a carousel with tiles that activate property listing cards. Use the previous and next buttons to navigate.
1/51
$545,000
This is a carousel with tiles that activate property listing cards. Use the previous and next buttons to navigate.
1/51
Property Description
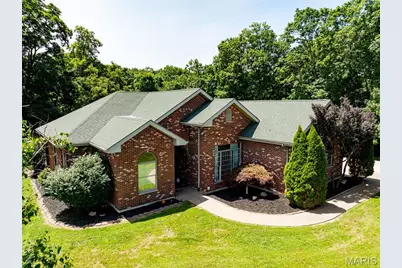
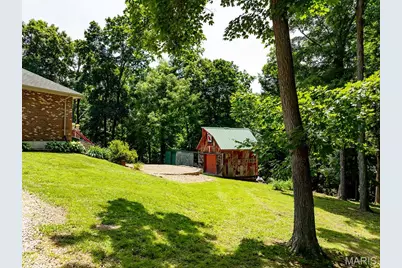
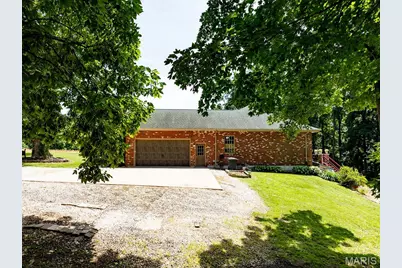
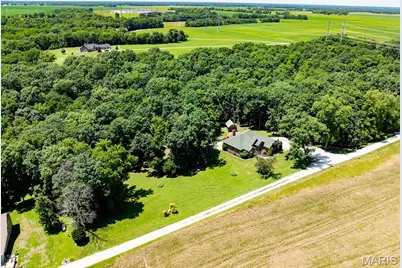
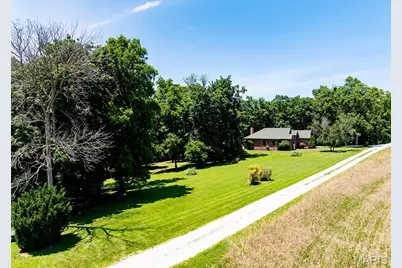
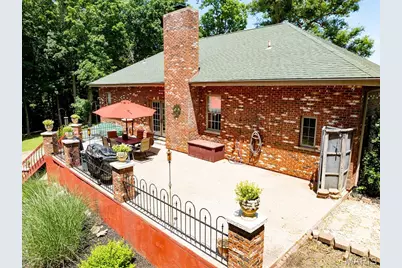
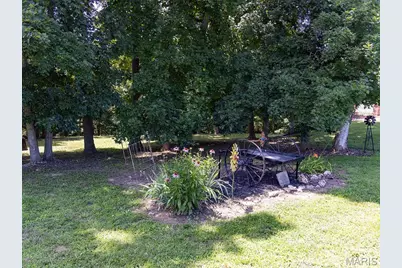
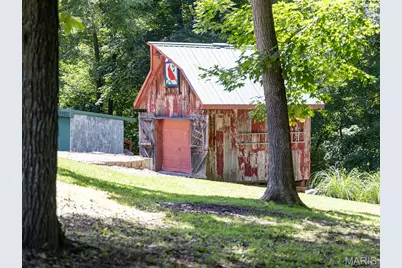
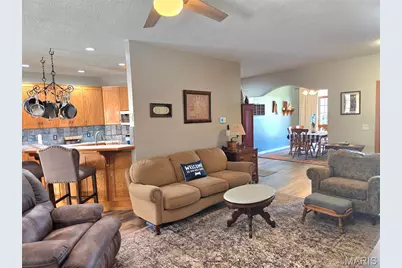
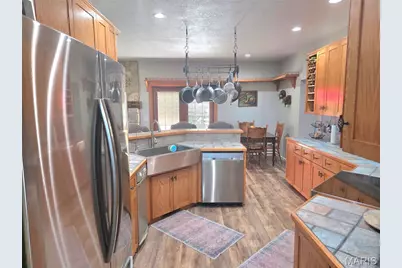
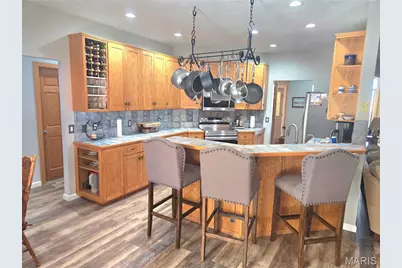
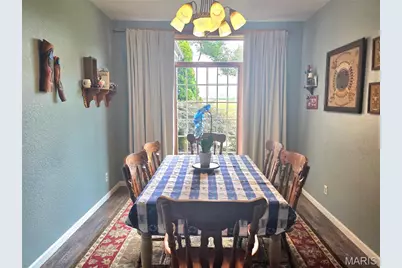
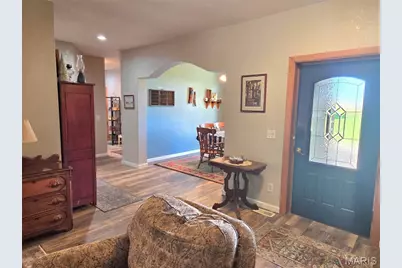
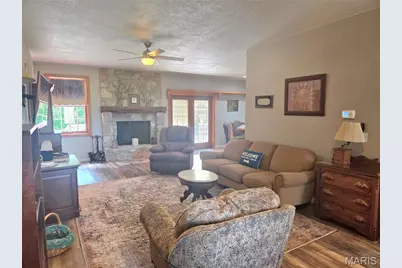
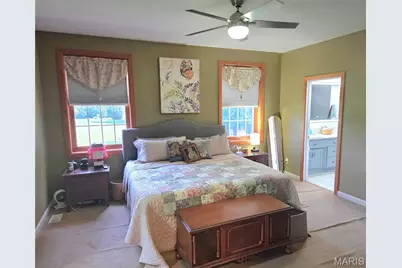
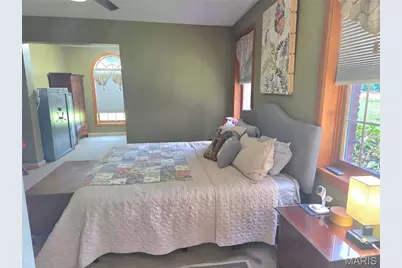
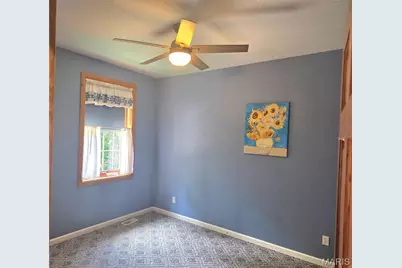
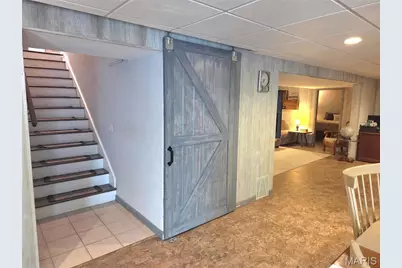
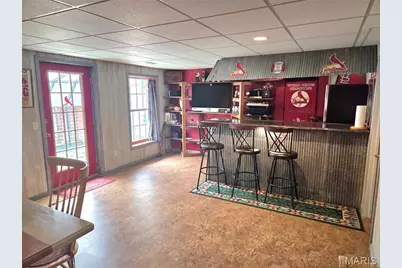
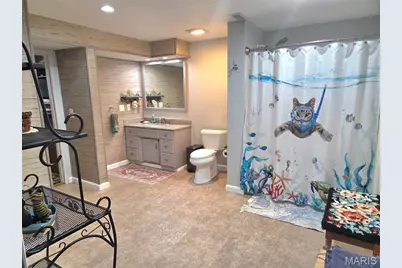
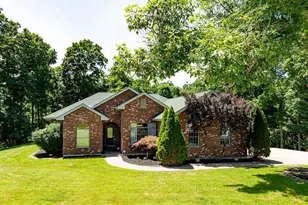
Step inside this single-owner home that has been meticulously maintained offering custom finishes such as a stone crafted fireplace, custom oak cabinetry, and stainless steel appliances. Surrounded by a mix of oak and walnut trees, nestled on 4.7 peaceful acres, you'll find this solid brick, red-iron home. Enjoy peace of mind with this metal frame structure that's engineered for extreme durability and storm resistance. All interior walls are non-load bearing offering limitless potential and design flexibility. 1 ft (12-inch) thick walls ensure this home is energy-efficient and built to last! Enjoy low utility bills thanks also in part to the all electric Geothermal System. Step into the spa-like master bath featuring a smart LED mirror, walk-in tiled shower and sleek freestanding soaking tub designed for ultimate relaxation. You'll discover a seamless indoor-outdoor flow as you walk through French doors that lead onto a massive, low-maintenance, 41x17 ft exposed aggregate concrete patio offering an upscale slip-resistant texture. This open-air retreat is perfect for summer barbecues, and peaceful stargazing evenings. The lower level combines a spacious living area and custom dry bar. Also featuring 2 private sleeping rooms and a full bathroom offering comfort and convenience for family and guests. Step outside as your private recreational oasis awaits. You'll discover a peaceful creek and an exclusive UTV/side-by-side tract that offers outdoor adventure right in your own backyard! Gardeners will love the attached walkout greenhouse. Positioned off the lower-level basement exit, this sunny structure is ready for your green thumb. This sturdy, well built home will go fast so call today for your private tour!
Full Property Details
Full Property Details for 3150 Pleasant Run Dr
General
- Price: $545,000
- Taxes: $2,027 (2025)
- Status: Under Contract
- Type: Single Family
- Source: MARIS
- MLS ID: 26037724
- Updated: 7/1/2026
- Added to Site: 21 day(s) ago
Interior
- Number of Rooms: 12
- Interior Features: Custom Cabinetry, Granite Counters, Separate Dining, Separate Shower, Soaking Tub, Storage, Walk-In Closet(s), Walk-In Pantry
- Fireplace: Yes
- Number of Fireplaces: 1
- Fireplace(s): Living Room, Stone, Wood Burning
- Appliances: Stainless Steel Appliance(s), Electric Cooktop, Dishwasher, Ice Maker, Microwave, Built-In Electric Oven, Refrigerator, Trash Compactor, Washer/Dryer
Rooms
Bathrooms
- Total Bathrooms: 3
- Full Bathrooms: 3
- Main Floor Baths: 2
Bedrooms
- Total Bedrooms: 3
- Bedrooms Main & Up: 3
Parking
- Garage: Yes
- Attached garage: Yes
- Garage Spaces: 2
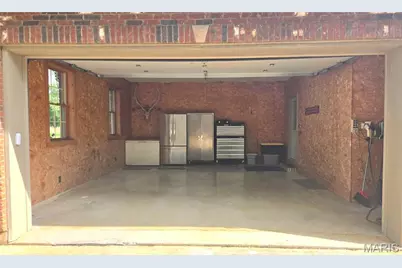
- Parking Features: Additional Parking, Concrete, Driveway, Garage, Garage Door Opener
Location
- Area: 537 - Palmyra
- County: Marion
- Township: Palmyra
- Subdivision: Timber Ridge
School Information
- High School District: Palmyra R-I
- Elementary School: Palmyra Elem.
- Middle School: Palmyra Middle
- High School: Palmyra High
Heating & Cooling
- Cooling Type: Ceiling Fan(s), Geothermal
- Heating Type: Geothermal
Utilities
- Sewer: Septic Tank
- Water: Public
- Utility Description: Electricity Connected, Water Connected
Structural Information
- Architectural Style: Other
- Basement: Yes
- Basement Desc.: Bathroom, Concrete, Finished, Full, Sleeping Area, Storage Space, Walk-Out Access, Walk-Up Access
- Roof: Architectural Shingle, Asphalt
- Square Feet: 3,764
- Year Built: 1998
Additional Structures
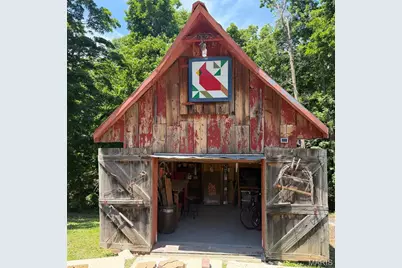
- Other Structures: Greenhouse, Shed(s)
Lot Features
- Lot Size (Acres): 4.7
- Lot Size (Sq. Ft.): 204,732
- Lot Size Source: Public Records
- Lot Features: Back Yard, Front Yard, Secluded, Some Trees
Financial Considerations
- Tax Amount: $2,027
- Tax Year: 2025
Disclosures and Reports
- Special Conditions: Standard
- Documents Avail.: Plat
- Disclosures/Reports: Flood Plain No, See Seller's Disclosure
- Property ID: 007.02.09.0.00.004.010
Listed by Hannibal Realty LLC
Get Pre-Approved Today
Schools
Schools serving 3150 Pleasant Run Dr
School District:Palmyra R-I School District
| Name | Grades | Distance |
|---|---|---|
Palmyra Elementary School 600 South Ashland Avenue, Palmyra, MO 63461 | PK-4 | 3.7 mi |
Palmyra Middle School 600 West Line Street, Palmyra, MO 63461 | 5-8 | 3.7 mi |
Palmyra High School 1703 South Main Street, Palmyra, MO 63461 | 9-12 | 4.5 mi |
Disclaimer:
School attendance boundaries provided by ATTOM Data Solutions and are for reference only. Contact the school directly to verify enrollment eligibility.
Price & Sales History for 3150 Pleasant Run Dr
Date
Details
Price
Change
Source
6/23/2026
Listed
$545,000
—
MLS
Disclaimer: Historical sales information is derived from public records provided by the county offices. Information is not guaranteed and should be independently verified.
Tax History
Tax History for 3150 Pleasant Run Dr
Year
Property Taxes
Change
Tax Assessment
Change
2025
$2,027
—
$41,690
10%
2024
$2,026
—
$37,900
—
2023
$2,030
—
$37,900
—
2022
$2,026
—
$37,900
—
2021
$2,026
17%
$37,900
19%
2019
$1,730
—
$31,910
—
2018
$1,728
3%
$31,910
—
2014
$1,679
—
$31,910
—
Disclaimer: Historical tax information is derived from public records provided by the county offices. Information is not guaranteed and should be independently verified.
Estimate the Cost
Estimate the Cost for 3150 Pleasant Run Dr
3150 Pleasant Run Drive, Palmyra, MO 63461 (MLS# 26037724) is a Single Family property with 3 bedrooms and 3 full bathrooms. 3150 Pleasant Run Drive is currently listed for $545,000 and was received on June 23, 2026. Want to learn more about 3150 Pleasant Run Drive? Do you have questions about finding other Single Family real estate for sale in Palmyra? You can browse all Palmyra real estate or contact a Coldwell Banker agent to request more information.
