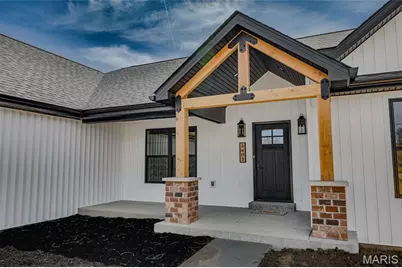
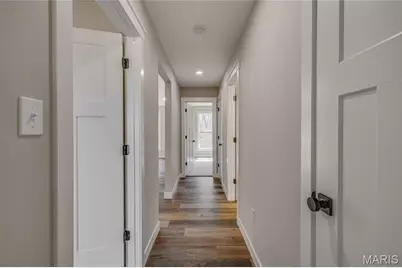
This is a carousel with tiles that activate property listing cards. Use the previous and next buttons to navigate.
$534,000 -$10,000 (-1.84%) Price Reduced
This is a carousel with tiles that activate property listing cards. Use the previous and next buttons to navigate.
Full Property Details for 3403 Weatherby Ln
General
- Price: $534,000
- Taxes: $65 (2025)
- Status: Active
- Type: Single Family
- Source: MARIS
- MLS ID: 26058219
- Updated: 10/4/2026
- Added to Site: 30 day(s) ago
Interior
- Number of Rooms: 8
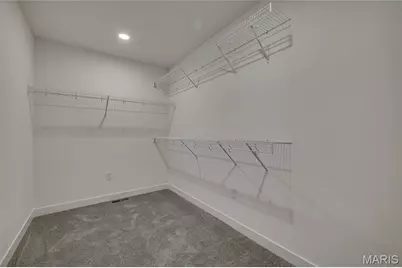
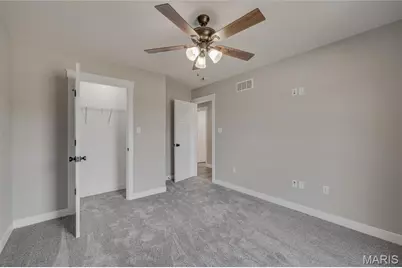
- Interior Features: Ceiling Fan(s), Chandelier, Coffered Ceiling(s), Double Vanity, Eat-in Kitchen, High Ceilings, Kitchen Island, Open Floorplan, Soaking Tub, Solid Surface Countertop(s), Vaulted Ceiling(s), Walk-In Closet(s)
- Appliances: Electric Cooktop, Dishwasher, Microwave, Electric Oven, Refrigerator
Rooms
Bathrooms
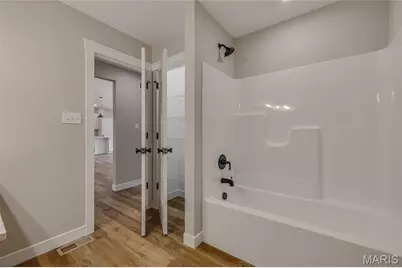
- Total Bathrooms: 2
- Full Bathrooms: 2
- Main Floor Baths: 2
Bedrooms
- Total Bedrooms: 4
- Bedrooms Main & Up: 4
Parking
- Garage: Yes
- Attached garage: Yes
- Garage Spaces: 2
- Parking Features: Asphalt, Driveway, Garage, Garage Door Opener, Garage Faces Front
Location
- Area: 700 - Farmington
- County: St. Francois
- Subdivision: Weatherby Estates
- Driving Directions: GPS Friendly
School Information
- High School District: Farmington R-VII
- Elementary School: Farmington R-VII
- Middle School: Farmington Middle
- High School: Farmington Sr. High
Community
- Assoc. Fees Include: Maintenance Parking/Roads
Heating & Cooling
- Cooling Type: Ceiling Fan(s), Central Air Conditioning, Electric
- Heating Type: Electric, Forced Air
Utilities
- Sewer: Septic Tank
- Water: Private, Well
- Utility Description: Electricity Connected, Sewer Connected, Water Connected
Structural Information
- Architectural Style: Traditional
- Basement: Yes
- Basement Desc.: Poured Cement (9 Feet or More), Concrete, Exterior Entry, Full, Roughed-In Bath, Unfinished, Walk-Out Access
- Roof: Asphalt
- Square Feet: 2,117
- Year Built: 2026
Lot Features
- Lot Size (Acres): 3.04
- Lot Size (Sq. Ft.): 132,422.4
- Lot Size Source: Public Records
- Lot Features: Adjoins Wooded Area, Back Yard, Few Trees
Financial Considerations
- Assoc Fee Freq.: Monthly
- Tax Amount: $65
- Tax Year: 2025
Disclosures and Reports
- Ownership: Private
- Special Conditions: Standard
- Documents Avail.: Aerial Photos
- Disclosures/Reports: None
- Property ID: 13-10-02-00-000-0018.12
Listed by KBH Realty Group
Schools serving 3403 Weatherby Ln
| Name | Grades | Distance |
|---|---|---|
Roosevelt Elementary School 1040 Forster Street, Farmington, MO 63640 | 1-4 | 3.6 mi |
Washington-Franklin Elementary School 409 North Washington Street, Farmington, MO 63640 | 1-4 | 4.4 mi |
Truman Kindergarten 209 West College Street, Farmington, MO 63640 | K- | 4.5 mi |
Farmington Middle School 506 South Fleming Street, Farmington, MO 63640 | 7-8 | 3.8 mi |
Farmington Sr. High School 1 Black Knight Drive, Farmington, MO 63640 | 9-12 | 5.2 mi |
Jefferson Elementary School, Farmington, MO 9 Summit Drive, Farmington, MO 63640 | 1-4 | 4.8 mi |
Price & Sales History for 3403 Weatherby Ln
Tax History for 3403 Weatherby Ln
Estimate the Cost for 3403 Weatherby Ln
3403 Weatherby Lane, Farmington, MO 63640 (MLS# 26058219) is a Single Family property with 4 bedrooms and 2 full bathrooms. 3403 Weatherby Lane is currently listed for $534,000 and was received on September 11, 2026. Want to learn more about 3403 Weatherby Lane? Do you have questions about finding other Single Family real estate for sale in Farmington? You can browse all Farmington real estate or contact a Coldwell Banker agent to request more information.
