This is a carousel with tiles that activate property listing cards. Use the previous and next buttons to navigate.
1/34
$399,900
This is a carousel with tiles that activate property listing cards. Use the previous and next buttons to navigate.
1/34
Property Description
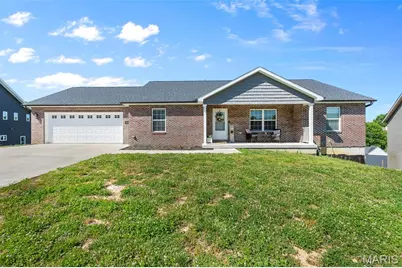
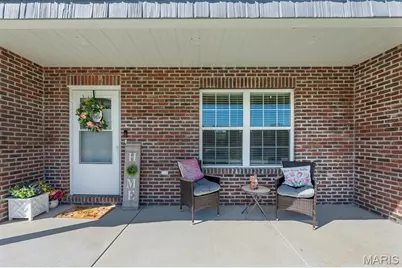
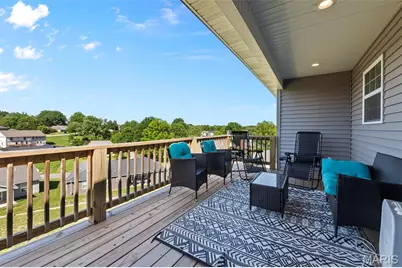
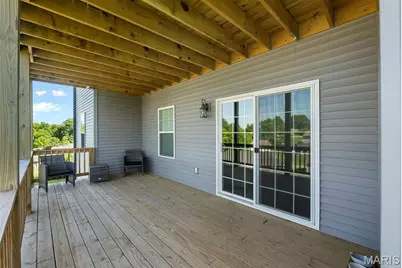
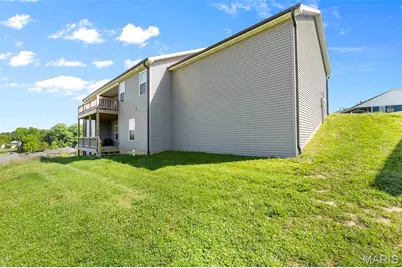
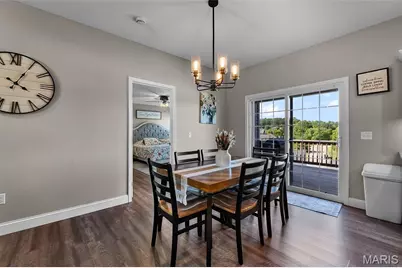
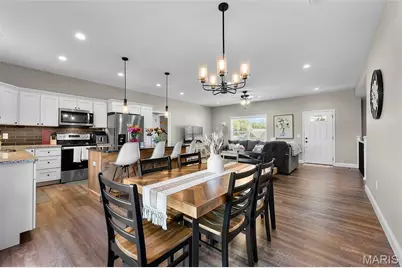
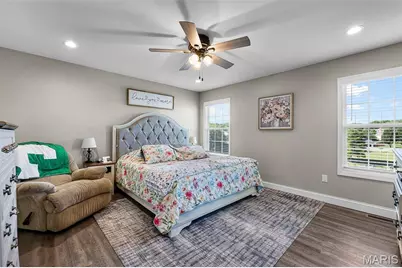
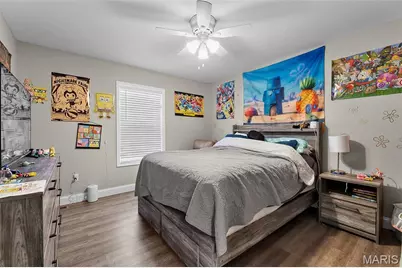
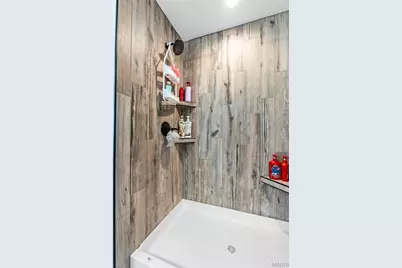
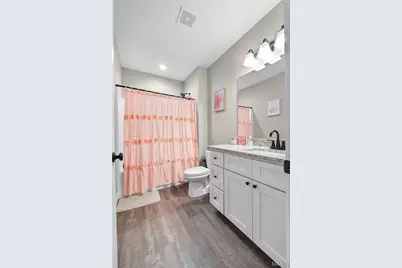
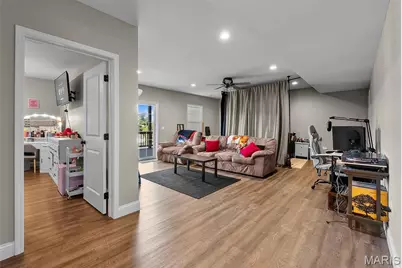
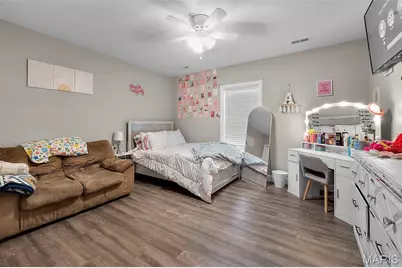
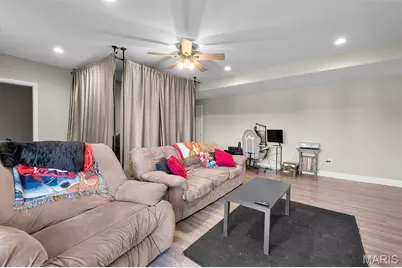
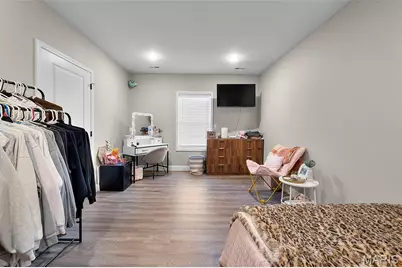
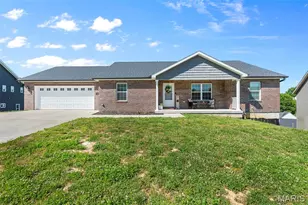
This spacious 5 bedroom, 3 bathroom home offers convenient one-level living close to everything Cape has to offer! The open-concept layout seamlessly connects the living room, kitchen, and dining area, creating a bright and welcoming space perfect for everyday living and entertaining. The kitchen features granite countertops, a large island with built-in bar seating, and plenty of room to gather. Granite countertops continue throughout the bathrooms for a cohesive, updated feel. Designed with a split-bedroom floor plan, the private primary suite is tucked away from the additional bedrooms and includes its own ensuite bathroom and walk-in closet. You'll also love the generously sized main-level laundry room complete with a sink and extra storage. Just off the dining area, the covered back patio provides the perfect spot to relax or entertain outdoors. Durable vinyl flooring runs throughout the home for both style and easy maintenance. The fully finished walkout basement adds even more living space with a large family room, full bathroom, and two additional bedrooms - ideal for guests, a growing household, or extra entertaining space.
Full Property Details
Full Property Details for 3586 Mill View Crossing
General
- Price: $399,900
- HOA FEE: $13/month
- HOA FEE FREQ.: Annually
- Taxes: $9 (2023)
- Status: Active
- Type: Single Family
- Source: MARIS
- MLS ID: 26029973
- Updated: 5/14/2026
- Added to Site: 14 day(s) ago
Interior
- Number of Rooms: 8
- Interior Features: Dining/Living Room Combo, Kitchen/Dining Room Combo, High Ceilings, Open Floorplan, Vaulted Ceiling(s), Walk-In Closet(s), Breakfast Bar, Kitchen Island, Granite Counters, Shower
- Fireplace(s): Recreation Room, None
- Appliances: Dishwasher, Microwave, Electric Range, Electric Oven, Electric Water Heater
Rooms
Bathrooms
- Total Bathrooms: 3
- Full Bathrooms: 3
- Main Floor Baths: 2
Bedrooms
- Total Bedrooms: 5
- Bedrooms Main & Up: 3
Parking
- Garage: Yes
- Attached garage: Yes
- Garage Spaces: 2
- Parking Features: Attached, Garage, Garage Door Opener, Off Street, Oversized
Location
- County: Cape Girardeau
- Subdivision: Collins Mill Sub Ph 2
School Information
- High School District: Cape Girardeau 63
- Elementary School: Clippard Elem.
- Middle School: Central Jr. High
- High School: Central High
Community
- Assoc. Fees Include: Common Area Maintenance
Heating & Cooling
- Cooling Type: Ceiling Fan(s), Central Air Conditioning, Electric
- Heating Type: Forced Air, Natural Gas
Utilities
- Sewer: Public Sewer
- Water: Public
- Utility Description: Cable Available, Electricity Connected, Natural Gas Connected, Sewer Connected, Water Connected
Structural Information
- Architectural Style: Ranch
- Basement: Yes
- Basement Desc.: Bathroom, Full, Walk-Out Access
- Square Feet: 2,800
- Year Built: 2024
Lot Features
- Lot Size (Acres): 0.307
- Lot Size (Sq. Ft.): 13,372.92
- Lot Size Source: Public Records
- Lot Dimensions: 66 x x 125 x 93 x 50 x 130
- Street/Road Desc.: Concrete
- Lot Features: Back Yard, Front Yard
Financial Considerations
- Association Fee: $150
- Assoc Fee Freq.: Annually
- Tax Amount: $9
- Tax Year: 2023
Disclosures and Reports
- Special Conditions: Standard
- Documents Avail.: None Available
- Disclosures/Reports: HOA/Condo Disclosure Available, See Seller's Disclosure
- Property ID: 15-913-00-02-01900-0000
Listed by Ritter Real Estate
Get Pre-Approved Today
Schools
Schools serving 3586 Mill View Crossing
School District:Cape Girardeau 63 School District
| Name | Grades | Distance |
|---|---|---|
Clippard Elementary School 2880 Hopper Road, Cape Girardeau, MO 63701 | PK-4 | 0.7 mi |
Central Jr. High School 1910 Whitener Street, Cape Girardeau, MO 63701 | 7-8 | 2 mi |
Central High School, Cape Girardeau, MO 1000 South Silver Springs Road, Cape Girardeau, MO 63703 | 9-12 | 3.1 mi |
Disclaimer:
School attendance boundaries provided by ATTOM Data Solutions and are for reference only. Contact the school directly to verify enrollment eligibility.
Price & Sales History for 3586 Mill View Crossing
Date
Details
Price
Change
Source
5/14/2026
Listed
$399,900
—
MLS
Disclaimer: Historical sales information is derived from public records provided by the county offices. Information is not guaranteed and should be independently verified.
Tax History
Tax History for 3586 Mill View Crossing
Year
Property Taxes
Change
Tax Assessment
Change
2025
$3,684
40833%
$70,540
39089%
2023
$9
—
$180
—
2021
$9
—
$180
—
2022
$9
—
$180
—
2020
$9
-97%
$180
-97%
2019
$322
—
$6,180
—
Disclaimer: Historical tax information is derived from public records provided by the county offices. Information is not guaranteed and should be independently verified.
Estimate the Cost
Estimate the Cost for 3586 Mill View Crossing
3586 Mill View Xing, Cape Girardeau, MO 63701 (MLS# 26029973) is a Single Family property with 5 bedrooms and 3 full bathrooms. 3586 Mill View Xing is currently listed for $399,900 and was received on May 14, 2026. Want to learn more about 3586 Mill View Xing? Do you have questions about finding other Single Family real estate for sale in Cape Girardeau? You can browse all Cape Girardeau real estate or contact a Coldwell Banker agent to request more information.