This is a carousel with tiles that activate property listing cards. Use the previous and next buttons to navigate.
1/47
$315,000
This is a carousel with tiles that activate property listing cards. Use the previous and next buttons to navigate.
1/47
Property Description
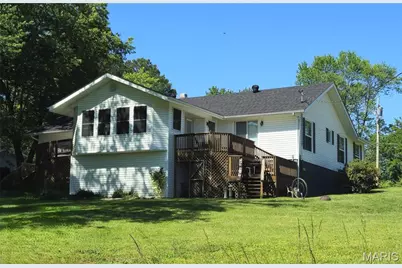
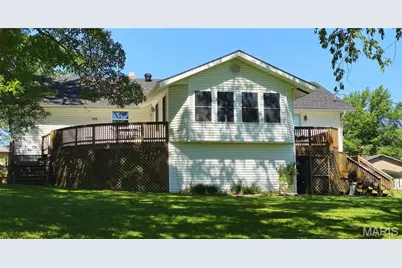
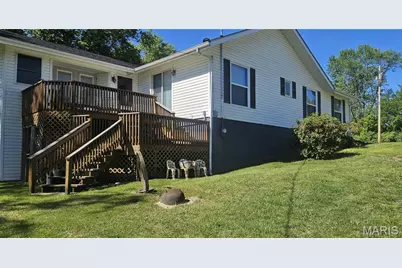
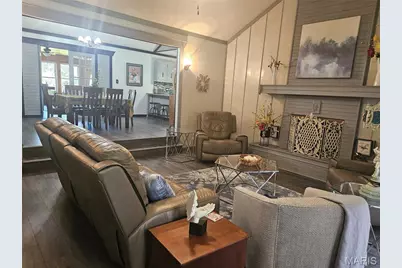
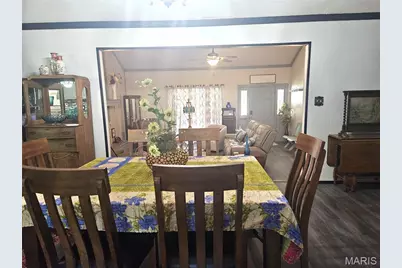
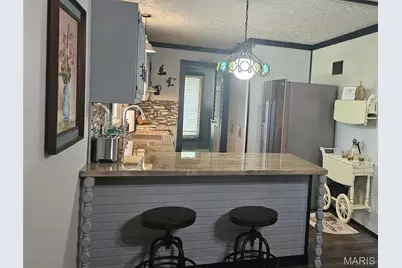
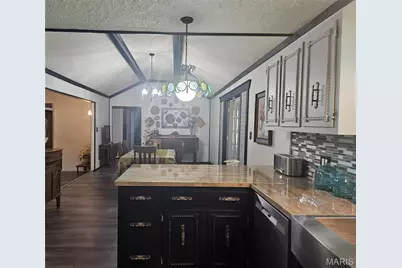
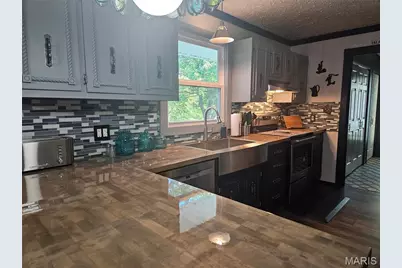
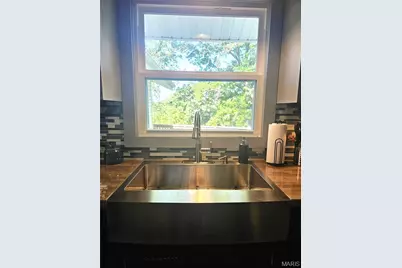
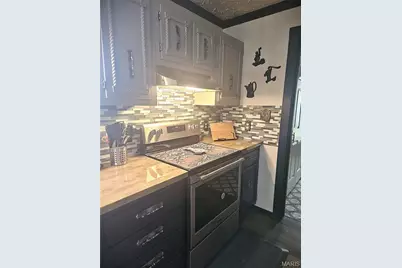
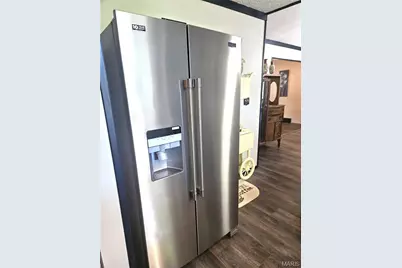
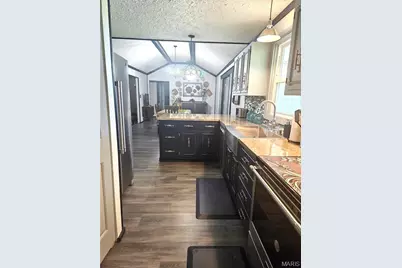
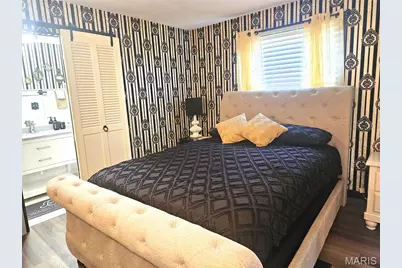
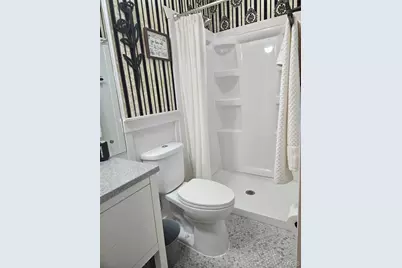
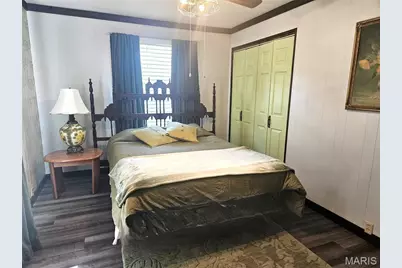
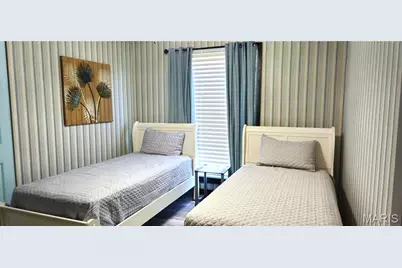
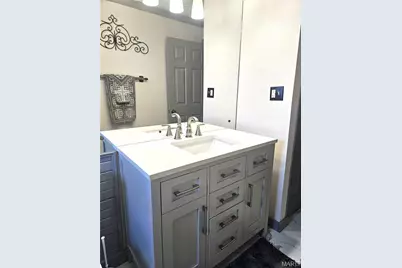
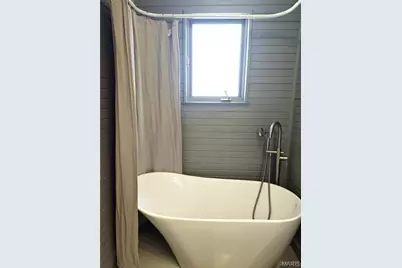
Whether your style leans modern or traditional, this beautifully updated, eclectic home delivers the best of both worlds-with space to spare! From your covered front porch step into a light-filled formal living room featuring soaring ceilings, a cozy wood-burning fireplace, and updated flooring that carries throughout the home. Just beyond, you'll find a spacious formal dining area that flows seamlessly into the kitchen, complete with butcher block countertops, updated sink, dishwasher, disposal, stove, and refrigerator-perfect for everyday living and entertaining alike. A stunning sunroom addition, equipped with a brand-new mini-split (2026), offers year-round comfort and opens to not one, but two private decks-ideal for morning coffee or evening relaxation. The primary suite is a true retreat, featuring private deck access and a beautifully remodeled ¾ bath. Two additional bedrooms and a second full bath-complete with updated fixtures, flooring, and a luxurious soaking tub-provide plenty of room for family or guests. Convenient main-floor laundry adds to the home's functionality. The full walk-out basement expands your living space even further, boasting a massive family/rec room and a third bathroom-perfect for entertaining, hobbies, or multi-generational living. Additional highlights include: attached 2-car garage with updated doors and coded entry. Programmable front door lock. Updated windows in bedrooms and kitchen. New roof (2025) HVAC replaced in 2020 Updated paint, flooring, and blinds throughout and exterior basement walls texturized and freshly painted. Out back, you'll fall in love with the expansive yard-ideal for BBQs, play, gardening, or even adding a pool. Tucked along the edge of town, this move-in ready home offers the perfect blend of comfort, style, and space-inside and out. All that's left to do is unpack and enjoy!
Full Property Details
Full Property Details for 4 S Martin St
General
- Price: $315,000
- Taxes: $1,440 (2025)
- Status: Active
- Type: Single Family
- Source: MARIS
- MLS ID: 26029555
- Updated: 5/15/2026
- Added to Site: 18 day(s) ago
Interior
- Number of Rooms: 13
- Interior Features: Breakfast Bar, Pantry, Open Floorplan, Separate Dining
- Fireplace: Yes
- Number of Fireplaces: 1
- Fireplace(s): Recreation Room, Wood Burning, Living Room
- Appliances: Electric Water Heater, Dishwasher, Disposal, Electric Range, Electric Oven
Rooms
Bathrooms
- Total Bathrooms: 3
- Full Bathrooms: 3
- Main Floor Baths: 2
Bedrooms
- Total Bedrooms: 3
- Bedrooms Main & Up: 3
Parking
- Garage: Yes
- Attached garage: Yes
- Garage Spaces: 2
- Parking Features: Attached, Garage
Location
- Area: 799 - Salem
- County: Dent
- Township: Salem
- Subdivision: Hilltop Add
- Cross Streets: E Center
- Driving Directions: In Salem: Center St to S Martin, sign displayed
School Information
- High School District: Salem R-80
- Elementary School: Salem Upper Elem.
- Middle School: Salem Jr. High
- High School: Salem Sr. High
Heating & Cooling
- Cooling Type: Attic Fan, Ceiling Fan(s), Central Air Conditioning, Electric, Wall/Window Unit(s)
- Heating Type: Forced Air, Natural Gas
Utilities
- Sewer: Public Sewer
- Water: Public
- Utility Description: Cable Available, Electricity Connected, Natural Gas Connected, Phone Available, Sewer Connected, Water Connected
Structural Information
- Architectural Style: Ranch, Traditional
- Basement: Yes
- Basement Desc.: Full, Partially Finished, Concrete, Walk-Out Access
- Roof: Shingle
- Square Feet: 3,233
- Year Built: 1975
Lot Features
- Lot Size (Acres): 0.432
- Lot Size (Sq. Ft.): 18,817.92
- Lot Size Source: Public Records
- Lot Dimensions: 114 x 165
- Frontage: City Street
- Street/Road Desc.: Concrete
- Lot Features: Back Yard, City Lot, Gentle Sloping, Paved
Financial Considerations
- Tax Amount: $1,440
- Tax Year: 2025
Disclosures and Reports
- Ownership: Private
- Special Conditions: Standard
- Documents Avail.: Aerial Photos
- Legal Description: LOT 4 & PT LOT 3 BLOCK 9 (4 S MARTIN) HILLTOP ADDI ION
- Disclosures/Reports: Lead Paint
- Property ID: 09-4.0-18-4-10-006.000
Listed by VIP Properties
Get Pre-Approved Today
Schools
Schools serving 4 S Martin St
School District:Salem R-80 School District
| Name | Grades | Distance |
|---|---|---|
Wm. H. Lynch Elementary School 101 North Main Street, Salem, MO 65560 | PK-1 | 0.8 mi |
Salem Upper Elementary School 1601 Doss Road, Salem, MO 65560 | 2-5 | 1 mi |
Salem Middle School 1400 Tiger Pride Dr, Salem, MO 65560 | 6-8 | 1.6 mi |
Disclaimer:
School attendance boundaries provided by ATTOM Data Solutions and are for reference only. Contact the school directly to verify enrollment eligibility.
Price & Sales History for 4 S Martin St
Date
Details
Price
Change
Source
5/12/2026
Listed
$315,000
—
MLS
Disclaimer: Historical sales information is derived from public records provided by the county offices. Information is not guaranteed and should be independently verified.
Tax History
Tax History for 4 S Martin St
Year
Property Taxes
Change
Tax Assessment
Change
2025
$1,440
5%
$26,230
—
2024
$1,373
—
$26,230
—
2023
$1,368
—
$26,230
—
Disclaimer: Historical tax information is derived from public records provided by the county offices. Information is not guaranteed and should be independently verified.
Estimate the Cost
Estimate the Cost for 4 S Martin St
4 S Martin Street, Salem, MO 65560 (MLS# 26029555) is a Single Family property with 3 bedrooms and 3 full bathrooms. 4 S Martin Street is currently listed for $315,000 and was received on May 12, 2026. Want to learn more about 4 S Martin Street? Do you have questions about finding other Single Family real estate for sale in Salem? You can browse all Salem real estate or contact a Coldwell Banker agent to request more information.
